- Overview
- Description
- Property Details
- Location
- Facts & Features
- Getting Around
- Nearby Homes


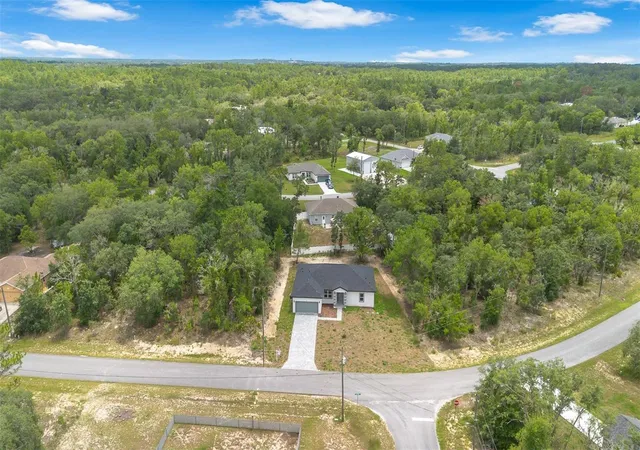


$303,000
Monthly Est:$1,508
 4 Beds
 3 Baths
3 full baths
 1,870sqft
1318 W Dupont Dr, Dunnellon, FL 34434
$303,000
$1,508/moEst:
Get Pre-Approved
Single Family Residence
Built in 2026
$-- HOA
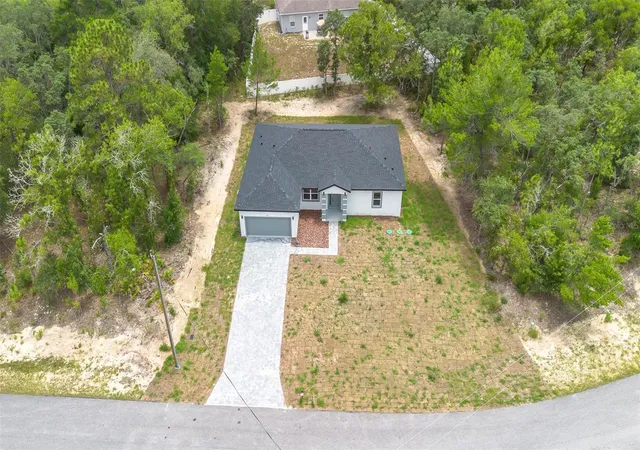
11,585 sqft lot
$162/sq.ft
Description
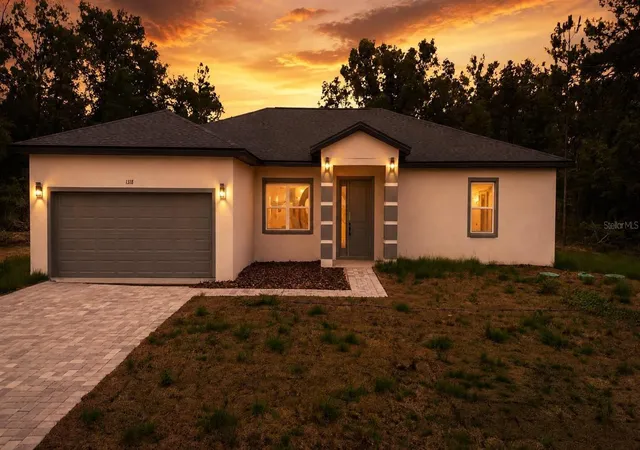
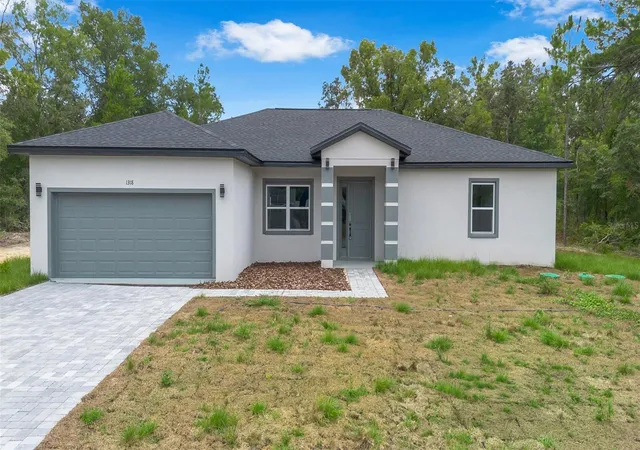
Virtually Staged. Modern Home with Open-Concept Design in Dunnellon – Comfort, Style & Prime Location!
This stunning residence features 4 spacious bedrooms and 3 full bathrooms, including 2 private suites, along with a large 2-car garage. Designed with premium finishes throughout, the home showcases soaring 10-foot ceilings, luxury vinyl flooring, solid-core interior doors for enhanced quality and sound insulation, matte black fixtures, and abundant natural light.
The gourmet kitchen is thoughtfully designed with custom cabinetry, high-quality countertops, stainless steel appliances, a garbage disposal, and an oversized 8-foot sliding glass door that opens to the covered lanai, creating seamless indoor and outdoor living spaces ideal for entertaining.
The spacious primary suite offers a spa-inspired bathroom complete with a freestanding soaking tub, dual vanities, and a beautifully tiled floor-to-ceiling walk-in shower with sleek modern finishes.
Additional highlights include:
• Pre-wire for electric vehicle charger
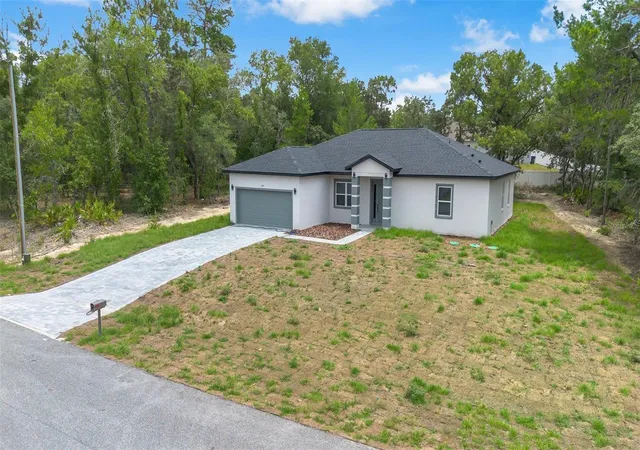
• Paved driveway
• Covered front porch
• Covered lanai
• Floor-to-ceiling tile in all showers
• Full appliance package included
• Professionally landscaped front yard
Conveniently situated near shopping centers, local restaurants, parks, golf courses, Rainbow Springs State Park, the Withlacoochee River, and a variety of outdoor recreational activities, this property provides both tranquility and easy access to everything you need.
- Houzeo last checked: 12 hours ago
- Listing updated: October 9, 2026 at 5:51 pm
- Listing Provided by: Edu Takiba Takebayashi, PA (407) 785-4756 , Yuliana Naim | WRA BUSINESS & REAL ESTATE (407) 512-1008
- Source: Stellar MLS-FL | MLS#: O6411568

Property Details
Status
Active
Type
Single Family Residence
No. of Stories
-
County
City
Neighborhood
--
Year Built
2026
HOA Fees
-
Finished Area
1,870 sqft
Lot Size
11,585 sqft lot
Basement Area
- sqft
MLS Name
Stellar MLS
MLS Number
O6411568
MLS Status
Active
Days on Market
134
Cumulative Days on Market
134

Continue Your Journey in App
Find your dream home, receive real-time updates, and many more!
Download App
Continue Your Journey in App
Find your dream home, receive real-time updates, and many more!
Location
Facts & Features
Rooms
Bedrooms & bathrooms
Bedrooms: 4
Bathrooms: 3
Primary Bedroom
Level: First
Bedroom 2
Level: First
Bedroom 3
Level: First
Bedroom 4
Level: First
Dining Room
Level: First
Living Room
Level: First
Kitchen
Level: First
Interior
Cooling
Central Air
Appliances
Dishwasher, Microwave, Range, Refrigerator
Interior Features
Eat In Kitchen, Kitchen/family Room Combo, Living Room/dining Room Combo, Open Floorplan, Primary Bedroom Main Floor, Solid Wood Cabinets, Stone Counters, Thermostat, Walk In Closet(s)
Flooring
Vinyl
Exterior Features
Garden, Lighting, Sidewalk
Sewer
Septic Tank
Heating
Central
Construction
Year Built
Year Built: 2026
Home type
Single Family Residence
Property Condition
Completed
Foundation Details
Slab
Construction Materials
Block, Stucco
Roof
Shingle
Architectural Style
Ranch
Utilities & Energy
Laundry Features
Inside, Laundry Room
Utilities
Bb/hs Internet Available, Cable Available, Electricity Available, Sewer Available, Water Available
Parking Features
Garage Door Opener
Water Source
Public
Other Features
Lot Features
Oversized Lot, Sidewalk, Paved
Patio And Porch Features
Front Porch, Rear Porch
Subdivision Name
Citrus Spgs Unit 23
Price History
| Date | Event | Price |
|---|---|---|
08/31/2026 Source: | Price Increased | $317,900 +4.92% $170/sqft |
05/28/2026 Source: | Price Decreased | $303,000 -5.28% $162/sqft |
05/28/2026 Source: | Listed for Sale | $319,900 $171/sqft |

Nearby Homes
Find Homes by Property Features in Dunnellon, FL
Nearby New Homes For Sale

Based on information from Stellar MLS® through Oct 09, 2026, 02:30PM as submitted to and distributed by MLS GRID. All data is obtained from various sources and may not have been verified by the broker or MLS GRID. Supplied Open House Information is subject to change without notice. All information should be independently reviewed and verified for accuracy. Properties may or may not be listed by the office/agent presenting the information. IDX information is provided exclusively for consumers’ personal non-commercial use. It may not be used for any purpose other than to identify prospective properties consumers may be interested in purchasing. The data is deemed reliable but is not guaranteed by MLS GRID. The use of the MLS GRID Data may be subject to an end-user license agreement prescribed by the Member Participant’s applicable MLS, if any, and as amended from time to time. © 2026 Stellar MLS. All Rights Reserved.
 Advertising Broker: Fred McGill | Simple Showing, Inc