- Overview
- Description
- Property Details
- Location
- HOA Management
- Facts & Features
- Getting Around
- Nearby Homes




$649,900
Monthly Est:$3,235
 4 Beds
 3 Baths
2 full baths + 1 half bath
 2,211sqft
13184 Dendy Way, Winter Garden, FL 34787
$649,900
$3,235/moEst:
Get Pre-Approved
Single Family Residence
Built in 2025
$139/mo HOA
5,753 sqft lot
$294/sq.ft
Description
WALK ON IN AND CALL IT HOME!
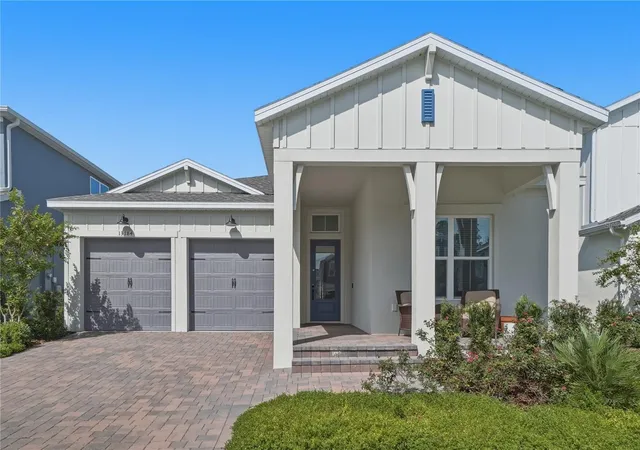
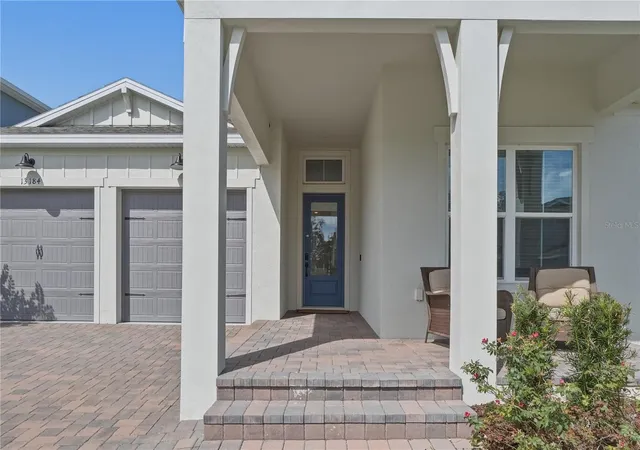
Welcome to this beautiful, almost-new K. Hovnanian home, where thoughtful design, spacious living, and stylish upgrades come together beautifully.
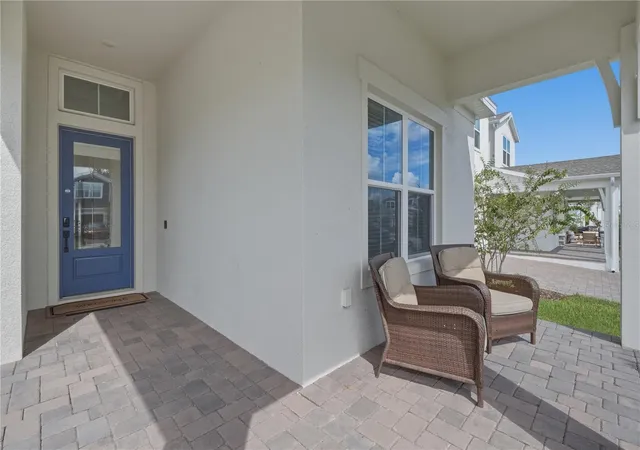
As you enter, you’re greeted by a welcoming foyer. To the right are two generously sized bedrooms and a full bathroom. Continue down the hall and discover a functional nook that’s perfect for a home office, study area, or homework station. With its own charming barn door, this space can easily be closed off for added privacy.
Just to the right, French barn doors open to a versatile flex space that can be used as an office, formal dining room, or even a fourth bedroom—whatever best suits your lifestyle.
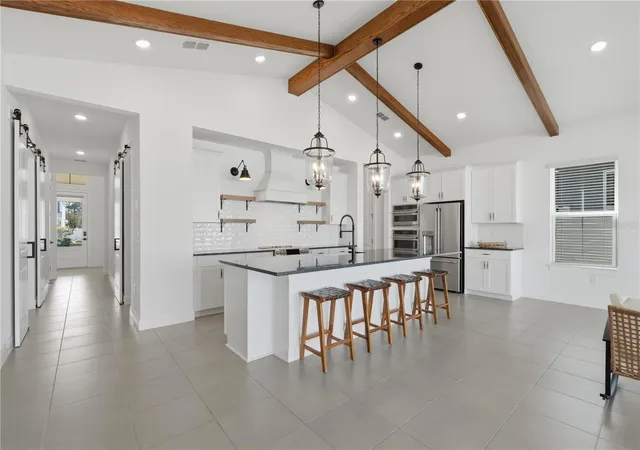
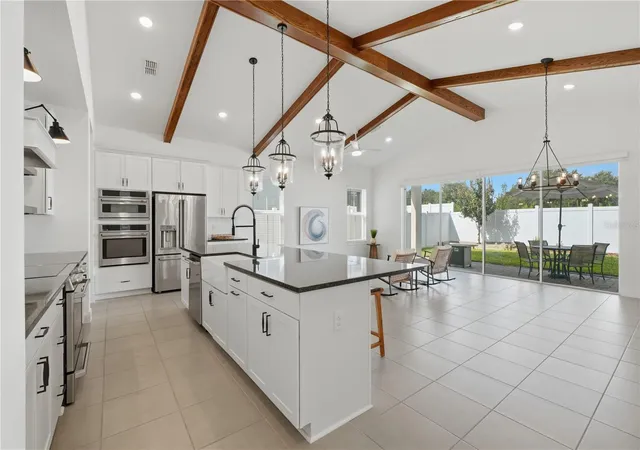
Step into the spacious great room and prepare to be impressed! Gorgeous exposed beams create a warm and inviting atmosphere, while the chef-inspired kitchen is the true centerpiece. Featuring ample counter space, a beautiful white farmhouse sink, built-in oven, freestanding oven, stylish range hood, and stunning backsplash, this kitchen is both functional and beautifully appointed.
The oversized primary suite offers a peaceful retreat, with a spacious bedroom and a luxurious ensuite bathroom designed with comfort in mind. Enjoy a large walk-in shower, freestanding soaking tub, dual vanities, and an enormous walk-in closet.
This thoughtfully designed home also features a generously sized laundry room and mudroom, an oversized garage, and a beautiful lot with a fully fenced backyard—perfect for entertaining, relaxing, or enjoying time outdoors.
And the location is just as impressive! Zoned for highly desirable schools and conveniently located near the 429, Turnpike, and 408, with easy access to Disney, shopping, dining, and so much more.
With its spacious layout, beautiful finishes, and fantastic location, this home is sure to impress. Schedule your private showing today before this one is SOLD!
- Houzeo last checked: 5 hours ago
- Listing updated: October 20, 2026 at 8:12 pm
- Listing Provided by: Lindsay Kaye Voss (407) 456-0777 | VOSS REALTY INC (407) 456-0777
- Source: Stellar MLS-FL | MLS#: O6440321

Property Details
Status
Active
Type
Single Family Residence
No. of Stories
-
County
City
Neighborhood
--
Year Built
2025
HOA Fees
$139/mo
Finished Area
2,211 sqft
Lot Size
5,753 sqft lot
Basement Area
- sqft
MLS Name
Stellar MLS
MLS Number
O6440321
MLS Status
Active
Days on Market
41
Cumulative Days on Market
225
Open House

Continue Your Journey in App
Find your dream home, receive real-time updates, and many more!
Download App
Continue Your Journey in App
Find your dream home, receive real-time updates, and many more!
Location
HOA Management
Empire Property Management
HOA Fees
$139/ Monthly
Amenities
 Amenities and services may be covered by one or multiple associations and service providers.
 Park Playground
 Bike Trails
 Common Area Taxes
Disclaimer: Amenities are based on third-party information and may vary; buyers must independently verify all amenities, as information is deemed reliable but not guaranteed.
Facts & Features
Rooms
Bedrooms & bathrooms
Bedrooms: 4
Bathrooms: 3
Interior
Window Features
Shades
Sewer
Public Sewer
Appliances
Built In Oven, Dishwasher, Dryer, Microwave, Range, Range Hood, Refrigerator, Washer
Flooring
Carpet, Ceramic Tile
Cooling
Central Air
Heating
Central
Exterior Features
Private Yard, Sidewalk
Interior Features
Cathedral Ceiling(s), Coffered Ceiling(s), Eat In Kitchen, High Ceilings, Kitchen/family Room Combo, Solid Surface Counters, Solid Wood Cabinets, Walk In Closet(s)
Construction
Year Built
Year Built: 2025
Home type
Single Family Residence
Foundation Details
Slab
Roof
Shingle
Construction Materials
Block, Stucco
Property Condition
Completed
Utilities & Energy
Laundry Features
Laundry Room
Utilities
Electricity Connected, Water Connected
Water Source
Public
Association Amenities
Park, Trail(s)
Other Features
Lot Features
Sidewalk, Paved
Community Features
Deed Restrictions, Park, Sidewalks
Patio And Porch Features
Covered, Deck, Front Porch, Patio, Porch, Rear Porch
Subdivision Name
Horizon Isle
Price History
| Date | Event | Price |
|---|---|---|
09/10/2026 Source: | Listed for Sale | $649,900 -2.12% $294/sqft |
09/01/2026 Source: | Listing Removed | $664,000 $300/sqft |
02/27/2026 Source: | Price Decreased | $664,000 -0.75% $300/sqft |
02/27/2026 Source: | Listed for Sale | $669,000 $303/sqft |

Nearby Homes










Find Homes by Property Features in Winter Garden, FL
Nearby New Homes For Sale

Based on information from Stellar MLS® through Oct 22, 2026, 03:45PM as submitted to and distributed by MLS GRID. All data is obtained from various sources and may not have been verified by the broker or MLS GRID. Supplied Open House Information is subject to change without notice. All information should be independently reviewed and verified for accuracy. Properties may or may not be listed by the office/agent presenting the information. IDX information is provided exclusively for consumers’ personal non-commercial use. It may not be used for any purpose other than to identify prospective properties consumers may be interested in purchasing. The data is deemed reliable but is not guaranteed by MLS GRID. The use of the MLS GRID Data may be subject to an end-user license agreement prescribed by the Member Participant’s applicable MLS, if any, and as amended from time to time. © 2026 Stellar MLS. All Rights Reserved.
 Advertising Broker: Fred McGill | Simple Showing, Inc
