- Overview
- Description
- Property Details
- Location
- HOA Management
- Facts & Features
- Getting Around
- Nearby Homes
 New Construction
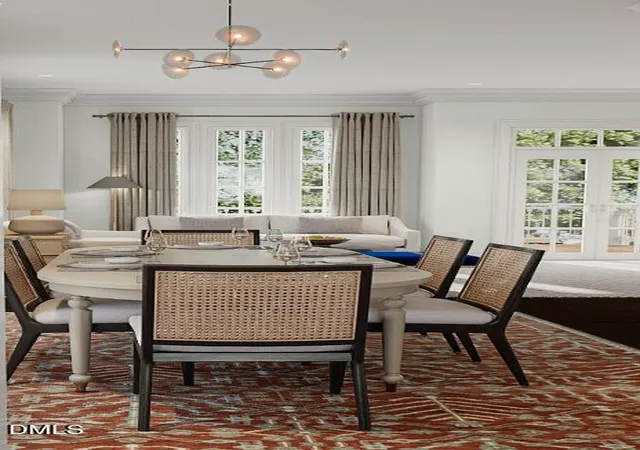

Street View
$1,520,000
Monthly Est:$7,566
 3 Beds
 4 Baths
3 full baths + 1 half bath
 2,780sqft
1319 Chester Rd, Raleigh, NC 27608
$1,520,000
$7,566/moEst:
Get Pre-Approved
Condominium
Built in 2027
$500/mo HOA
-- sqft lot
$547/sq.ft
Description
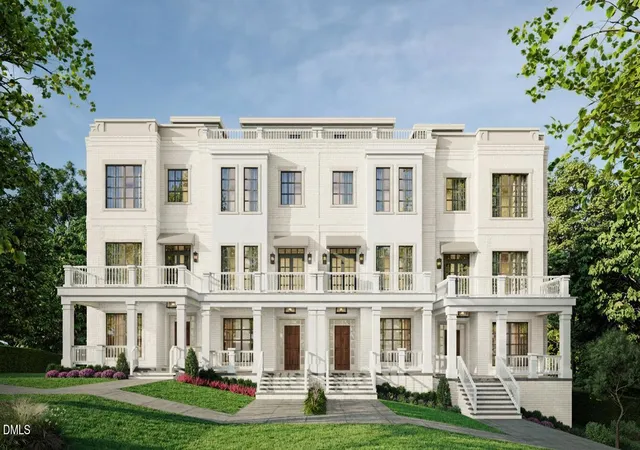
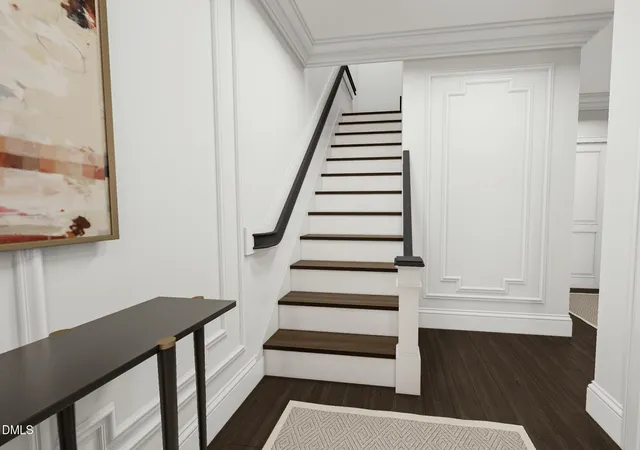
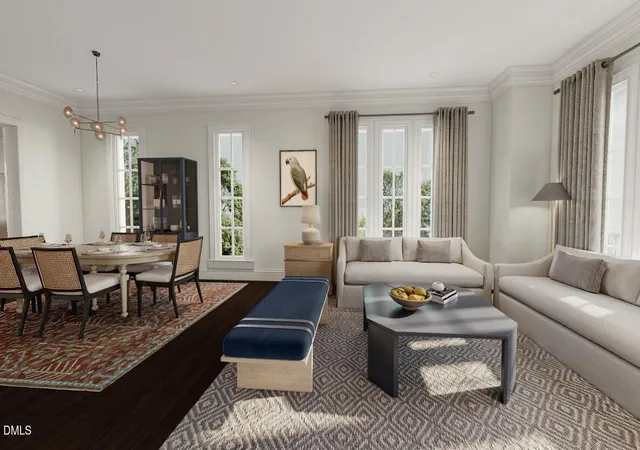
Welcome to The Azalea at Oberlin Preserve. A collection of luxury townhome-style condos inside the beltline, set amongst Raleigh's most established neighborhoods. This end residence combines classic architecture and quality craftsmanship to create a home that is both elegant and highly functional. South-facing windows bring abundant natural light to the living spaces, and the floor plan provides the flexibility to add a private elevator in the future. Overlooking an open green space, this home enjoys a distinguished setting in one of Raleigh's most established communities. All-brick construction, oversized framing, and substantial floor systems reflect a genuine commitment to longevity. Ten-foot ceilings on the main living level and nine-foot ceilings throughout, paired with generously proportioned windows, bring an elevated sense of space and light. Generous setbacks and meticulously planned landscaping enhance privacy and curb appeal. A private rooftop terrace extends the home's outdoor living space and provides the perfect setting to enjoy sunset views. Presented by Wilson Blount Development and Williams Realty & Building Company- each bring a reputation built on intention, quality, and homes designed to last.
- Houzeo last checked: 5 minutes ago
- Listing updated: August 4, 2026 at 8:47 pm
- Listing Provided by: Jackie Johnson (919) 810-6161 | Berkshire Hathaway HomeService (919) 782-6641
- Source: Doorify MLS-NC | MLS#: 10150488

This condo is in:
Property Details
Status
Active
Type
Condominium
No. of Stories
4
County
City
Neighborhood
--
Year Built
2027
HOA Fees
$500/mo
Finished Area
2,780 sqft
Lot Size
-- sqft lot
Basement Area
- sqft
MLS Name
Doorify MLS
MLS Number
10150488
MLS Status
Active

Continue Your Journey in App
Find your dream home, receive real-time updates, and many more!
Continue Your Journey in App
Find your dream home, receive real-time updates, and many more!
Location
HOA Management
York Property Management
HOA Fees
$500/ Monthly
Amenities
 Amenities and services may be covered by one or multiple associations and service providers.
 Insurance
 Maintenance
 Management
Disclaimer: Amenities are based on third-party information and may vary; buyers must independently verify all amenities, as information is deemed reliable but not guaranteed.
Facts & Features
Rooms
Bedrooms & bathrooms
Bedrooms: 3
Bathrooms: 4
Interior
Window Features
Aluminum Frames
Exterior Features
Private Entrance
Flooring
Carpet, Hardwood, Tile
Sewer
Public Sewer
Cooling
Ceiling Fan(s), Central Air
Interior Features
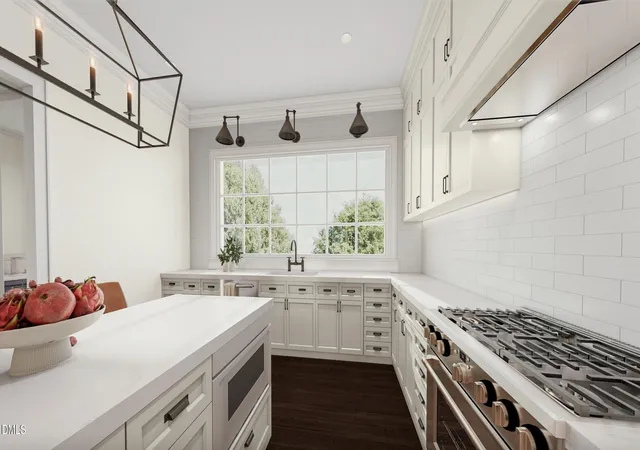
Built In Features, Butler's Pantry, Ceiling Fan(s), High Ceilings, Kitchen Island, Second Primary Bedroom, Walk In Closet(s), Walk In Shower
Heating
Central
Appliances
Gas Range, Microwave, Range Hood, Tankless Water Heater, Vented Exhaust Fan
Construction
Year Built
Year Built: 2027
Home type
Condominium
Roof
Membrane
Construction Materials
Brick Veneer
Foundation Details
Slab
Architectural Style
Colonial, Georgian, Traditional
Property Condition
New Construction
Utilities & Energy
Water Source
Public
Utilities
Electricity Connected, Sewer Connected, Water Connected
Association Amenities
Maintenance, Maintenance Grounds, Maintenance Structure, Management
Parking Features
Garage, Garage Faces Rear
Laundry Features
Laundry Room
Other Features
Subdivision Name
To Be Added
Lot Features
Landscaped
Patio And Porch Features
Porch, Terrace
Price History
| Date | Event | Price |
|---|---|---|
03/04/2026 Source: | Listed for Sale | $1,520,000 $547/sqft |
03/04/2026 Source: | Off Market | $1,520,000 $547/sqft |

Nearby Homes


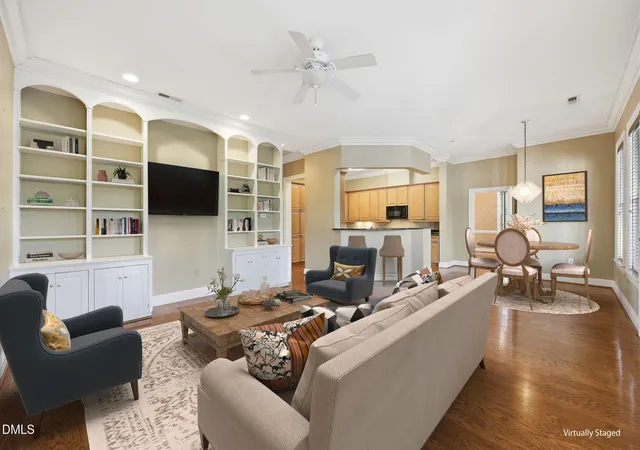
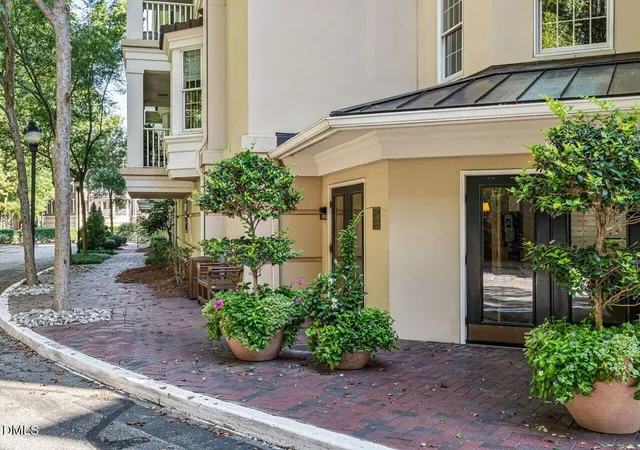

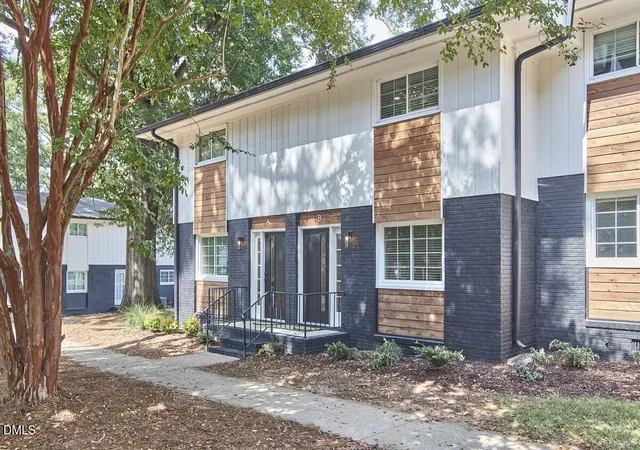

Find Homes by Property Features in Raleigh, NC
Nearby New Homes For Sale


Based on information from the Doorify MLS (Triangle MLS, Inc.) through Nov 01, 2026, 07:01AM. All information provided is deemed reliable but is not guaranteed and should be independently verified. Some IDX listings have been excluded from this IDX display. Brokers make an effort to deliver accurate information, but buyers should independently verify any information on which they will rely in a transaction. The listing broker shall not be responsible for any typographical errors, misinformation, or misprints, and they shall be held totally harmless from any damages arising from reliance upon this data. This data is provided exclusively for consumers’ personal, non-commercial use. Listings marked with an icon are provided courtesy of the Doorify MLS, Inc. of North Carolina, Internet Data Exchange Database. Closed (sold) listings may have been listed and/or sold by a real estate firm other than the firm(s) featured on this website. Closed data is not available until the sale of the property is recorded in the MLS. Home sale data is not an appraisal, CMA, competitive or comparative market analysis, or home valuation of any property. © 2026 Doorify MLS, Inc. of North Carolina. All rights reserved. Non-MLS properties are not included. Properties sold were listed/sold by various MLS participating offices. © 2026 Doorify MLS, Inc. of North Carolina. All Rights Reserved.
 Advertising Broker: Nicholas Huscroft | Chosen Realty
