- Overview
- Description
- Property Details
- Location
- HOA Management
- Facts & Features
- Getting Around
- Nearby Homes


$1,025,000
Monthly Est:$5,102
 5 Beds
 4 Baths
3 full baths + 1 half bath
 5,904sqft
1319 Jamestown Dr, Coatesville, PA 19320
$1,025,000
$5,102/moEst:
Get Pre-Approved
Single Family Residence
Built in 2005
$63.33/mo HOA
26,862 sqft lot
$174/sq.ft
Description
Welcome to 1319 Jamestown Drive in Romansville, an exceptional five bedroom , three and one-half bath residence offering refined living in the highly regarded Chestnut Ridge Estates. Located in the Downingtown Area School District and US News and World report rated #2 in PA STEM School! Thoughtfully expanded in 2017, this distinguished home seamlessly blends classic design with modern functionality. The private addition provides ideal in-law quarters, creating remarkable flexibility for multi-generational living, long term guests or a private retreat space! A rare four car garage enhances the property's appeal, while the welcoming mudroom connecting the original home to the addition offers abundant storage and everyday convenience with direct access to the rear yard, complete with an electric fence and oversized Treks deck for entertaining. Inside, elegant yet comfortable living spaces unfold with intention. A dedicated executive office on the main level provides a quiet work from home setting. A two story stone, wood burning fireplace centers the family great room with plantation shutters to accent the magnificent windows. A custom kitchen with prep sink and two level island centers stainless steel Whirlpool appliances. Double wall ovens, 4 burner gas cook top with under cabinet lighting and bar area. 36" cabinetry provides endless storage to entertain friends and family. The formal dining and living room is centered by the two story foyer with split staircase bringing you to the upper level. New carpeting throughout the second level along with custom built-in bookcases with sitting bench and storage nook. The primary suite is a private sanctuary featuring two large walk-in closets, sitting room, tray ceiling and spa inspired bath with dual vanities, an oversized soaking tub and a separate stall shower. There are three additional spacious bedrooms and hall bath to complete this level. The finished daylight walk out basement offers versatile space for recreation, fitness, media or entertaining! Positioned on a desirable corner lot with sidewalks, this residence offers both presence and practicality. A rare opportunity to own a thoughtfully maintained home with extraordinary flexibility and upscale amenities.
- Houzeo last checked: 4 minutes ago
- Listing updated: March 23, 2026 at 7:12 pm
- Listing Provided by: Elizabeth F Cusack (610) 574-5081 | Coldwell Banker Realty (610) 363-6006
- Source: Bright MLS-NJ | MLS#: P2118544

Property Details
Status
Active
Type
Single Family Residence
No. of Stories
-
County
City
Neighborhood
--
Year Built
2005
HOA Fees
$63.33/mo
Finished Area
5,904 sqft
Lot Size
26,862 sqft lot
Basement Area
- sqft
MLS Name
Bright MLS
MLS Number
P2118544
MLS Status
ACTIVE-BRIGHT
Days on Market
19

Continue Your Journey in App
Find your dream home, receive real-time updates, and many more!
Continue Your Journey in App
Find your dream home, receive real-time updates, and many more!
Location
HOA Management
CHESTNUT RIDGE COMMUNITY ASSOCIATION
HOA Fees
$190/ Quarterly
Amenities
 Amenities and services may be covered by one or multiple associations and service providers.
 Common Area
 Basket Ball
 Park Playground
 Walk path
Disclaimer: Amenities are based on third-party information and may vary; buyers must independently verify all amenities, as information is deemed reliable but not guaranteed.
Facts & Features
Rooms
Bedrooms & bathrooms
Bedrooms: 5
Bathrooms: 4
Interior
Heating
Forced Air
Interior Features
2nd Kitchen, Additional Stairway, Bathroom Soaking Tub, Bathroom Tub Shower, Bathroom Walk In Shower, Breakfast Area, Carpet, Ceiling Fan(s), Crown Moldings, Formal/separate Dining Room, Floor Plan Traditional, Family Room Off Kitchen, Kitchen Gourmet, Kitchen Island, Pantry, Primary Bath(s), Recessed Lighting, Walk In Closet(s), Window Treatments, Wood Floors, Other
Exterior Features
Sidewalks
Window Features
Energy Efficient
Appliances
Built In Microwave, Dishwasher, Disposal, Dryer, Energy Efficient Appliances, Extra Refrigerator/freezer, Icemaker, Oven Double, Oven Self Cleaning, Oven/range Gas, Stainless Steel Appliances, Washer, Water Heater Tankless
Cooling
Central A/c
Flooring
Hardwood, Carpet, Tile/brick
Sewer
Public Sewer
Construction
Year Built
Year Built: 2005
Home type
Single Family Residence
Architectural Style
Traditional
Foundation Details
Concrete Perimeter
Roof
Pitched, Shingle
Property Condition
Excellent
Construction Materials
Combination, Vinyl Siding, Stucco
Utilities & Energy
Water Source
Public
Basement
Daylight, Full, Fully Finished, Rear Entrance
Fireplace Features
Wood
Association Amenities
Common Grounds, Jog/walk Path, Tot Lots/playground, Basketball Courts
Parking Features
Paved Driveway
Electric
200+ Amp Service
Other Features
Subdivision Name
Chestnut Ridge Estates
Patio And Porch Features
Deck
Price History
| Date | Event | Price |
|---|---|---|
03/05/2026 Source: | Listed for Sale | $1,025,000 $174/sqft |

Nearby Homes


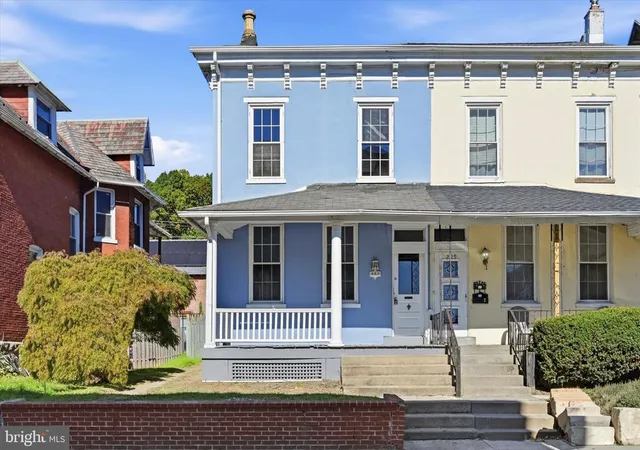
Find Homes by Property Features in Coatesville, PA
Nearby New Homes For Sale


Based on information from Bright MLS through Nov 08, 2026, 05:45AM. Listing information is from various brokers who participate in the Bright MLS IDX program and not all listings may be visible on the site. The property information being provided on or through the website is for the personal, non-commercial use of consumers and such information may not be used for any purpose other than to identify prospective properties consumers may be interested in purchasing. Some properties which appear for sale on the website may no longer be available because they are for instance, under contract, sold or are no longer being offered for sale. Property information displayed is deemed reliable but is not guaranteed. IDX information is provided exclusively for personal, non-commercial use, and may not be used for any purpose other than to identify prospective properties consumers may be interested in purchasing. Information is deemed reliable but not guaranteed. © 2026 Bright MLS, Inc. All Rights Reserved. Click here for more information
 Advertising Broker: Joe Hawkins | Hawkins Real Estate Services
