- Overview
- Description
- Property Details
- Location
- HOA Management
- Facts & Features
- Getting Around
- Nearby Homes

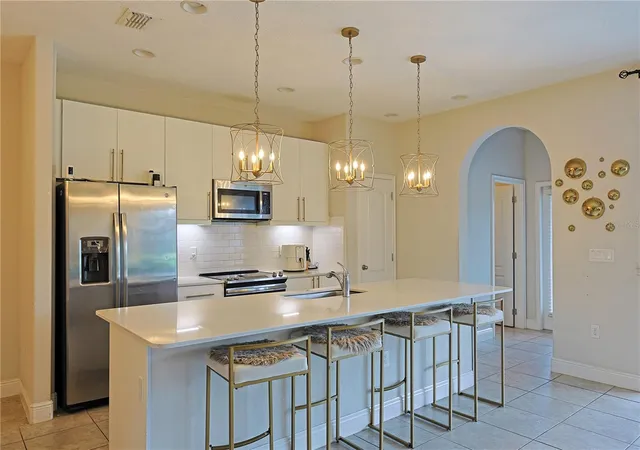


$335,000
Monthly Est:$1,667
 4 Beds
 5 Baths
4 full baths + 1 half bath
 2,537sqft
132 Angelas Ave, Haines City, FL 33844
$335,000
$1,667/moEst:
Get Pre-Approved
Single Family Residence
Built in 2019
$677/mo HOA
7,845 sqft lot
$132/sq.ft
Description
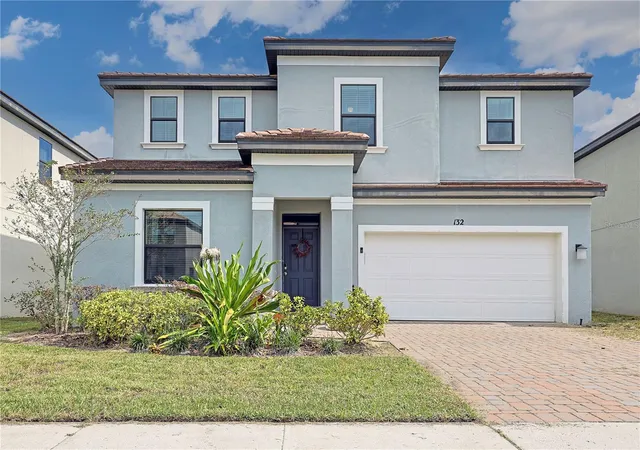
Under contract-accepting backup offers. Short Sale. SHORT SALE! Luxurious 4-Bedroom Resort-Style Home in Balmoral Estates, Haines City, FL – Prime Airbnb Investment Opportunity!
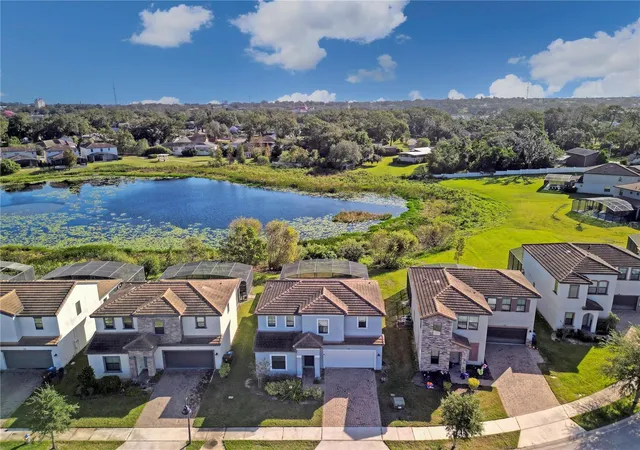
Discover unparalleled luxury and convenience at **132 Angela's Avenue, Haines City, FL 33844**, a stunning 2019-built single-family home listed at **$335000**. Spanning **2,537 square feet** of thoughtfully designed living space, this 4-bedroom, 4.5-bathroom gem in the upscale **Balmoral Resort** community is perfect for families seeking a serene retreat or savvy investors eyeing short-term rentals. Nestled in one of Central Florida's fastest-growing markets, this property combines resort-style amenities with easy access to world-class entertainment – all just minutes from the magic!
Highlights:
Open-concept kitchen w/ premium appliances
Washer/dryer in-unit
4 spacious beds sleep 10
Disney Proximity:
22-25 mi / 30 min to Walt Disney World
15 mi / 20 min to Universal
Resort Amenities: Pool, clubhouse, gym, playground, gated.
Airbnb Edge: High-demand location, 8-10 ROI potential, low HOA.
SEO: Haines City homes, Disney Airbnb, 4-bed investment, Balmoral Estates.
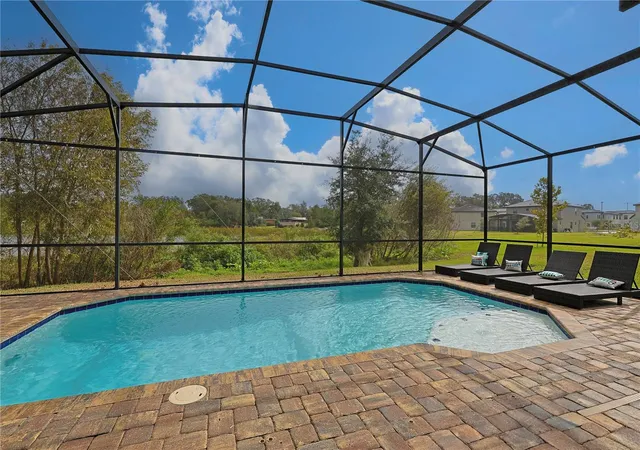
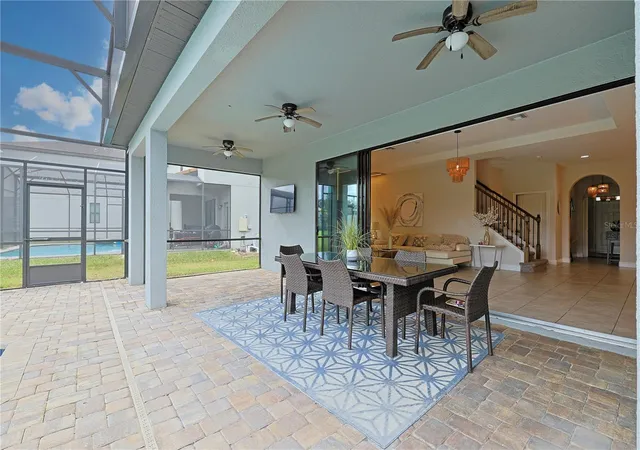
Step outside to your private oasis, where lush landscaping and resort vibes create the ideal backdrop for al fresco dining or lazy afternoons by the community pool.
#### Unmatched Location & Proximity to Disney Theme Parks
Haines City, known as the "Heart of Florida," offers the perfect blend of small-town charm and big-city excitement. Located in the vibrant **Balmoral Estates** subdivision, **132 Angela's Avenue** puts you at the doorstep of Central Florida's top attractions:
- **Just 22-25 miles (30-minute drive)** to **Walt Disney World Resort** in Lake Buena Vista – escape the Orlando crowds and return to your private paradise after a day of thrills at Magic Kingdom, Epcot, or Animal Kingdom!
- **15 miles (20 minutes)** to Universal Orlando Resort and ICON Park for even more adventure.
- Quick access to I-4 and US-192 ensures effortless day trips to beaches, shopping at Lake Buena Vista Outlet, or golfing at nearby courses.
This prime positioning means less time in traffic and more time making memories – a dream for vacationers and theme park enthusiasts.
- Houzeo last checked: 11 minutes ago
- Listing updated: August 26, 2026 at 12:19 pm
- Listing Provided by: Victor Core (941) 999-0988 | RE/MAX TITANIUM GROUP (352) 241-6363
- Source: Stellar MLS-FL | MLS#: G5103927

Property Details
Status
Active Under Contract
Type
Single Family Residence
No. of Stories
2
County
City
Neighborhood
--
Year Built
2019
HOA Fees
$677/mo
Finished Area
2,537 sqft
Lot Size
7,845 sqft lot
Basement Area
- sqft
MLS Name
Stellar MLS
MLS Number
G5103927
MLS Status
Pending
Days on Market
342
Cumulative Days on Market
161

Continue Your Journey in App
Find your dream home, receive real-time updates, and many more!
Download App
Continue Your Journey in App
Find your dream home, receive real-time updates, and many more!
Location
HOA Management
Artemis Lifestyle Services Inc
HOA Fees
$677/ Monthly
Disclaimer: Amenities are based on third-party information and may vary; buyers must independently verify all amenities, as information is deemed reliable but not guaranteed.
Facts & Features
Rooms
Bedrooms & bathrooms
Bedrooms: 4
Bathrooms: 5
Kitchen
Level: First
Area: 80.00 Square Feet
Dimensions: 10x8
Primary Bedroom
Level: First
Area: 168.00 Square Feet
Dimensions: 14x12
Primary Bedroom
Level: Second
Area: 144.00 Square Feet
Dimensions: 12x12
Bedroom 2
Level: Second
Area: 144.00 Square Feet
Dimensions: 12x12
Bedroom 3
Level: Second
Area: 144.00 Square Feet
Dimensions: 12x12
Dining Room
Level: First
Area: 180.00 Square Feet
Dimensions: 18x10
Great Room
Level: First
Area: 288.00 Square Feet
Dimensions: 24x12
Dining Room
Level: First
Area: 88.00 Square Feet
Dimensions: 11x8
Loft
Level: Second
Area: 88.00 Square Feet
Dimensions: 11x8
Interior
Cooling
Central Air
Flooring
Carpet, Ceramic Tile
Interior Features
Ceiling Fans(s), Open Floorplan, Primary Bedroom Main Floor, Thermostat, Walk In Closet(s)
Exterior Features
Sidewalk
Appliances
Convection Oven, Dishwasher, Disposal, Electric Water Heater, Exhaust Fan, Microwave, Range, Refrigerator
Heating
Central
Sewer
Public Sewer
Construction
Year Built
Year Built: 2019
Home type
Single Family Residence
Property Condition
Completed
Foundation Details
Slab
Roof
Shingle
Construction Materials
Stucco
Utilities & Energy
Pool Features
Child Safety Fence, In Ground
Water Source
Public
Utilities
Cable Connected, Electricity Connected, Phone Available, Sewer Connected, Water Connected
Laundry Features
Laundry Room
Other Features
Subdivision Name
Balmoral Estates
Lot Features
Private, Sidewalk, Paved
Patio And Porch Features
Covered, Deck, Rear Porch, Screened
Price History
| Date | Event | Price |
|---|---|---|
05/27/2026 Source: | Pending | $335,000 $132/sqft |
05/27/2026 Source: | Contingent (Active Under Contract) | $335,000 $132/sqft |
05/16/2026 Source: | Listed for Sale | $335,000 -11.38% $132/sqft |
04/03/2026 Source: | Pending | $378,000 $149/sqft |
12/19/2025 Source: | Price Decreased | $378,000 -0.53% $149/sqft |

Show more
Nearby Homes
Find Homes by Property Features in Haines City, FL
Nearby New Homes For Sale

Based on information from Stellar MLS® through Oct 08, 2026, 07:45PM as submitted to and distributed by MLS GRID. All data is obtained from various sources and may not have been verified by the broker or MLS GRID. Supplied Open House Information is subject to change without notice. All information should be independently reviewed and verified for accuracy. Properties may or may not be listed by the office/agent presenting the information. IDX information is provided exclusively for consumers’ personal non-commercial use. It may not be used for any purpose other than to identify prospective properties consumers may be interested in purchasing. The data is deemed reliable but is not guaranteed by MLS GRID. The use of the MLS GRID Data may be subject to an end-user license agreement prescribed by the Member Participant’s applicable MLS, if any, and as amended from time to time. © 2026 Stellar MLS. All Rights Reserved.
 Advertising Broker: Fred McGill | Simple Showing, Inc