- Overview
- Description
- Property Details
- Location
- HOA Management
- Facts & Features
- Getting Around
- Nearby Homes

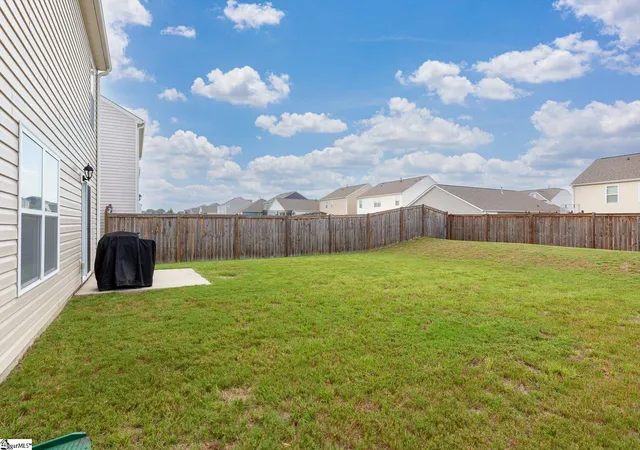

Street View
$299,000
Monthly Est:$1,488
 4 Beds
 3 Baths
2 full baths + 1 half bath
 --sqft
132 Boxbury Way, Fountain Inn, SC 29644
$299,000
$1,488/moEst:
Get Pre-Approved
Single Family Residence
Built in -
$54.17/mo HOA
6,098.4 sqft lot
--/sqft
Description
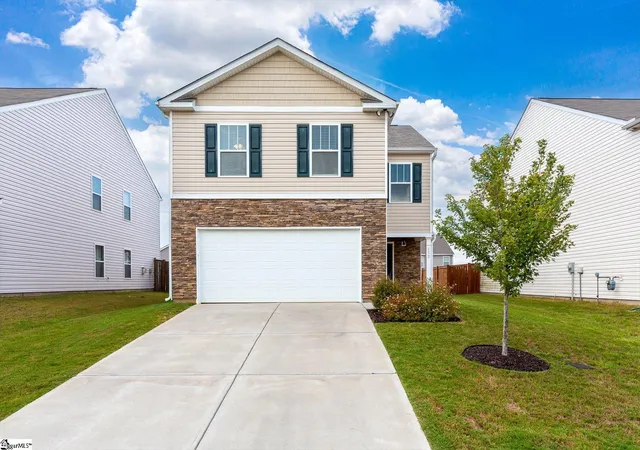
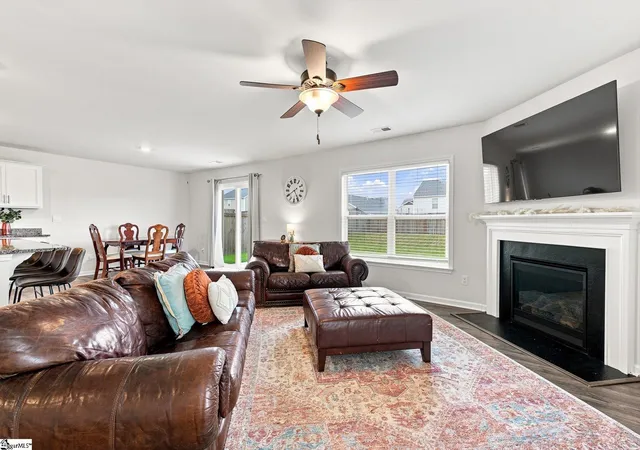
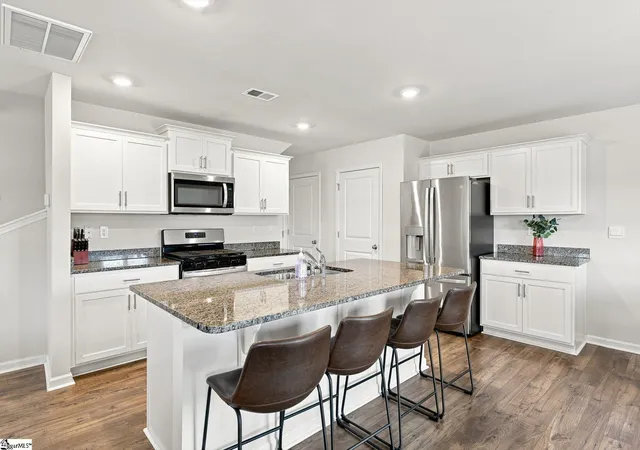
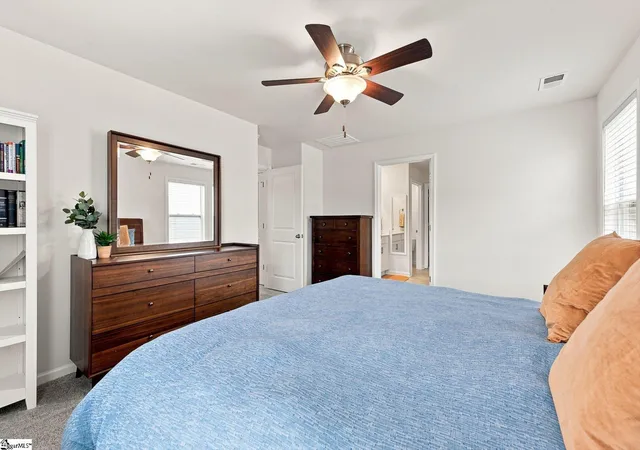
Open House, Sunday November 22, 2-4PM! Welcome to 132 Boxbury Way in Fountain Inn! This nearly new two-story home, with a classic stone-and-siding facade, offers the ideal blend of modern style, space, and functionality. The main level features an airy, open floor plan, with durable flooring throughout and a bright interior highlighted by upgraded, painted wood window trim—a custom finish that sets this home apart. At the center of the home is a well-appointed kitchen boasting bright white cabinetry, sleek granite countertops, a large center island with seating space, stainless steel appliances, and a gas stove. The kitchen flows seamlessly into the sunlit breakfast area and a comfortable living room featuring a cozy gas-log fireplace. A convenient powder room is situated just off the foyer. Upstairs, the expansive primary suite serves as a quiet retreat, featuring a full master bath with a large vanity and spacious walk-in shower. It is situated alongside three additional generously sized and sun-filled bedrooms, a second full guest bathroom, and a conveniently located laundry room. Outside, you will find a large, level backyard with a concrete patio, bordered by neighboring fences. This spacious backyard provides endless possibilities for outdoor recreation, gardening, or weekend relaxation. Beyond the home, the neighborhood delivers an exceptional lifestyle with resort-style community amenities, including a swimming pool, pickleball courts, basketball courts, and a playground. Located in a prime area, this property is zoned for the highly desirable Fountain Inn High School.
- Houzeo last checked: 6 minutes ago
- Listing updated: October 30, 2026 at 2:20 pm
- Listing Provided by: Paul M Rogers (864) 714-9898 | RE/MAX Moves Fountain Inn (864) 520-1002
- Source: Greater Greenville MLS-SC | MLS#: 1603048

Property Details
Status
Active
Type
Single Family Residence
No. of Stories
2
County
City
Neighborhood
--
Year Built
-
HOA Fees
$54.17/mo
Finished Area
- sqft
Lot Size
6,098.4 sqft lot
Basement Area
- sqft
MLS Name
Greater Greenville MLS
MLS Number
1603048
MLS Status
Active
Days on Market
57
Open House

Continue Your Journey in App
Find your dream home, receive real-time updates, and many more!
Continue Your Journey in App
Find your dream home, receive real-time updates, and many more!
Location
HOA Management
N/A
HOA Fees
$650/ Annually
Amenities
 Amenities and services may be covered by one or multiple associations and service providers.
 Pool
 Street Light
Restrictive Covenants
Recreation Facilities
Disclaimer: Amenities are based on third-party information and may vary; buyers must independently verify all amenities, as information is deemed reliable but not guaranteed.
Facts & Features
Rooms
Bedrooms & bathrooms
Bedrooms: 4
Bathrooms: 3
Interior
Appliances
Dishwasher, Disposal, Free Standing Gas Range, Microwave, Gas Water Heater, Tankless Water Heater
Sewer
Public Sewer
Flooring
Carpet, Stone, Vinyl
Window Features
Tilt Out Windows, Vinyl/aluminum Trim
Interior Features
Ceiling Smooth, Granite Counters, Open Floorplan, Pantry, Radon System
Cooling
Central Air
Heating
Forced Air, Natural Gas
Construction
Year Built
-
Home type
Single Family Residence
Roof
Composition
Architectural Style
Craftsman
Construction Materials
Vinyl Siding
Foundation Details
Slab
Property Condition
1 5
Utilities & Energy
Fireplace Features
Gas Log
Parking Features
Attached, Paved
Security Features
Smoke Detector(s)
Laundry Features
2nd Floor, Walk In, Laundry Room
Water Source
Public
Basement
None
Utilities
Cable Available
Other Features
Community Features
Common Areas, Street Lights, Playground, Pool, Sidewalks, Other
Subdivision Name
Durbin Meadows
Patio And Porch Features
Patio
Disclosures
Seller Disclosure
Lot Features
1/2 Acre Or Less
Price History
| Date | Event | Price |
|---|---|---|
10/30/2026 Source: | Listed for Sale | $299,000 +4.73% $0/sqft |
01/08/2023 Source: | Sold | $285,490 $0/sqft |

Nearby Homes

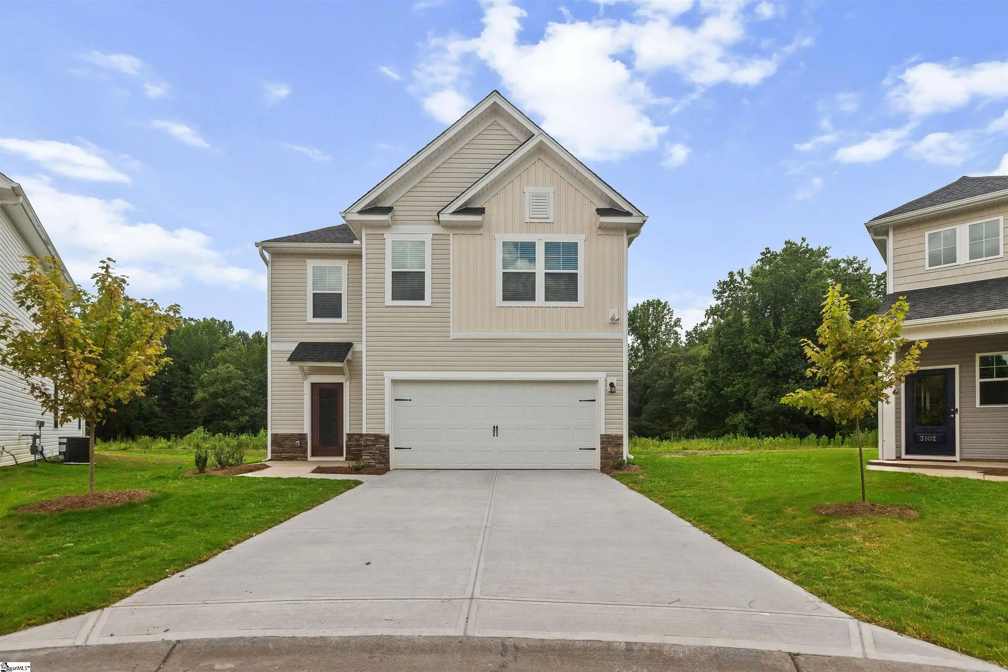
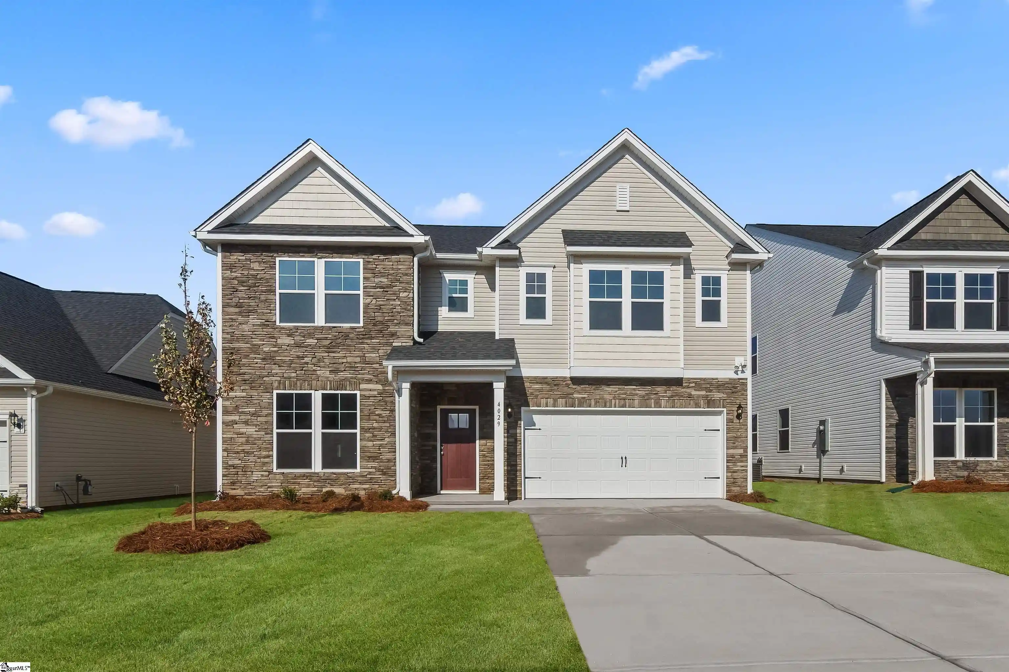
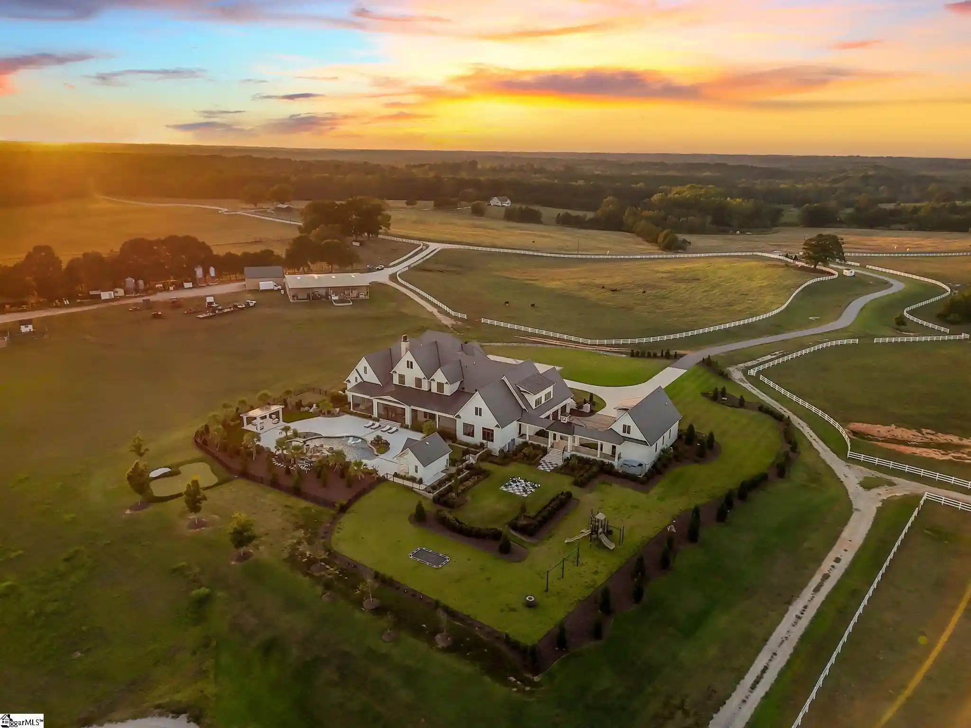
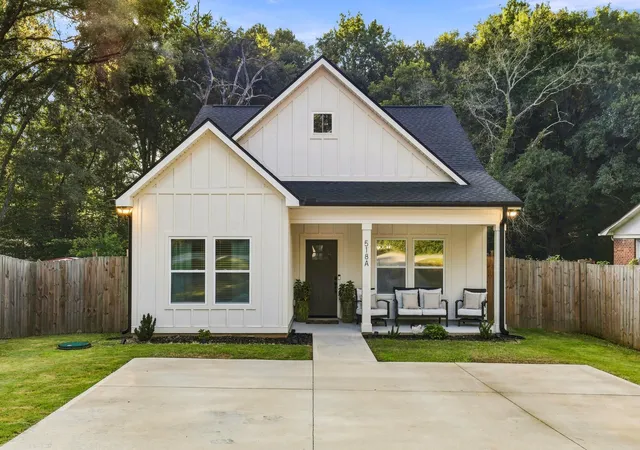
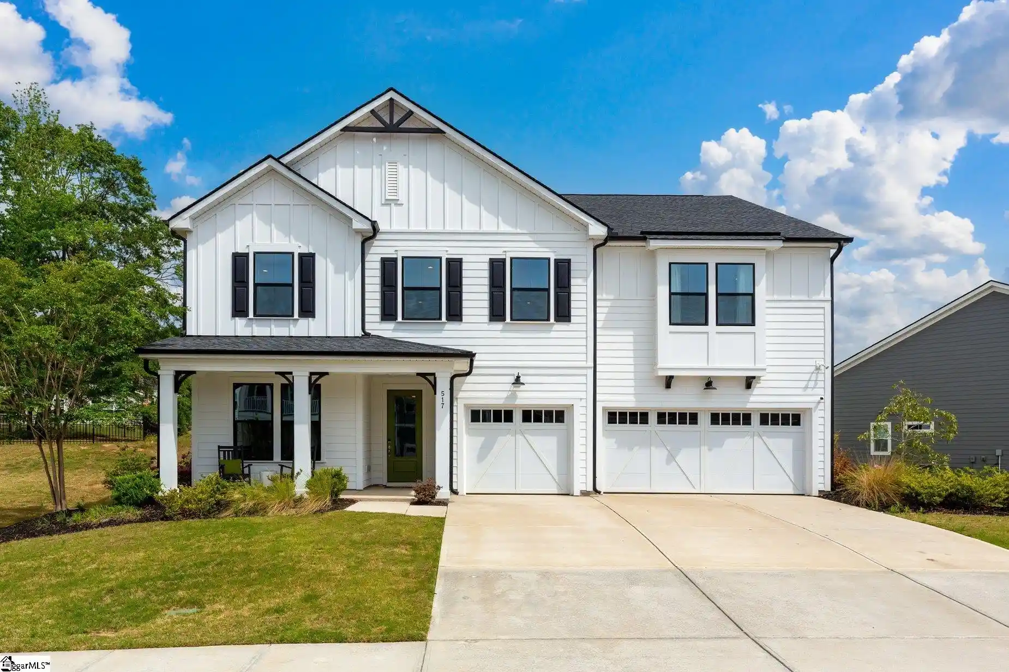
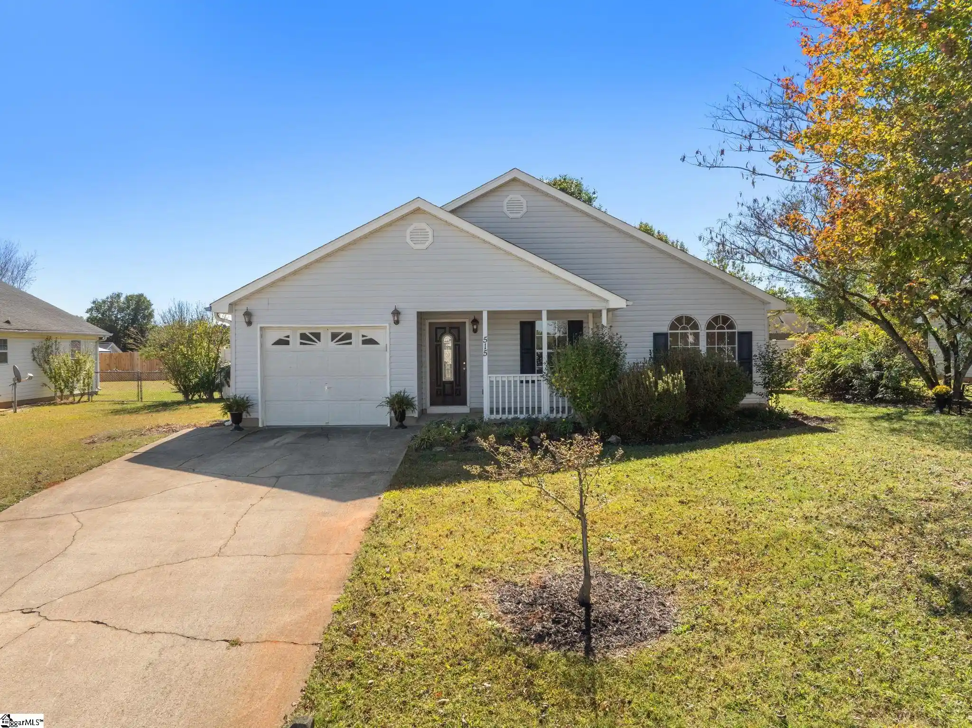
Find Homes by Property Features in Fountain Inn, SC
Nearby New Homes For Sale

Based on information from the Multiple Listing Service of Greenville, South Carolina, Inc. through Nov 02, 2026, 06:00AM. IDX information is provided exclusively for consumers’ personal, non-commercial use, it may not be used for any purpose other than to identify prospective properties consumers may be interested in purchasing, and that the data is deemed reliable but is not guaranteed accurate by the MLS. The listing broker’s offer of compensation is made only to participants of the MLS where the listing is filed.
 Advertising Broker: Nicholas Huscroft | Chosen Realty
