- Overview
- Description
- Property Details
- Location
- Facts & Features
- Getting Around
- Nearby Homes
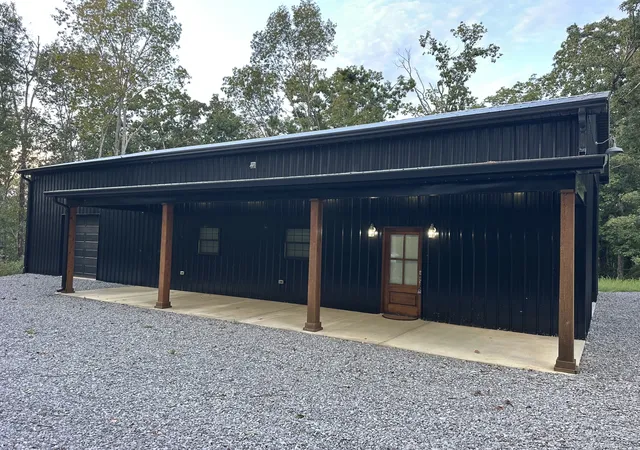

Street View
$350,000
Monthly Est:$1,742
 -- Bed
 1 Bath
1 full bath
 2,048sqft
132 Eagle View Dr, Dover, TN 37058
$350,000
$1,742/moEst:
Get Pre-Approved
Single Family Residence
Built in 2024
$-- HOA
14.66 acres lot
$171/sq.ft
Description
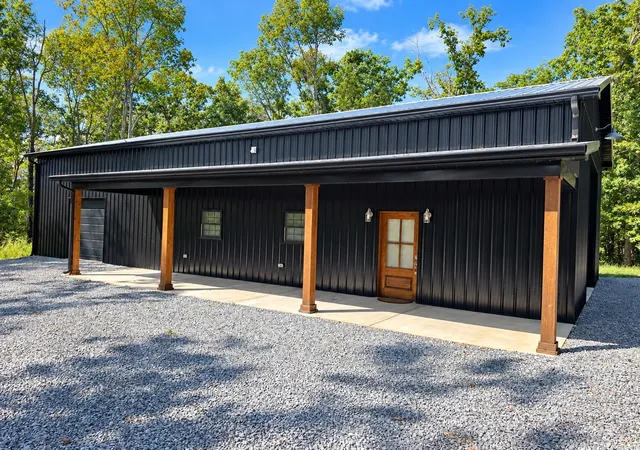
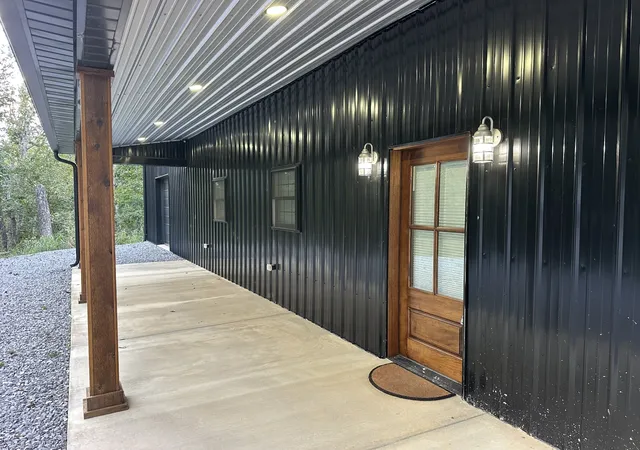
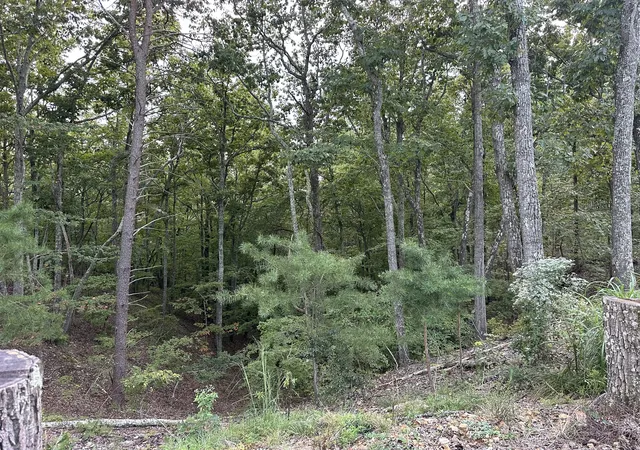
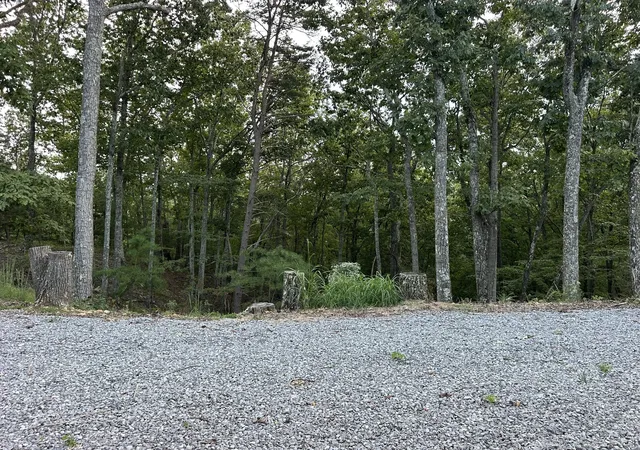
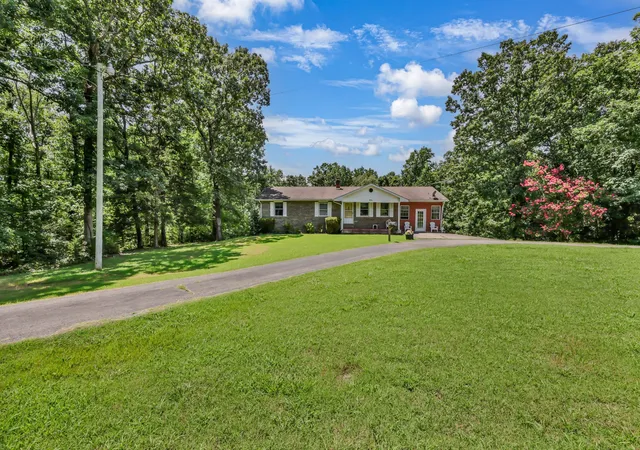
Welcome to a one-of-a-kind barndominium where an outdoor retreat meets modern convenience in this 2024-built 32 X 64 barndominium by Keystone Construction! Enjoy a peaceful setting with abundant deer and turkey, plus seasonal views of KY Lake from the covered porch—perfect for morning coffee or relaxing evenings. Built with 2 inches closed-cell spray foam insulation, this property features two mini-splits, a tankless water heater, a whole-home Generac generator, 1,000-gallon propane tank, and an oversized 8 foot ceiling fan for year-round comfort. The kitchen is ready to impress with a 36 inch ZLINE range featuring a propane cooktop and electric oven. A queen-size Murphy bed provides flexible sleeping space, while blackout blinds add convenience. The spacious garage/workshop area includes a 12x12 and a 8x8 insulated garage doors plus an RV hookup outlet, offering plenty of versatility for vehicles, equipment, hobbies, or recreational use. A security system has been pre-wired, with cameras and DVR remaining for the buyer to install and activate. Whether you're looking for a private getaway, recreational property, workshop, or versatile home base, this unique barndominium delivers space, comfort, and an exceptional outdoor setting.
- Houzeo last checked: 3 hours ago
- Listing updated: October 29, 2026 at 5:43 pm
- Listing Provided by: Michaux Gerken (931) 801-8255 DRE #347122 | Century 21 Platinum Properties (931) 771-9073
- Source: Nashville (RealTracs Mid) MLS-TN | MLS#: 3546010

Property Details
Status
Active
Type
Single Family Residence
No. of Stories
1
County
City
Neighborhood
--
Year Built
2024
HOA Fees
-
Finished Area
2,048 sqft
Lot Size
14.66 acres lot
Basement Area
- sqft
MLS Name
Nashville (RealTracs Mid) MLS
MLS Number
3546010
MLS Status
Active
Days on Market
45

Continue Your Journey in App
Find your dream home, receive real-time updates, and many more!
Continue Your Journey in App
Find your dream home, receive real-time updates, and many more!
Location
Facts & Features
Rooms
Bedrooms & bathrooms
Bedroom: --
Bathroom: 1
Interior
Interior Features
High Speed Internet
Flooring
Concrete
Cooling
Ceiling Fan(s), Wall/window Unit(s)
Sewer
Septic Tank
Heating
Heat Pump
Appliances
Electric Oven, Gas Range, Refrigerator
Construction
Year Built
Year Built: 2024
Home type
Single Family Residence
Architectural Style
Barndominium
Construction Materials
Aluminum Siding
Foundation Details
Slab
Roof
Metal
Utilities & Energy
Parking Features
Attached
Basement
None
Laundry Features
Electric Dryer Hookup, Washer Hookup
Water Source
Well
Other Features
Patio And Porch Features
Porch, Covered
Subdivision Name
County
Lot Features
Hilly, Level, Sloped, Wooded
Price History
| Date | Event | Price |
|---|---|---|
09/14/2026 Source: | Listed for Sale | $350,000 $171/sqft |
09/10/2026 Source: | Coming Soon | $350,000 $171/sqft |

Nearby Homes
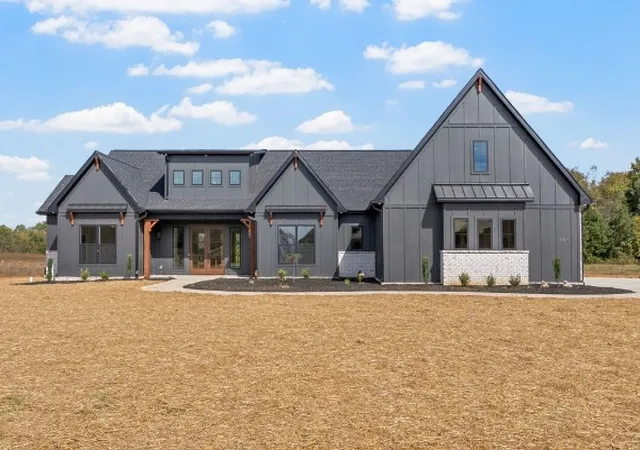
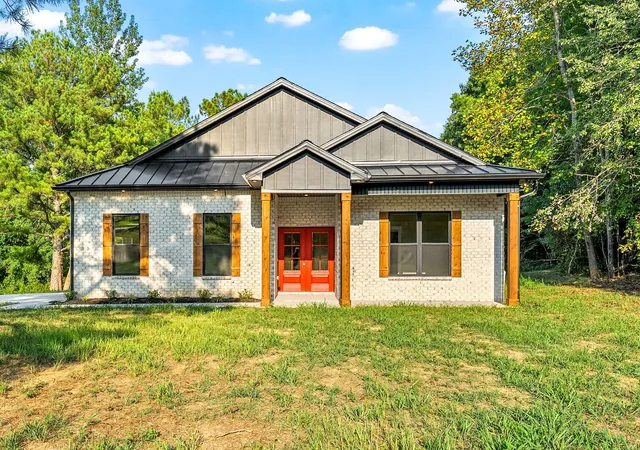
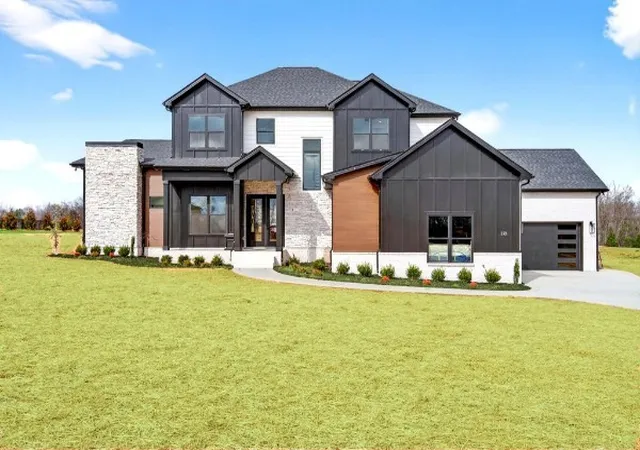
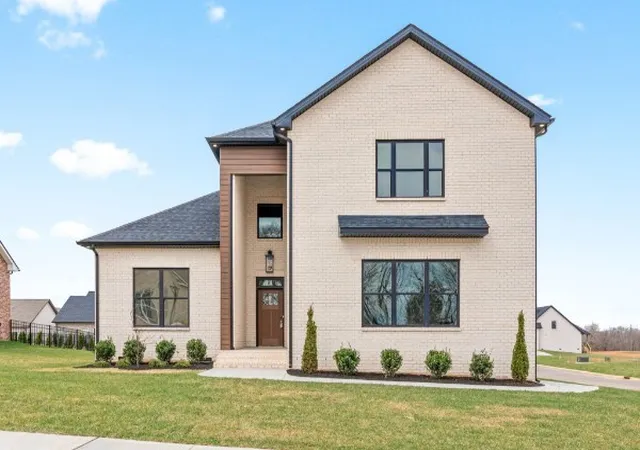
Find Homes by Property Features in Dover, TN

Based on information from Realtracs® through Oct 29, 2026, 02:16PM. Data courtesy of Realtracs® MLS as distributed by MLS GRID. Some IDX listings have been excluded from this website. All data is obtained from various sources and may not have been verified by the broker or MLS GRID. Supplied Open House Information is subject to change without notice. All information should be independently reviewed and verified for accuracy. Properties may or may not be listed by the office/agent presenting the information. IDX information is provided exclusively for consumers’ personal, noncommercial use. It may not be used for any purpose other than to identify prospective properties consumers may be interested in purchasing. The data is deemed reliable but is not guaranteed by MLS GRID. The use of the MLS GRID Data may be subject to an end-user license agreement prescribed by Realtracs® MLS. © 2026 RealTracs Solutions. All Rights Reserved. Angela Fowler Real Estate, LLC | 423.320.4620 | afowler@catt.com Mailing Address: 452 Kailors Cove Cir, Ringgold, GA 30736
 Advertising Broker: Angela Fowler | Angela Fowler Real Estate, LLC.
