- Overview
- Description
- Property Details
- Location
- HOA Management
- Facts & Features
- Getting Around
- Nearby Homes

Street View
$549,900
Monthly Est:$2,737
 3 Beds
 2 Baths
2 full baths
 --sqft
132 Gunnery Ct, Ninety Six, SC 29666
$549,900
$2,737/moEst:
Get Pre-Approved
Single Family Residence
Built in 2020
$76.25/mo HOA
15,246 sqft lot
--/sqft
Description
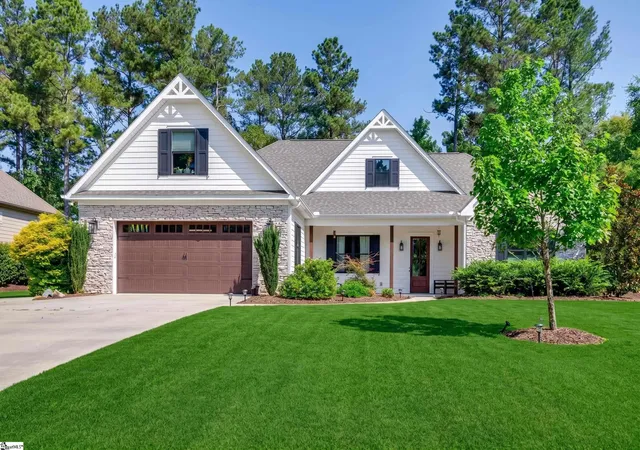
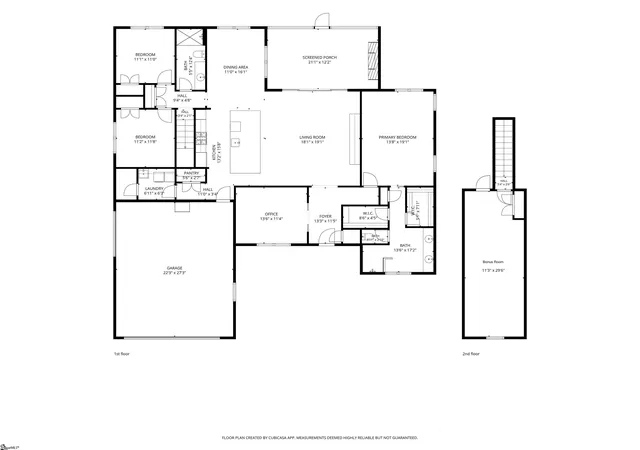
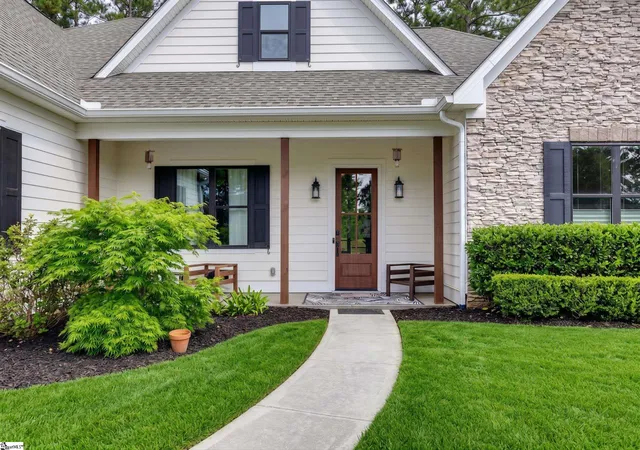
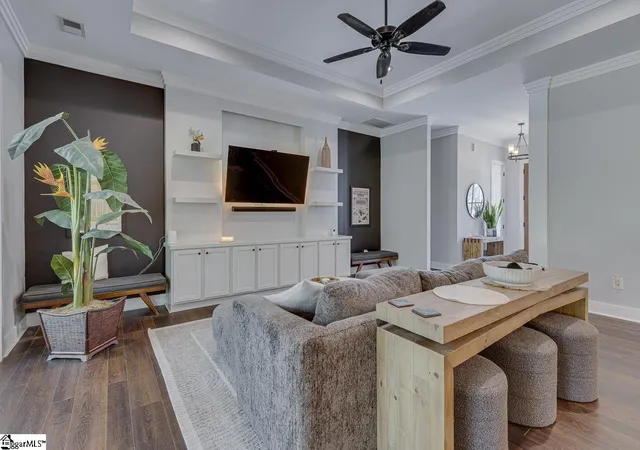
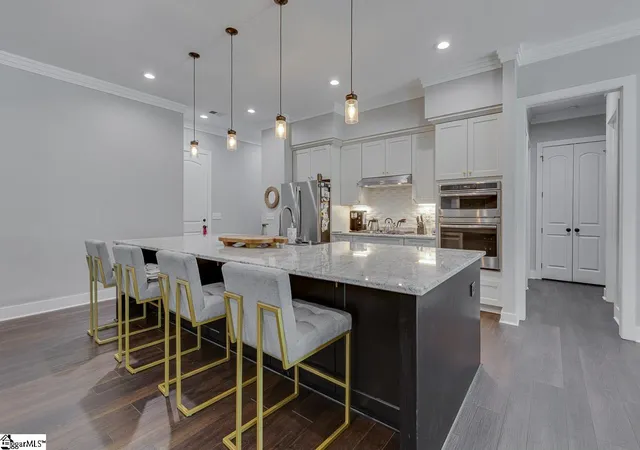
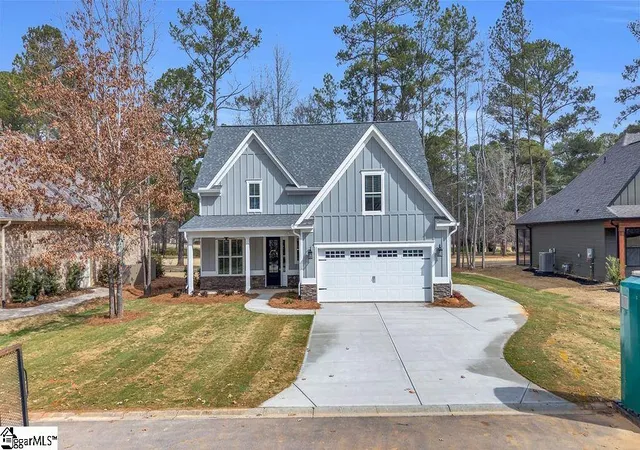
Located in the gated Grand Harbor community on Lake Greenwood, 132 Gunnery Ct W is a refined take on modern farmhouse design. Beautiful golf course views of the 11th hole. THE ONE TIME 25K MEMBERSHIP JOINING FEE HAS BEEN PAID AND WILL TRANSFER WITH THIS PROPERTY. SELLER OFFERING ASSISTANCE FOR RATE BUYDOWN, CLOSING COSTS, OR HOA/SOCIAL DUES, CONTACT LISTING AGENT FOR MORE DETAILS. Prime, peaceful positioning on the 11th Green of The Patriot: Unlike high-traffic fairway lots, this homesite sits behind and safely out of the line of stray approach shots. Enjoy sweeping, elevated golf course views from your screened-in porch with rare, natural privacy, buffering your outdoor living space from cart paths and player sight lines. Built in 2020, this beautifully appointed home pairs thoughtful architecture with an easy, sophisticated floor plan designed equally well for quiet mornings and effortless entertaining. From the moment you step through the front door, the spacious foyer establishes the home’s sense of scale and style. Stunning luxury vinyl plank floors run throughout the home, providing the perfect compliment for any style of decor. Double glass doors open to a private office on the left, while the primary suite is thoughtfully positioned on the opposite side of the home for a quiet retreat. The primary bedroom is especially inviting, featuring a striking trey ceiling and a comfortable sitting area, while the adjoining bath feels decidedly luxurious with a double-sink vanity, dual walk-in closets, and an oversized walk-in shower. At the heart of the home, the bright and spacious living room centers around a cozy entertainment center with modern built-ins, creating a natural gathering place with beautiful sight-lines into the kitchen and dining area. Just beyond, the screened porch extends the living space outdoors, including a gas-log fireplace, which provides a wonderful setting for morning coffee, evening cocktails, or long conversations with friends. The kitchen is sleek, polished, and exceptionally functional, with a generous center island, granite countertops, custom cabinetry, stainless steel appliances, tile backsplash, and a walk-in pantry. The adjoining dining area keeps the entire space connected, whether you're hosting dinner or enjoying a quiet meal at home. Two additional bedrooms are privately positioned beyond the kitchen, along with a spacious full hall bath. A well-appointed laundry room with additional storage and an attached two-car garage complete the main level. Upstairs, a generous flex room provides the versatility today's lifestyle demands, easily adapting to a media room, den, home gym, hobby space, or additional gathering area. This space could also be used as an alternate 4th bedroom. Life at Grand Harbor extends well beyond the front door. The gated community encompasses Grand Harbor, The Retreat, and The Plantation, with residents sharing access to an exceptional collection of amenities centered around beautiful Lake Greenwood. The 11,400-acre lake provides endless opportunities for boating, fishing, and enjoying life on the water, while The Patriot, an 18-hole golf course designed by Davis Love III, adds another dimension to the lifestyle. A private marina, conveniently accessible by golf cart, makes getting out on the lake wonderfully easy. Approximately 15 miles from Uptown Greenwood and about an hour from Greenville, 132 Gunnery Ct W provides something increasingly rare: an elegant, beautifully designed home in a private lake-and-golf setting where every day can feel a little more like a getaway. Upstairs flex space has dedicated mini split installed 2025. Generator wiring in place for storms, panel done in 2025. Don't miss out on your chance to tour this stunning home. Schedule your showing today!
- Houzeo last checked: 12 hours ago
- Listing updated: October 1, 2026 at 3:28 pm
- Listing Provided by: John Bowen (864) 275-4535 | Keller Williams Greenville Central (864) 400-4100
- Source: Greater Greenville MLS-SC | MLS#: 1602895

Property Details
Status
Active
Type
Single Family Residence
No. of Stories
1
County
City
Neighborhood
--
Year Built
2020
HOA Fees
$76.25/mo
Finished Area
- sqft
Lot Size
15,246 sqft lot
Basement Area
- sqft
MLS Name
Greater Greenville MLS
MLS Number
1602895
MLS Status
Active
Days on Market
29

Continue Your Journey in App
Find your dream home, receive real-time updates, and many more!
Download App
Continue Your Journey in App
Find your dream home, receive real-time updates, and many more!
Location
HOA Management
N/A
HOA Fees
$915/ Annually
Amenities
 Amenities and services may be covered by one or multiple associations and service providers.
 Pool
Pool
Disclaimer: Amenities are based on third-party information and may vary; buyers must independently verify all amenities, as information is deemed reliable but not guaranteed.
Facts & Features
Rooms
Bedrooms & bathrooms
Bedrooms: 3
Bathrooms: 2
Interior
Heating
Forced Air, Natural Gas
Sewer
Public Sewer
Window Features
Tilt Out Windows, Insulated Windows
Cooling
Central Air, Electric
Flooring
Ceramic Tile, Luxury Vinyl
Interior Features
High Ceilings, Ceiling Fan(s), Ceiling Smooth, Granite Counters, Open Floorplan, Split Floor Plan, Pantry
Appliances
Gas Cooktop, Self Cleaning Oven, Electric Oven, Microwave, Gas Water Heater, Tankless Water Heater
Construction
Year Built
Year Built: 2020
Home type
Single Family Residence
Construction Materials
Hardboard Siding
Foundation Details
Slab
Property Condition
6 10
Architectural Style
Ranch, Traditional
Roof
Architectural
Utilities & Energy
Utilities
Underground Utilities, Cable Available
Laundry Features
1st Floor, Laundry Room
Water Source
Public
Parking Features
Attached, Concrete, Key Pad Entry, Driveway
Basement
None
Security Features
Smoke Detector(s)
Fireplace Features
Gas Log
Other Features
Community Features
Clubhouse, Common Areas, Fitness Center, Gated, Street Lights, Recreational Path, Playground, Pool, Sidewalks, Tennis Court(s), Water Access, Dock, Neighborhood Lake/pond, Walking Trails, Marina
Patio And Porch Features
Screened, Front Porch
Lot Features
1/2 Acre Or Less
Disclosures
Seller Disclosure
Subdivision Name
Grand Harbor
Price History
| Date | Event | Price |
|---|---|---|
10/01/2026 Source: | Listed for Sale | $549,900 $0/sqft |

Nearby Homes



Find Homes by Property Features in Ninety Six, SC
Nearby New Homes For Sale

Based on information from the Multiple Listing Service of Greenville, South Carolina, Inc. through Oct 02, 2026, 09:00AM. IDX information is provided exclusively for consumers’ personal, non-commercial use, it may not be used for any purpose other than to identify prospective properties consumers may be interested in purchasing, and that the data is deemed reliable but is not guaranteed accurate by the MLS. The listing broker’s offer of compensation is made only to participants of the MLS where the listing is filed.
 Advertising Broker: Nicholas Huscroft | Chosen Realty