- Overview
- Description
- Property Details
- Location
- HOA Management
- Facts & Features
- Getting Around
- Nearby Homes
 New Construction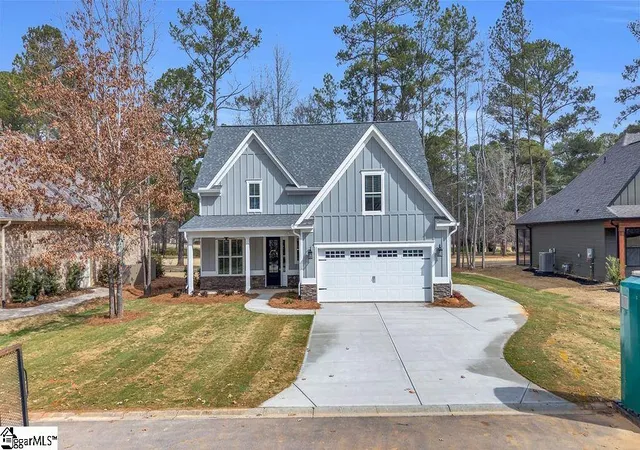


Street View
$514,900
Monthly Est:$2,563
 3 Beds
 4 Baths
3 full baths + 1 half bath
 --sqft
203 E Gunnery Ct, Ninety Six, SC 29666
$514,900
$2,563/moEst:
Get Pre-Approved
Single Family Residence
Built in 2026
$75/mo HOA
10,890 sqft lot
--/sqft
Description
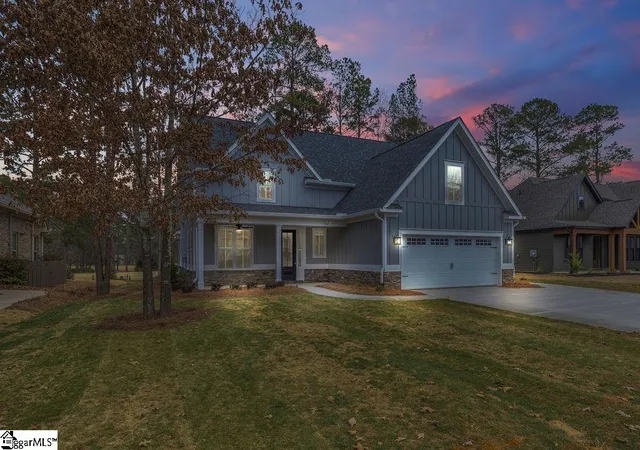
MOVE IN READY AND INCLUDES YOUR GRAND HARBOR MEMBERSHIP ! Start your new life with Lifestyle Home's new McKenna Plan which delivers exceptional open cottage design offering everything your lifestyle desires in a spacious first floor--with plenty of room for guests, offices, fitness rooms upstairs. The large foyer reveals the spectacularly vaulted ceiling that creates a light-filled, inviting Great Room with fireplace, and a wall full of glass doors that open to your covered porch with a spectacular view of the 10th hole at Grand Harbor Golf Course! Your family will cherish memories of gatherings in the spacious, airy dining room right off the foyer. Casual, open plan kitchen invites gatherings around a huge quartz island. You'll love the cabinet space--plus a well planned corner pantry that will hold all that coveted cookware and supplies. You'll delight in spending time in the charming, sunny dining/breakfast room, experiencing nature and watching the golfers. Relax in the spacious primary suite which has tray ceilings, views of the golf course and a sumptuous bath with soaking tub, large tiled and glass enclosed shower, dual sinks, and two generous walk in closet spaces. Your casual guests will appreciate the powder room just off the kitchen. And you'll love the laundry room with it's additional storage opportunities and a wet sink--great for cleaning those golf shoes or bathing that puppy. The open staircase leads to the guest and flex suites--two bedrooms, two bathrooms and a very generous finished bonus room/bedroom with access to great attic storage. Your family and friends will spend hours enjoying grilling and relaxing on your 28' long covered back porch. Of course, you'll experience luxurious flooring, granite and/or quartz countertops, modern fixtures, deep crown molding and options for wainscoting, judges paneling and ship lap accents, soft close cabinetry, vented microwave fan, gas heat, instant on hot water heater, insulation above code, beautifully landscaped and irrigated yard outside of your generous 2.5 car garage. Best of all, this home includes membership to the prestigious Grand Harbor Golf & Yacht Club in this spectacular gated community offering a grand lifestyle filled with golf, fitness, pool, marina, pickleball, tennis, playground, boat storage, clubs, events, restaurant and so much more. Grand Harbor is serenely situated on Lake Greenwood, but is close to both the historic town of Ninety Six SC and the bustling town of Greenwood SC with exceptional healthcare facilities and easy shopping. Home is vacant; Some Virtual Staging Photos
- Houzeo last checked: 12 hours ago
- Listing updated: August 21, 2026 at 7:32 pm
- Listing Provided by: Christine Beskie (912) 257-5403 | RE/MAX Action (864) 942-0021
- Source: Greater Greenville MLS-SC | MLS#: 1582406

Property Details
Status
Active Under Contract
Type
Single Family Residence
No. of Stories
1
County
City
Neighborhood
--
Year Built
2026
HOA Fees
$75/mo
Finished Area
- sqft
Lot Size
10,890 sqft lot
Basement Area
- sqft
MLS Name
Greater Greenville MLS
MLS Number
1582406
MLS Status
Contingency Contract
Days on Market
225

Continue Your Journey in App
Find your dream home, receive real-time updates, and many more!
Download App
Continue Your Journey in App
Find your dream home, receive real-time updates, and many more!
Location
HOA Management
N/A
HOA Fees
$900/ Annually
Amenities
 Amenities and services may be covered by one or multiple associations and service providers.
 Electricity
 Security Guard
 Pool
Pool
 Common Area Ins.
Other/See Remarks
Restrictive Covenants
Recreation Facilities
By-Laws
Disclaimer: Amenities are based on third-party information and may vary; buyers must independently verify all amenities, as information is deemed reliable but not guaranteed.
Facts & Features
Rooms
Bedrooms & bathrooms
Bedrooms: 3
Bathrooms: 4
Interior
Flooring
Carpet, Ceramic Tile, Luxury Vinyl
Cooling
Central Air
Window Features
Tilt Out Windows, Vinyl/aluminum Trim, Insulated Windows
Heating
Forced Air, Natural Gas
Sewer
Public Sewer, Sewage Pump
Appliances
Free Standing Gas Range, Self Cleaning Oven, Microwave, Gas Water Heater, Tankless Water Heater
Interior Features
2 Story Foyer, High Ceilings, Ceiling Fan(s), Vaulted Ceiling(s), Ceiling Smooth, Tray Ceiling(s), Granite Counters, Open Floorplan, Soaking Tub, Walk In Closet(s), Countertops – Quartz, Pantry
Construction
Year Built
Year Built: 2026
Home type
Single Family Residence
Roof
Architectural
Construction Materials
Concrete, Stone
Property Condition
New Construction
Architectural Style
Craftsman
Foundation Details
Slab
Utilities & Energy
Water Source
Public
Parking Features
Attached, Concrete, Other
Laundry Features
Sink, 1st Floor, Walk In, Electric Dryer Hookup, Washer Hookup, Laundry Room
Fireplace Features
Gas Log, Ventless
Basement
None
Security Features
Smoke Detector(s)
Utilities
Underground Utilities, Cable Available
Other Features
Lot Features
1/2 Acre Or Less, Cul De Sac, On Golf Course, Few Trees, Sprklr In Grnd Full Yard, Interior Lot
Subdivision Name
Grand Harbor
Community Features
Boat Storage, Clubhouse, Common Areas, Fitness Center, Gated, Golf, Historic Area, Playground, Pool, Tennis Court(s), Water Access, Other, Dock, Boat Ramp, Neighborhood Lake/pond, Marina, Water Front Parks
Patio And Porch Features
Screened, Front Porch, Rear Porch
Disclosures
Seller Disclosure
Price History
| Date | Event | Price |
|---|---|---|
08/21/2026 Source: | Contingent (Active Under Contract) | $514,900 $0/sqft |
06/17/2026 Source: | Price Decreased | $514,900 -6.21% $0/sqft |
06/11/2026 Source: | Listed for Sale | $549,000 $0/sqft |

Nearby Homes


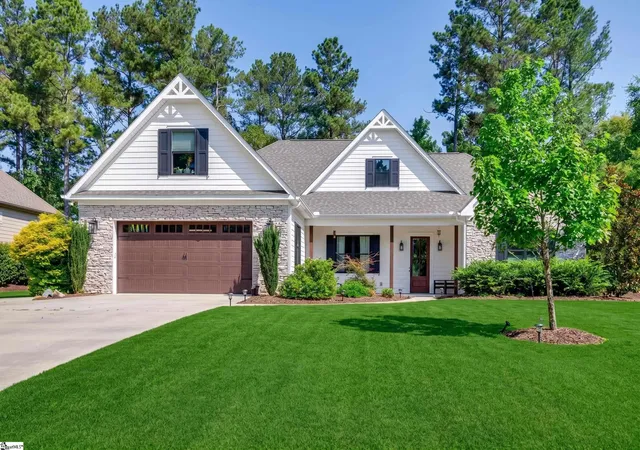
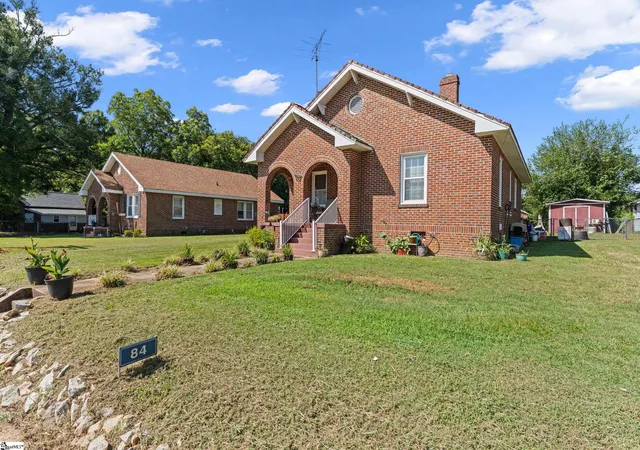

Find Homes by Property Features in Ninety Six, SC
Nearby New Homes For Sale

Based on information from the Multiple Listing Service of Greenville, South Carolina, Inc. through Oct 02, 2026, 09:00AM. IDX information is provided exclusively for consumers’ personal, non-commercial use, it may not be used for any purpose other than to identify prospective properties consumers may be interested in purchasing, and that the data is deemed reliable but is not guaranteed accurate by the MLS. The listing broker’s offer of compensation is made only to participants of the MLS where the listing is filed.
 Advertising Broker: Nicholas Huscroft | Chosen Realty