- Overview
- Description
- Property Details
- Location
- HOA Management
- Facts & Features
- Getting Around
- Nearby Homes
 Price Drop: $19.9K (10/27)

Street View
$780,000
Monthly Est:$3,882
 5 Beds
 3 Baths
3 full baths
 3,600sqft
132 Hammertown Rd, Monroe, CT 06468
$780,000
$3,882/moEst:
Get Pre-Approved
Single Family Residence
Built in 1972
$-- HOA
2 acres lot
$217/sq.ft
Description
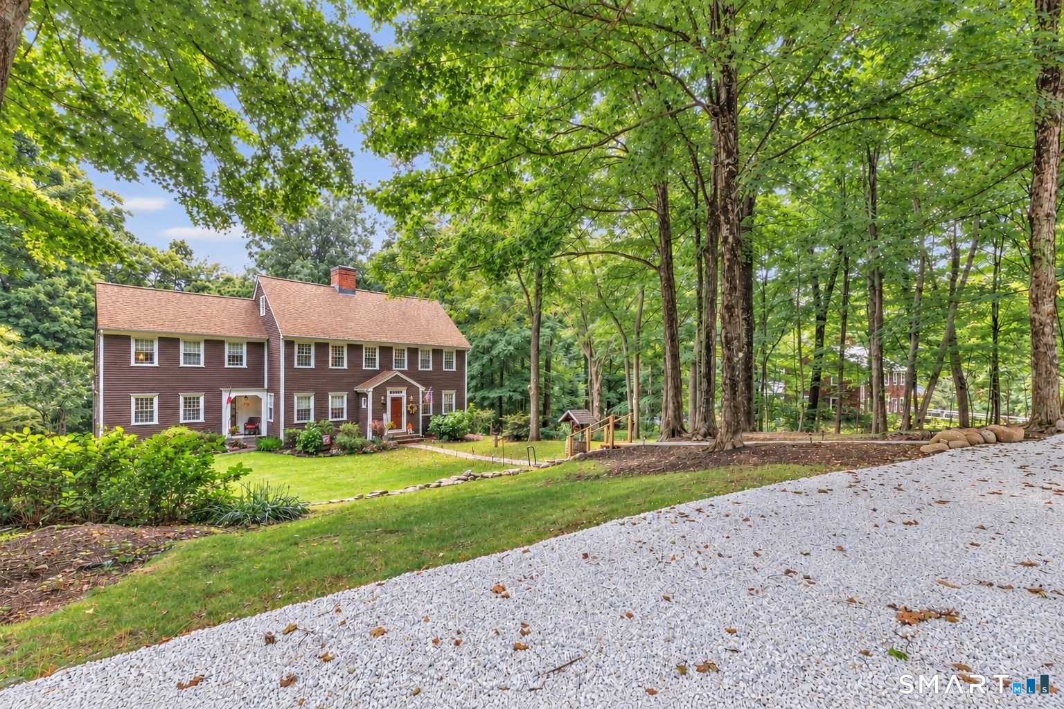
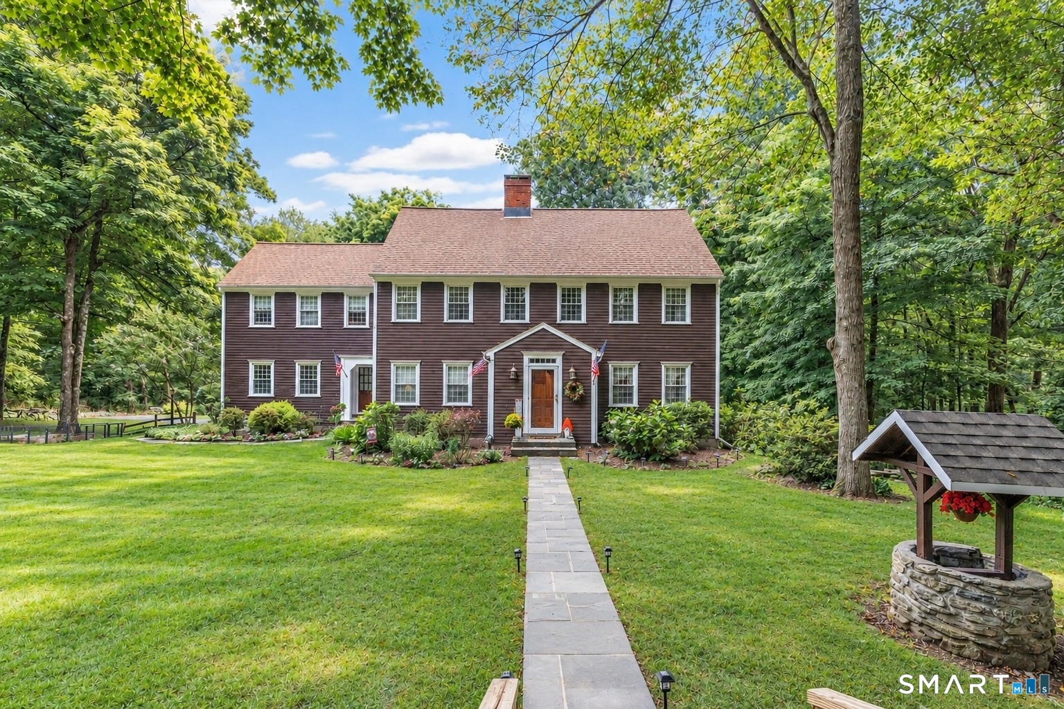
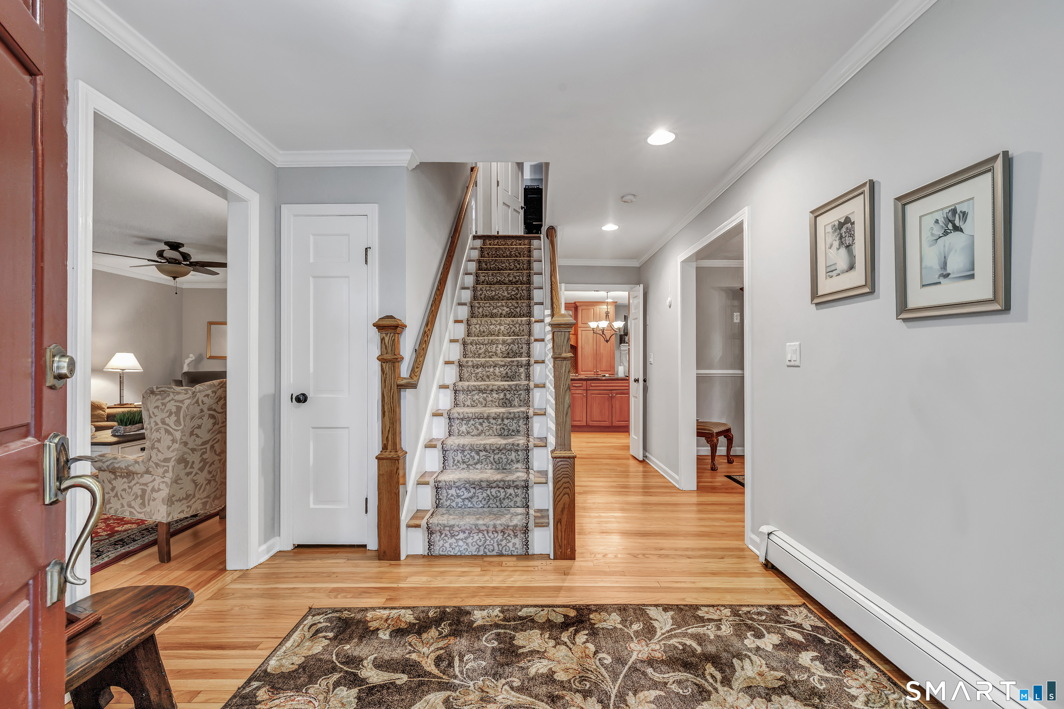
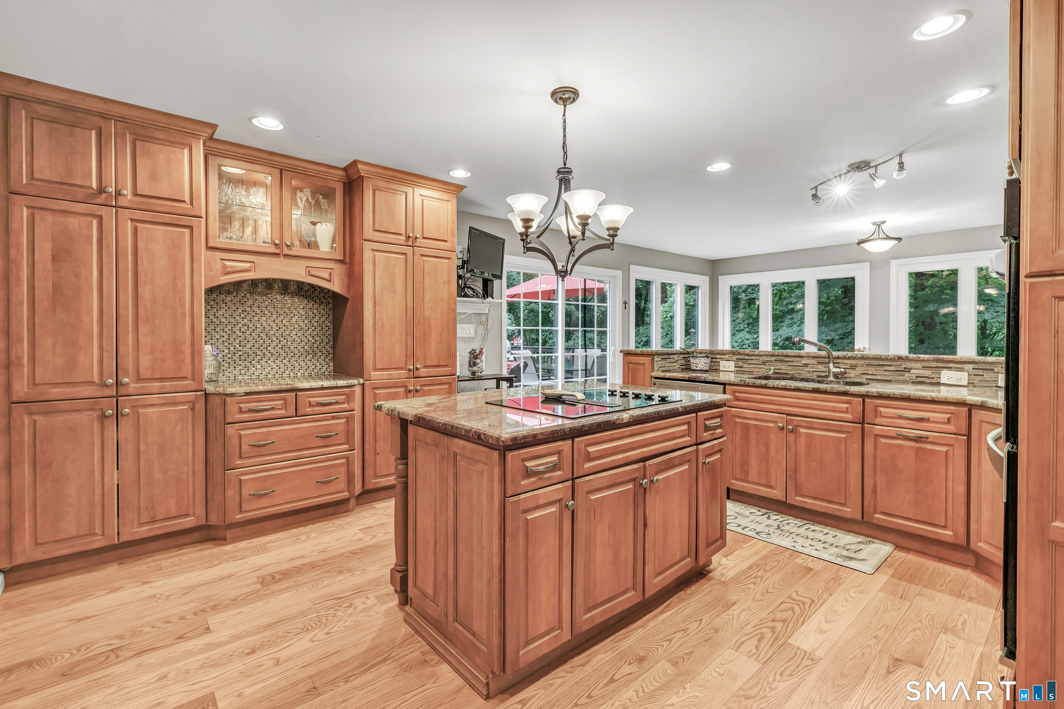
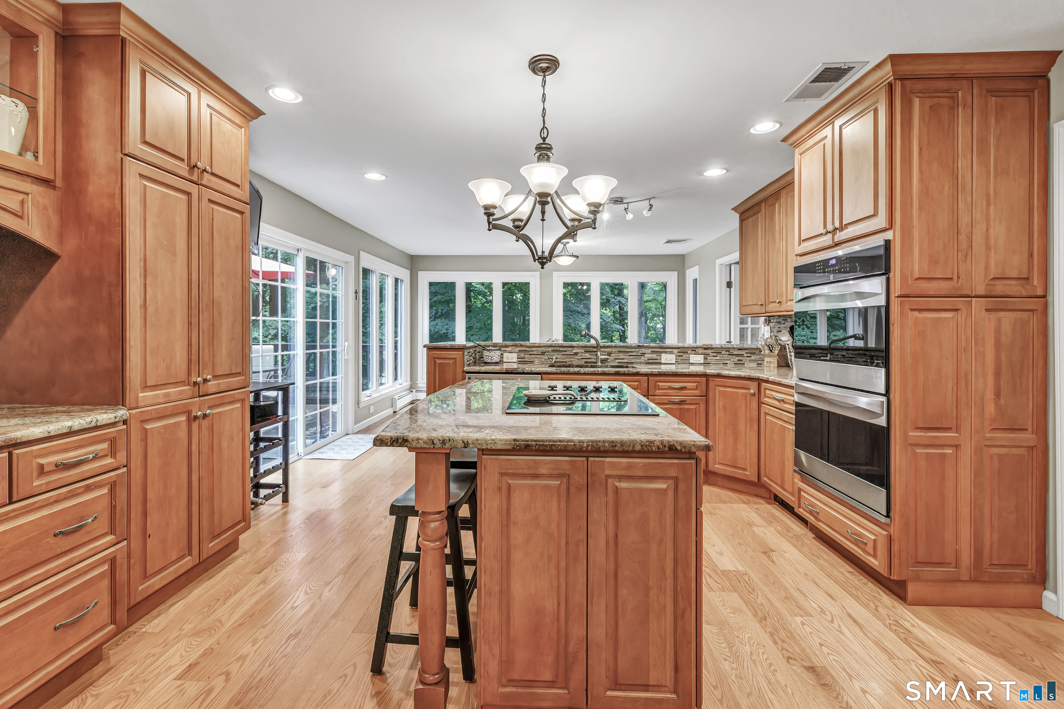
Set behind classic stone walls on 2 acres in Monroe's Hammertown District, this beautifully sited Colonial offers 5 bedrooms and 3 full baths. Inside, nearly 3,600 square feet unfold over three finished levels, with re-sanded & freshly stained hardwood floors, traditional millwork & a beautiful floor Plan. Two wood-burning fireplaces set the tone - one anchoring the family room for cool fall & winter nights, the other warming the spacious walk-out lower-level family room. The eat-in kitchen serves up granite counters, a center island, breakfast bar, pantry and sliders to the expansive deck overlooking a private yard bordering conservation land - the natural hub for holiday hosting. A rare, town-approved main-floor in-law apartment is a home within the home: a private entrance opens to a beautiful eat-in kitchen (remodeled in 2021), a large bedroom w/2 closets, a full bath & an office/den w/access to a large deck - ideal for extended family or guests. Upstairs, the primary bedroom includes a full bath, hardwood floors & 3 closets. The upper floor is completed by 3 additional bedrooms & a full bath. Central air, thermopane windows, mudroom, 2-car under-house garage & full walk-out finished basement with abundant storage. Spend spring, summer & fall afternoons on your large expansive deck listening to nature (the hummingbirds are regulars) as your perennial gardens bloom. Minutes to Monroe's town center, parks, pool, library, & schools
- Houzeo last checked: 11 minutes ago
- Listing updated: October 27, 2026 at 8:03 pm
- Listing Provided by: Kristin Egmont | Coldwell Banker Realty
- Source: SMART MLS-CT | MLS#: 24202895

Property Details
Status
Active
Type
Single Family Residence
No. of Stories
-
County
City
Neighborhood
--
Year Built
1972
HOA Fees
-
Finished Area
3,600 sqft
Lot Size
2 acres lot
Basement Area
- sqft
MLS Name
SMART MLS
MLS Number
24202895
MLS Status
Active
Days on Market
59
Open House

Continue Your Journey in App
Find your dream home, receive real-time updates, and many more!
Continue Your Journey in App
Find your dream home, receive real-time updates, and many more!
Location
HOA Management
0
HOA Fees
$-/
Disclaimer: Amenities are based on third-party information and may vary; buyers must independently verify all amenities, as information is deemed reliable but not guaranteed.
Facts & Features
Rooms
Bedrooms & bathrooms
Bedrooms: 5
Bathrooms: 3
Interior
Heating
Hot Water, Oil
Appliances
Electric Cooktop, Wall Oven, Microwave, Refrigerator, Dishwasher, Washer, Dryer
Interior Features
Auto Garage Door Opener, Cable Pre Wired
Exterior Features
Shed, Deck, Garden Area, Stone Wall
Cooling
Central Air, Zoned
Sewer
Septic
Construction
Year Built
Year Built: 1972
Home type
Single Family Residence
Architectural Style
Colonial
Foundation Details
Concrete
Roof
Asphalt Shingle
Utilities & Energy
Laundry Features
Main Level
Parking Features
Attached Garage, Under House Garage
Water Source
Private Well
Basement
Full, Heated, Storage, Cooled, Interior Access, Partially Finished, Full With Walk Out
Other Features
Subdivision Name
N/a
Lot Features
Level Lot, Sloping Lot
Price History
| Date | Event | Price |
|---|---|---|
10/27/2026 Source: | Price Decreased | $780,000 -2.49% $217/sqft |
09/30/2026 Source: | Listed for Sale | $799,900 $222/sqft |
09/23/2026 Source: | Contingent (Active Under Contract) | $799,900 $222/sqft |
09/01/2026 Source: | Coming Soon | $799,900 +53.83% $222/sqft |
03/31/2021 Source: | Sold | $520,000 $144/sqft |

Getting Around 132 Hammertown Rd
Bike Score®

Somewhat Bikeable
17/100
Walk Score®

Car-Dependent
6/100
Data provided by Redfin
Nearby Homes
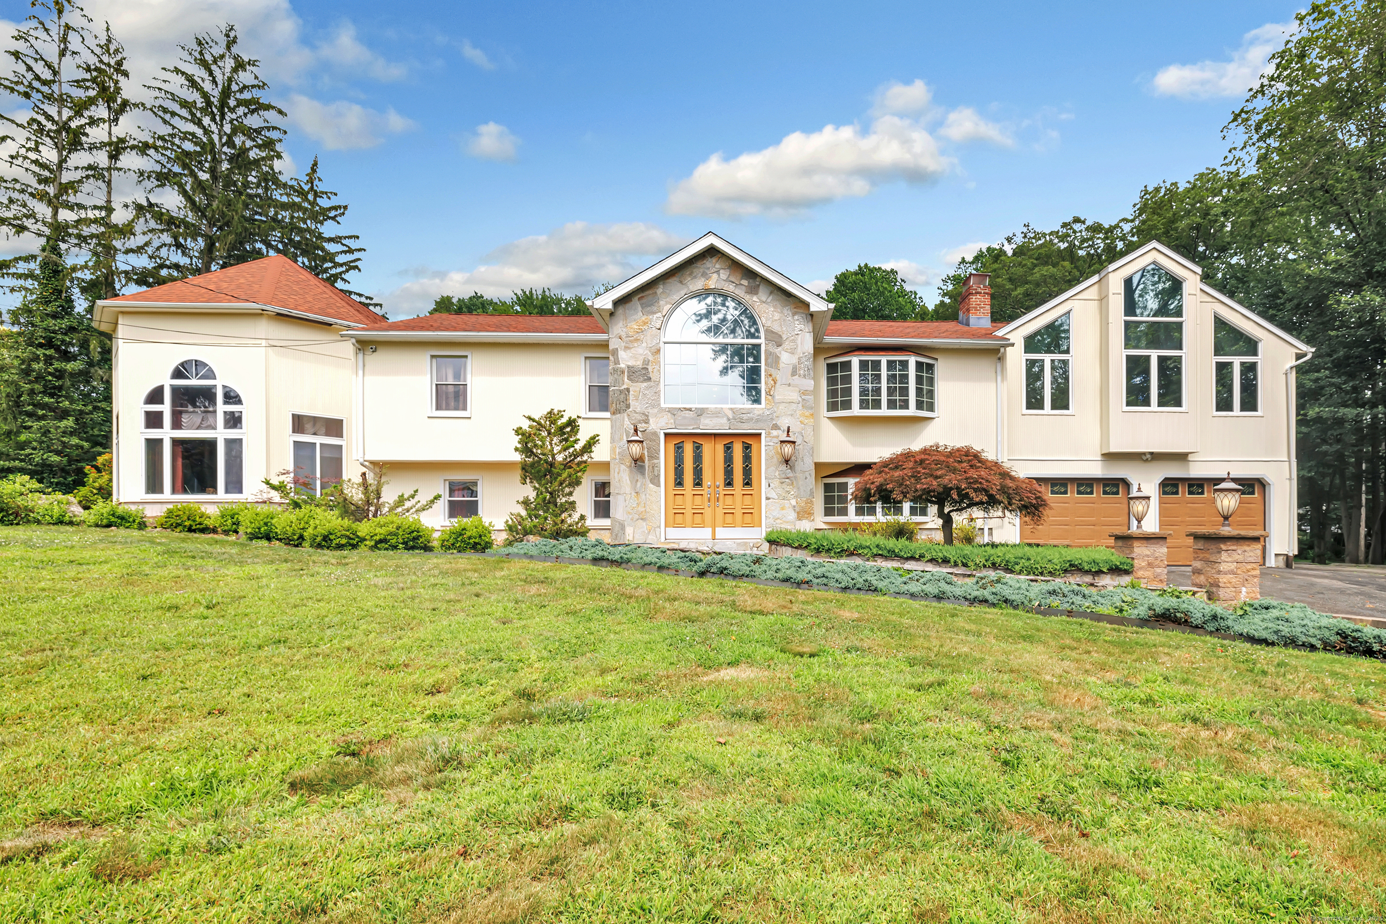
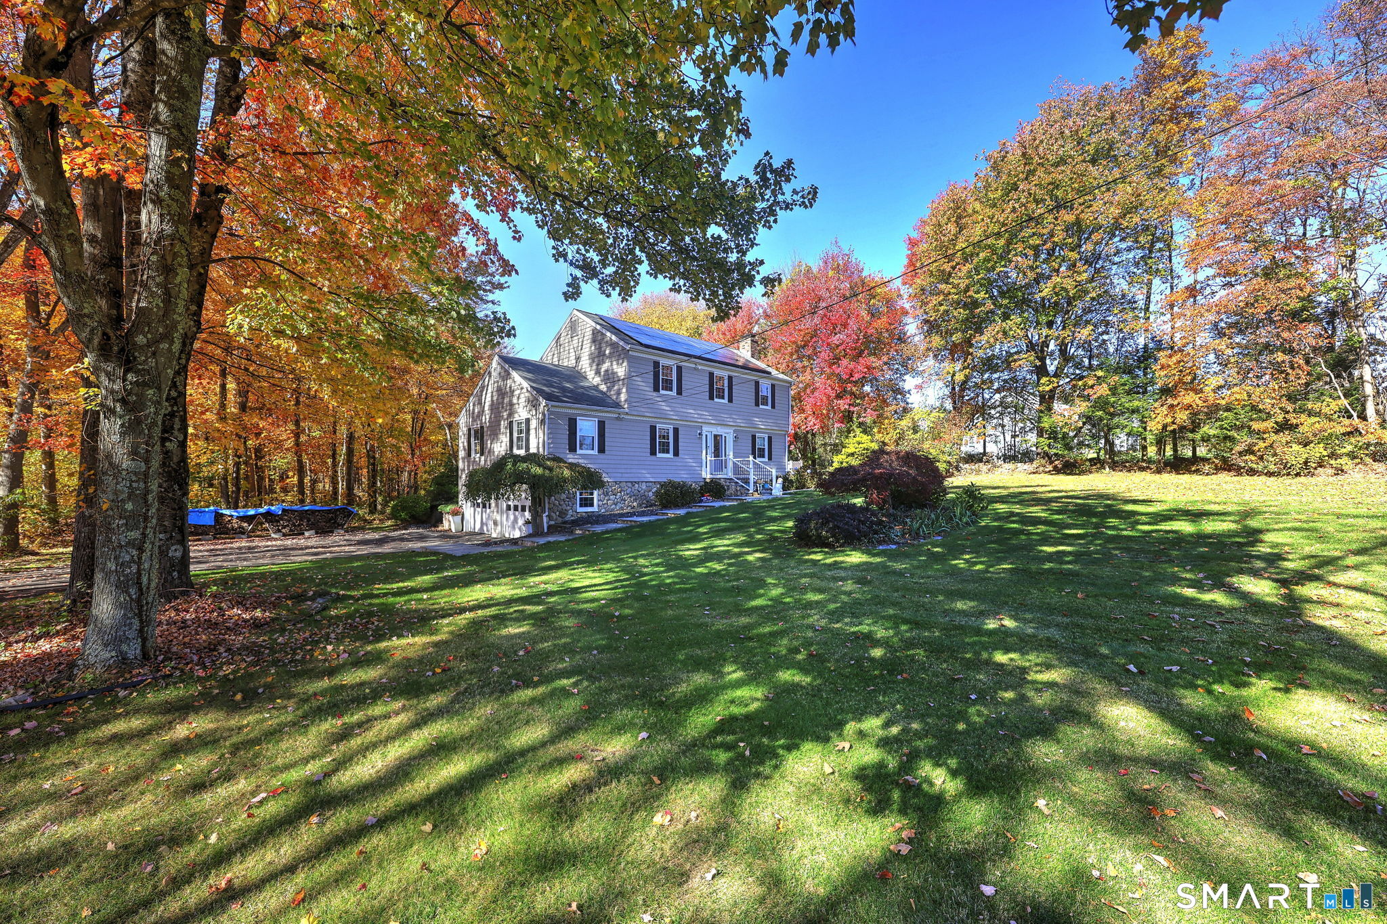
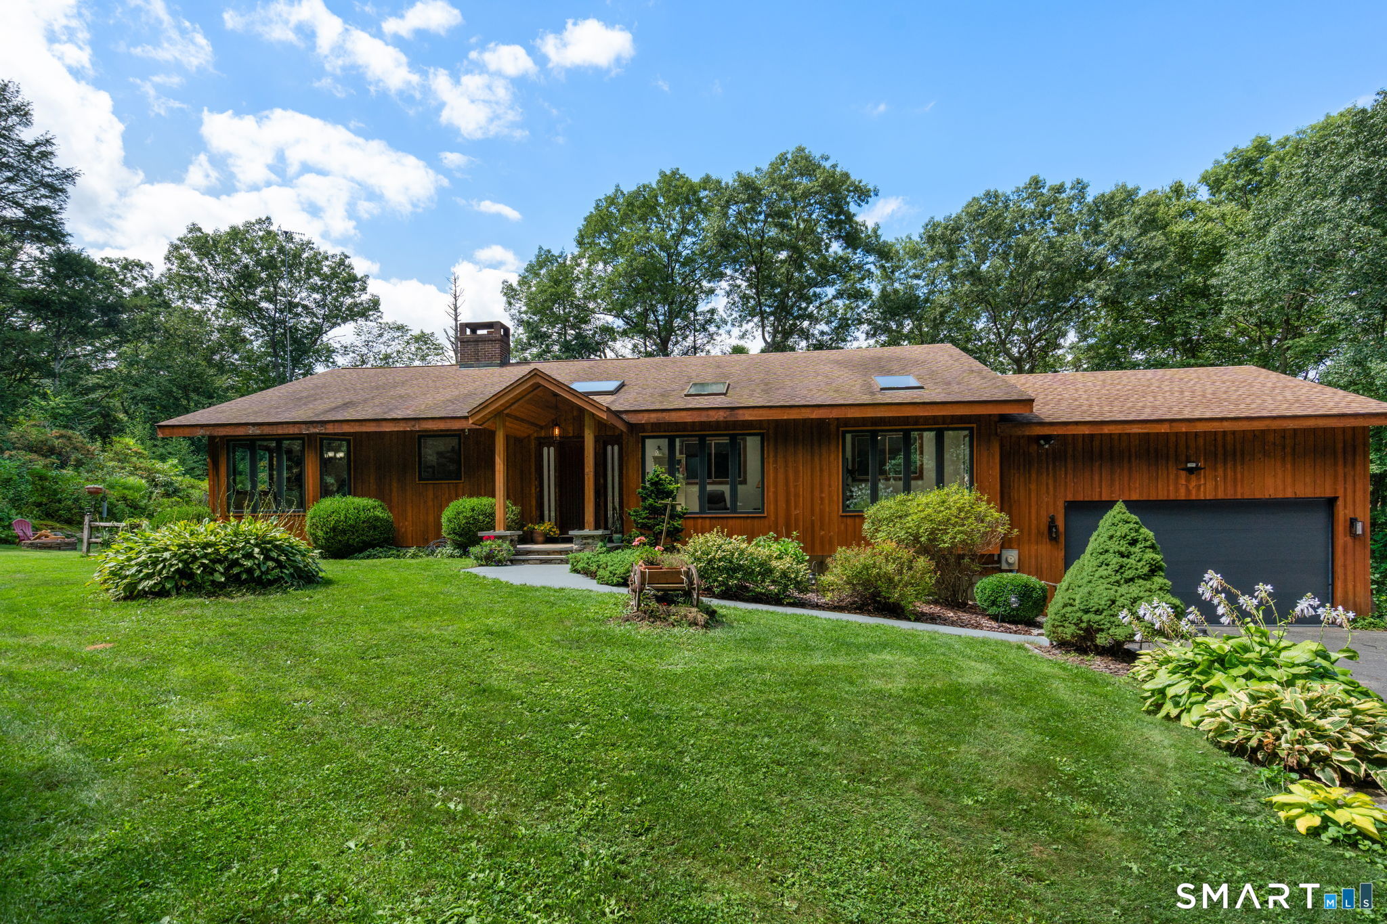
Find Homes by Property Features in Monroe, CT


Based on information provided to and compiled by the SMART MLS, Inc. through Oct 31, 2026, 08:00AM. IDX information is provided exclusively for consumers’ personal, non-commercial use. It may not be used for any purpose other than to identify prospective properties consumers may be interested in purchasing. The data is deemed reliable but is not guaranteed accurate by the MLS. ©2026 SMART MLS, Inc. All Rights Reserved.
 Advertising Broker: Derek Greene | The Greene Realty Group
