- 0
- 4
- Overview
- Description
- Property Details
- Location
- HOA Management
- Facts & Features
- Getting Around
- Nearby Homes

Street View
$574,900
Monthly Est:$2,861
 3 Beds
 3 Baths
2 full baths + 1 half bath
 1,920sqft
57 Lovers Ln, Monroe, CT 06468
$574,900
$2,861/moEst:
Get Pre-Approved
Single Family Residence
Built in 1958
$-- HOA
1.72 acres lot
$299/sq.ft
Description
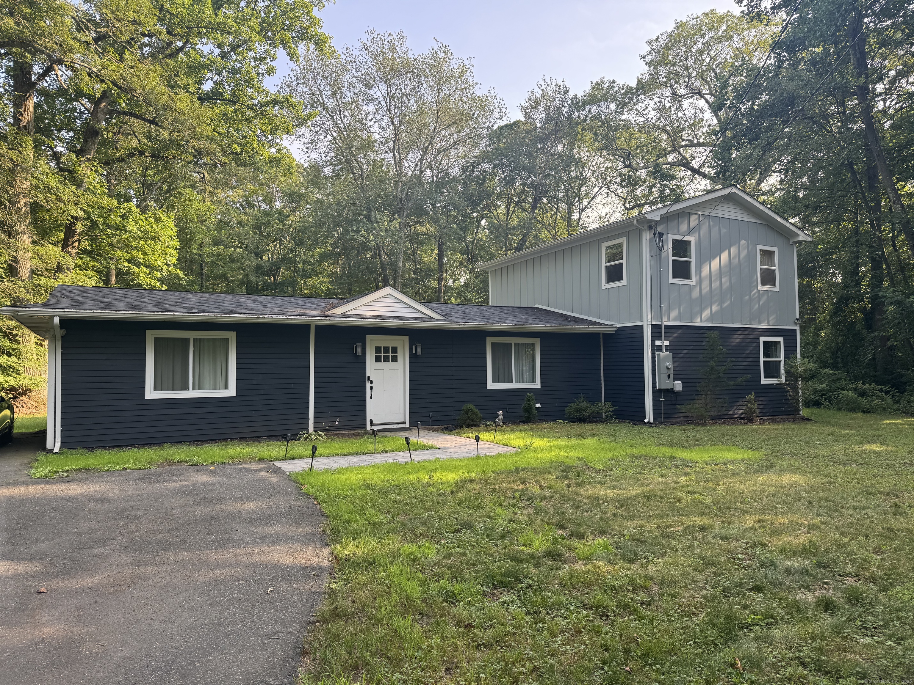
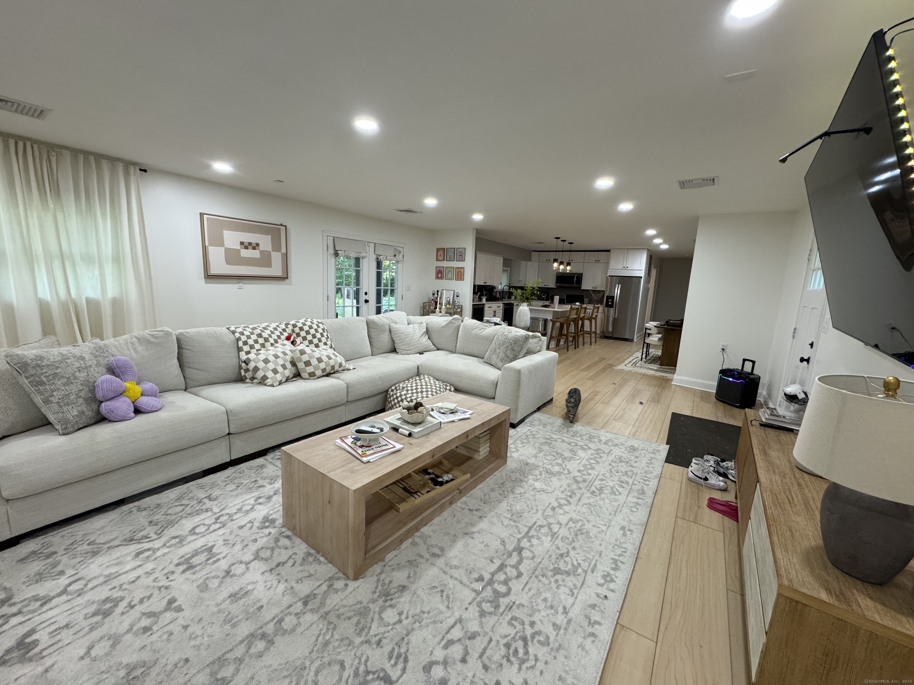
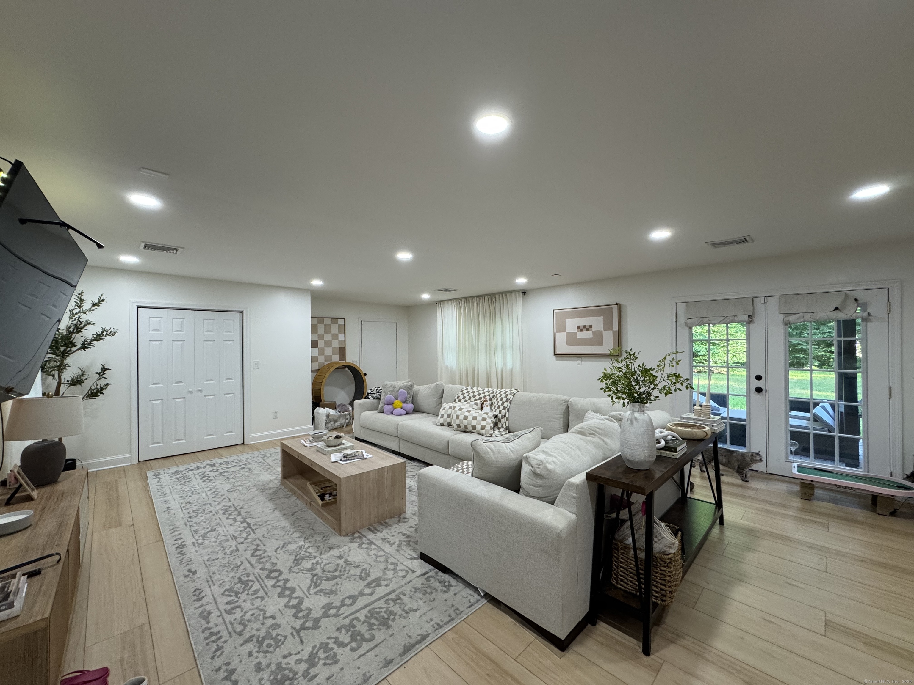
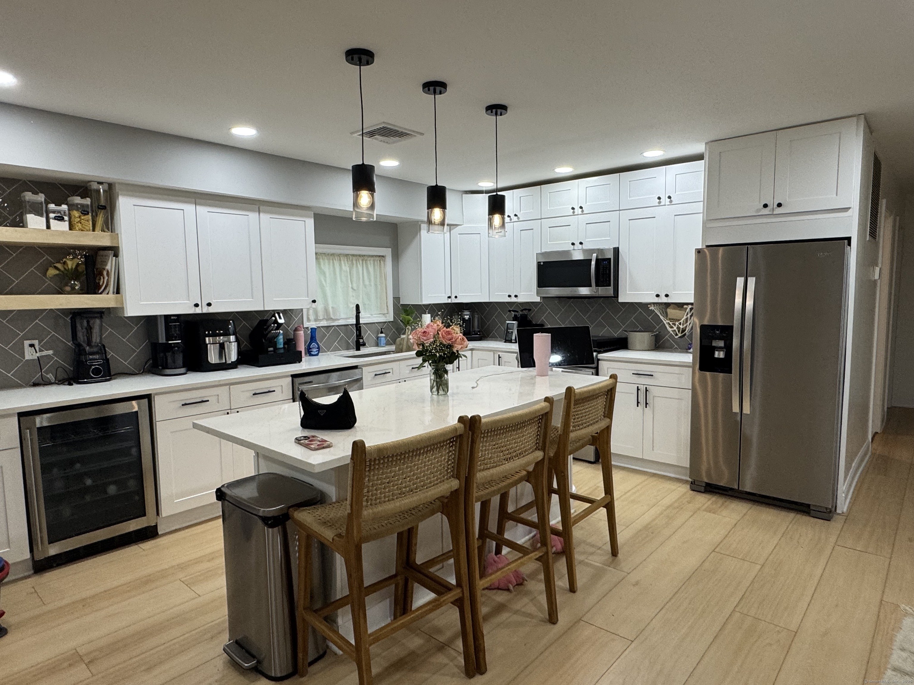
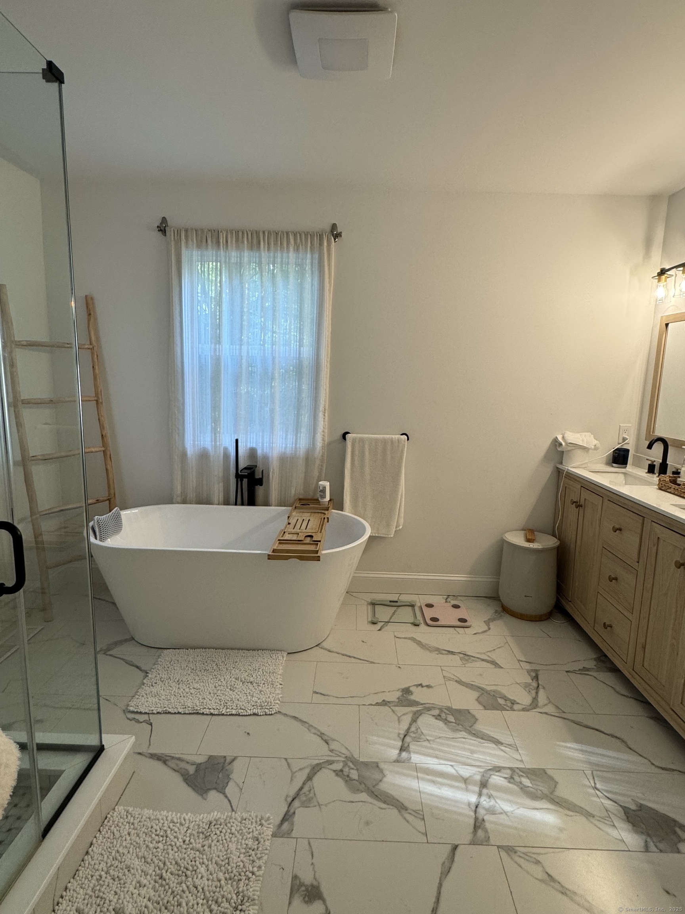
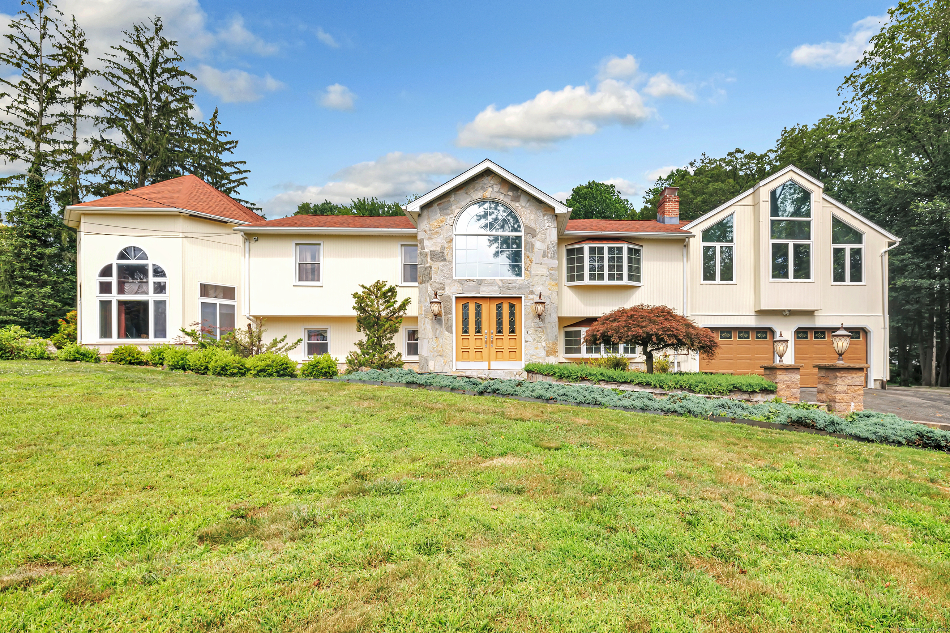
Step into the beauty of an open concept living. Gorgeous new kitchen with quartz counters and an island effortlessly flows into the dining and living area. Two bedrooms with Jack & Jill bath, and another powder room with laundry hook up complete the first floor. Second floor offers astonishing master suite with his and hers walk-in closets. Rinse off all of your daily worries in expansive master bath with stand up shower, stand alone tub and double vanity. All of the systems are new, including propane gas, central air, septic and more. Catch a sunset on your new stone patio, surrounded by generous flat yard and peaceful nature views. Convenient location for commuting, clo...
Continue Reading- Houzeo last checked: 0 minutes ago
- Listing updated: August 24, 2026 at 7:00 am
- Listing Provided by: Ana Robles | BHGRE Gaetano Marra Homes
- Source: SMART MLS-CT | MLS#: 24178863

Property Details
Status
Active
Type
Single Family Residence
No. of Stories
-
County
City
Neighborhood
--
Year Built
1958
HOA Fees
-
Finished Area
1,920 sqft
Lot Size
1.72 acres lot
Basement Area
- sqft
MLS Name
SMART MLS
MLS Number
24178863
MLS Status
Active
Days on Market
109

Continue Your Journey in App
Find your dream home, receive real-time updates, and many more!
Download App
Continue Your Journey in App
Find your dream home, receive real-time updates, and many more!
HOA Management
0
HOA Fees
$-/
Amenities
 Amenities and services may be covered by one or multiple associations and service providers.
Disclaimer: Amenities are based on third-party information and may vary; buyers must independently verify all amenities, as information is deemed reliable but not guaranteed.
Facts & Features
Rooms
Bedrooms & bathrooms
Bedrooms: 3
Bathrooms: 3
Interior
Exterior Features
Shed
Appliances
Gas Range, Microwave, Refrigerator, Dishwasher, Washer, Dryer, Wine Chiller
Sewer
Septic
Cooling
Central Air
Heating
Propane
Construction
Year Built
Year Built: 1958
Home type
Single Family Residence
Foundation Details
Concrete
Architectural Style
Raised Ranch, Ranch
Roof
Asphalt Shingle
Utilities & Energy
Parking Features
Off Street Parking, Driveway
Basement
None
Water Source
Public Water Connected
Laundry Features
Main Level
Other Features
Lot Features
Level Lot
Subdivision Name
Stepney
Price History
| Date | Event | Price |
|---|---|---|
06/30/2026 Source: | Price Decreased | $574,900 -2.54% $299/sqft |
05/29/2026 Source: | Listed for Sale | $589,900 +13618.60% $307/sqft |
09/08/2025 Source: #24110802 | Price Decreased | $4,300 -99.19% $2/sqft |
04/28/2023 Source: #170549962 | Price Increased | $530,000 +130.43% $276/sqft |
07/29/2021 Source: #170404145 | Price Increased | $230,000 +71.64% $120/sqft |

Show more
Getting Around 57 Lovers Ln
Bike Score®

Somewhat Bikeable
21/100
Walk Score®

Car-Dependent
14/100
Data provided by Redfin
Nearby Homes
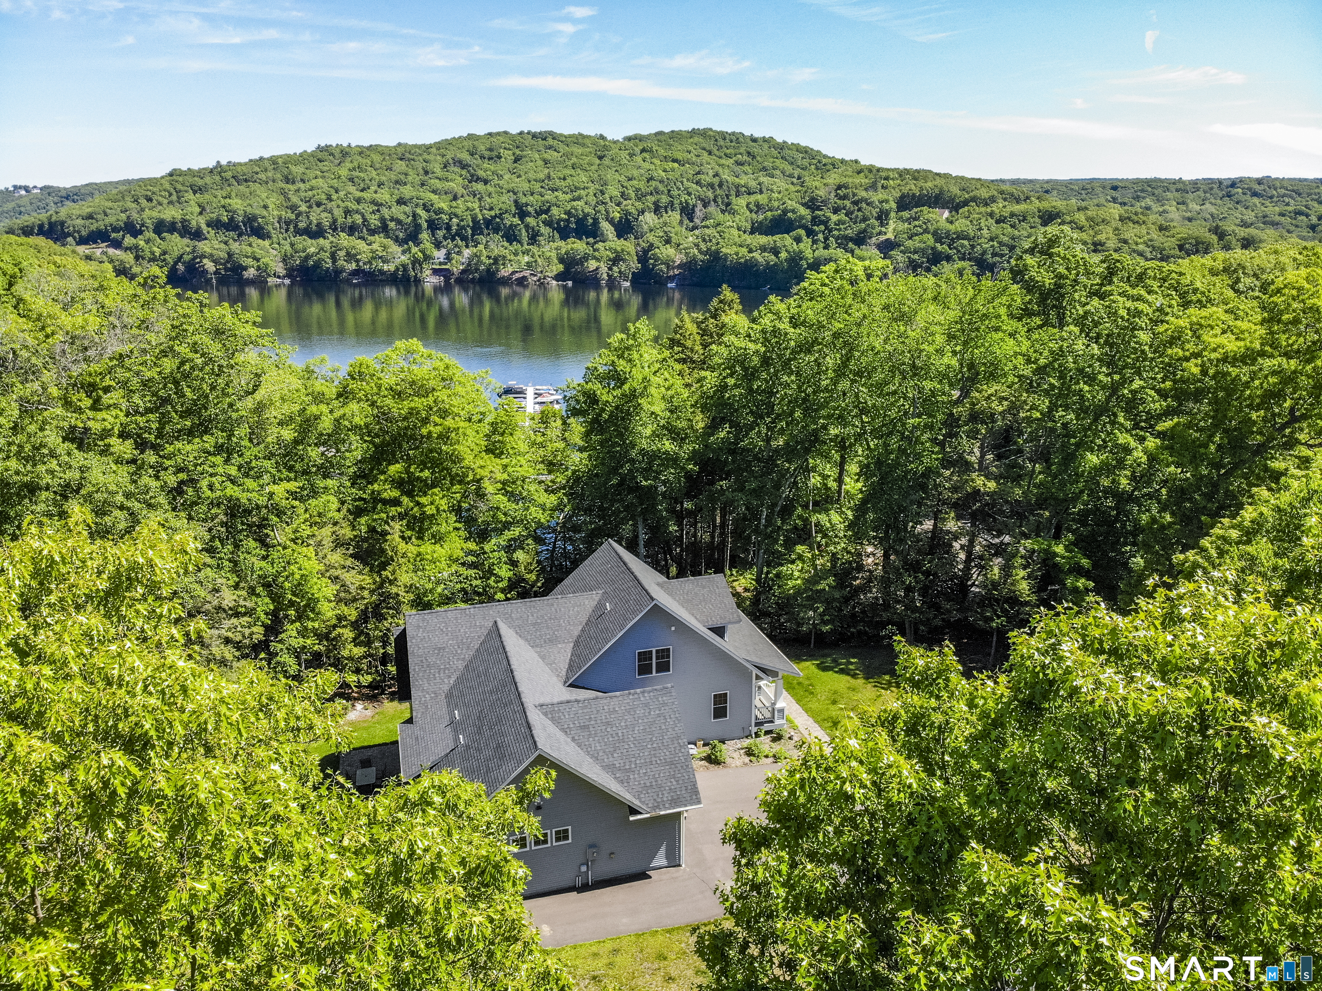
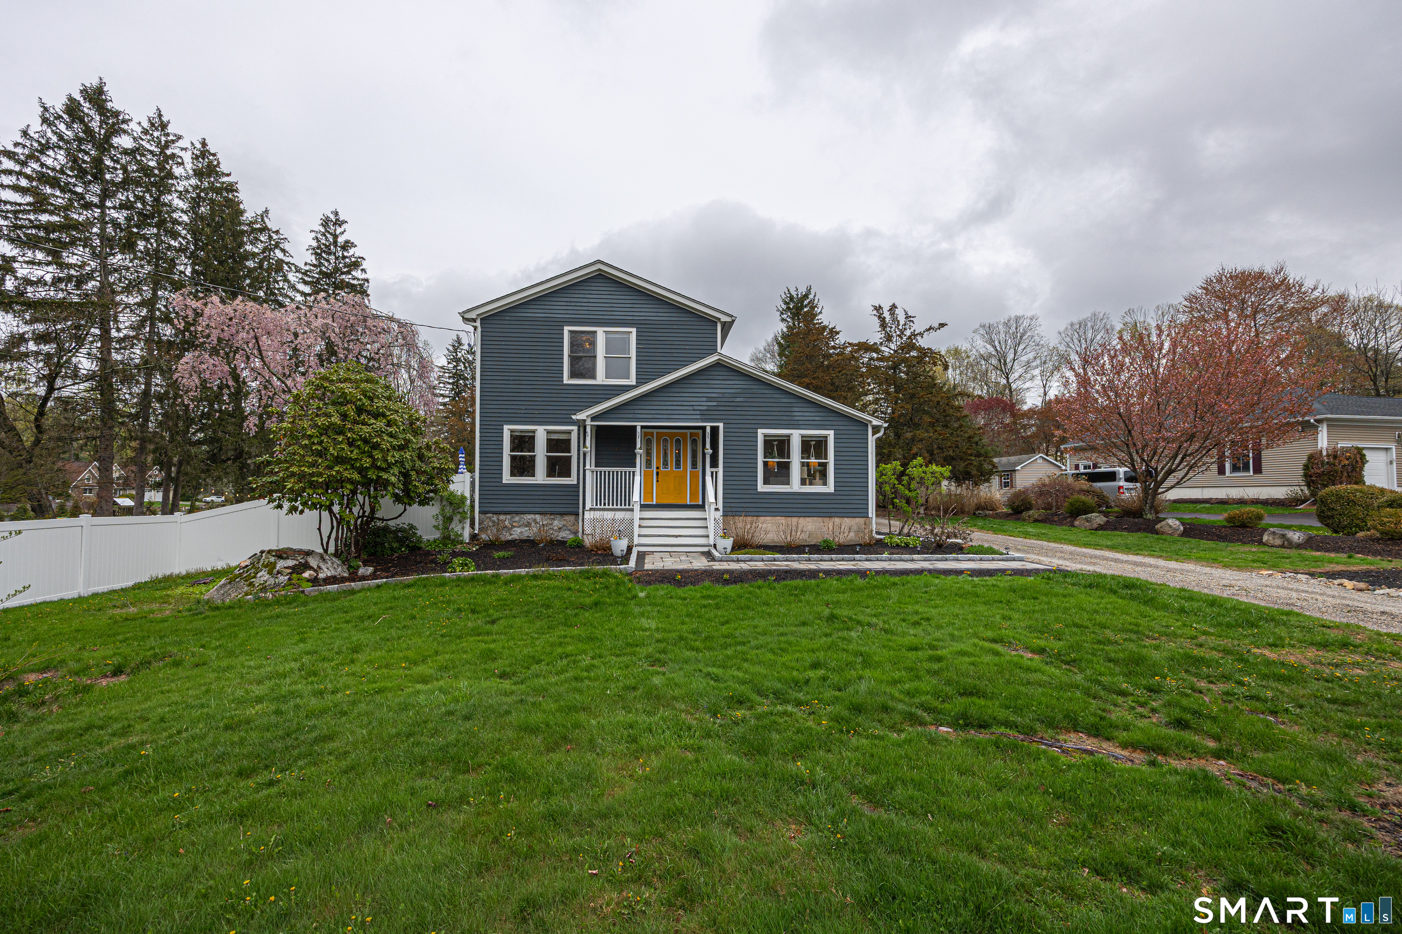
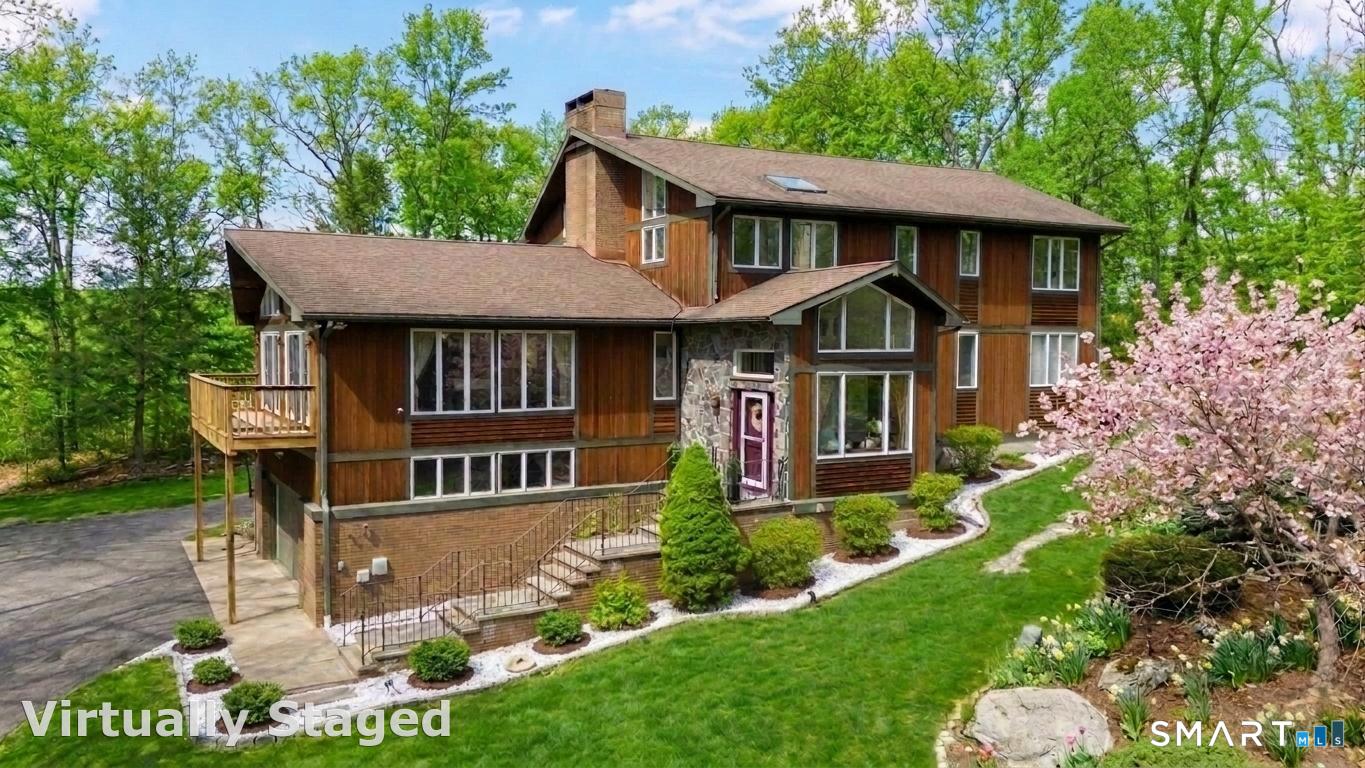


Find Homes by Property Features in Monroe, CT


Based on information provided to and compiled by the SMART MLS, Inc. through Sep 16, 2026, 03:15AM. IDX information is provided exclusively for consumers’ personal, non-commercial use. It may not be used for any purpose other than to identify prospective properties consumers may be interested in purchasing. The data is deemed reliable but is not guaranteed accurate by the MLS. ©2026 SMART MLS, Inc. All Rights Reserved.
 Advertising Broker: Derek Greene | The Greene Realty Group

Love this home?
Here's 4 things you can do

Your local real estate expert. Speak directly with agent about the home & pricing.

Book your private tour
as early as Tomorrow at 09:00 AM

Rates starting from 6.8%. Secure financing early to move quickly when you're ready.

Fastest way to get your offer in. Speak directly with agent to negotiate the offer.
Houzeo Corp. holds real estate brokerage licenses in Alabama (License No. 000157023 - 0) and Texas (License No. 9013396)
TREC: Info About Brokerage Services, Consumer Protection Notice.
§ 442‑H New York Standard Operating Procedure.
New York State Fair Housing Notice.


