- Overview
- Description
- Property Details
- Location
- HOA Management
- Facts & Features
- Getting Around
- Nearby Homes

Street View
$399,900
Monthly Est:$1,990
 10 Beds
 5 Baths
5 full baths
 5,444sqft
132 High St, Vernon Rockville, CT 06066
$399,900
$1,990/moEst:
Get Pre-Approved
Quadruplex
Built in 1900
$-- HOA
13,503.6 sqft lot
$73/sq.ft
Description
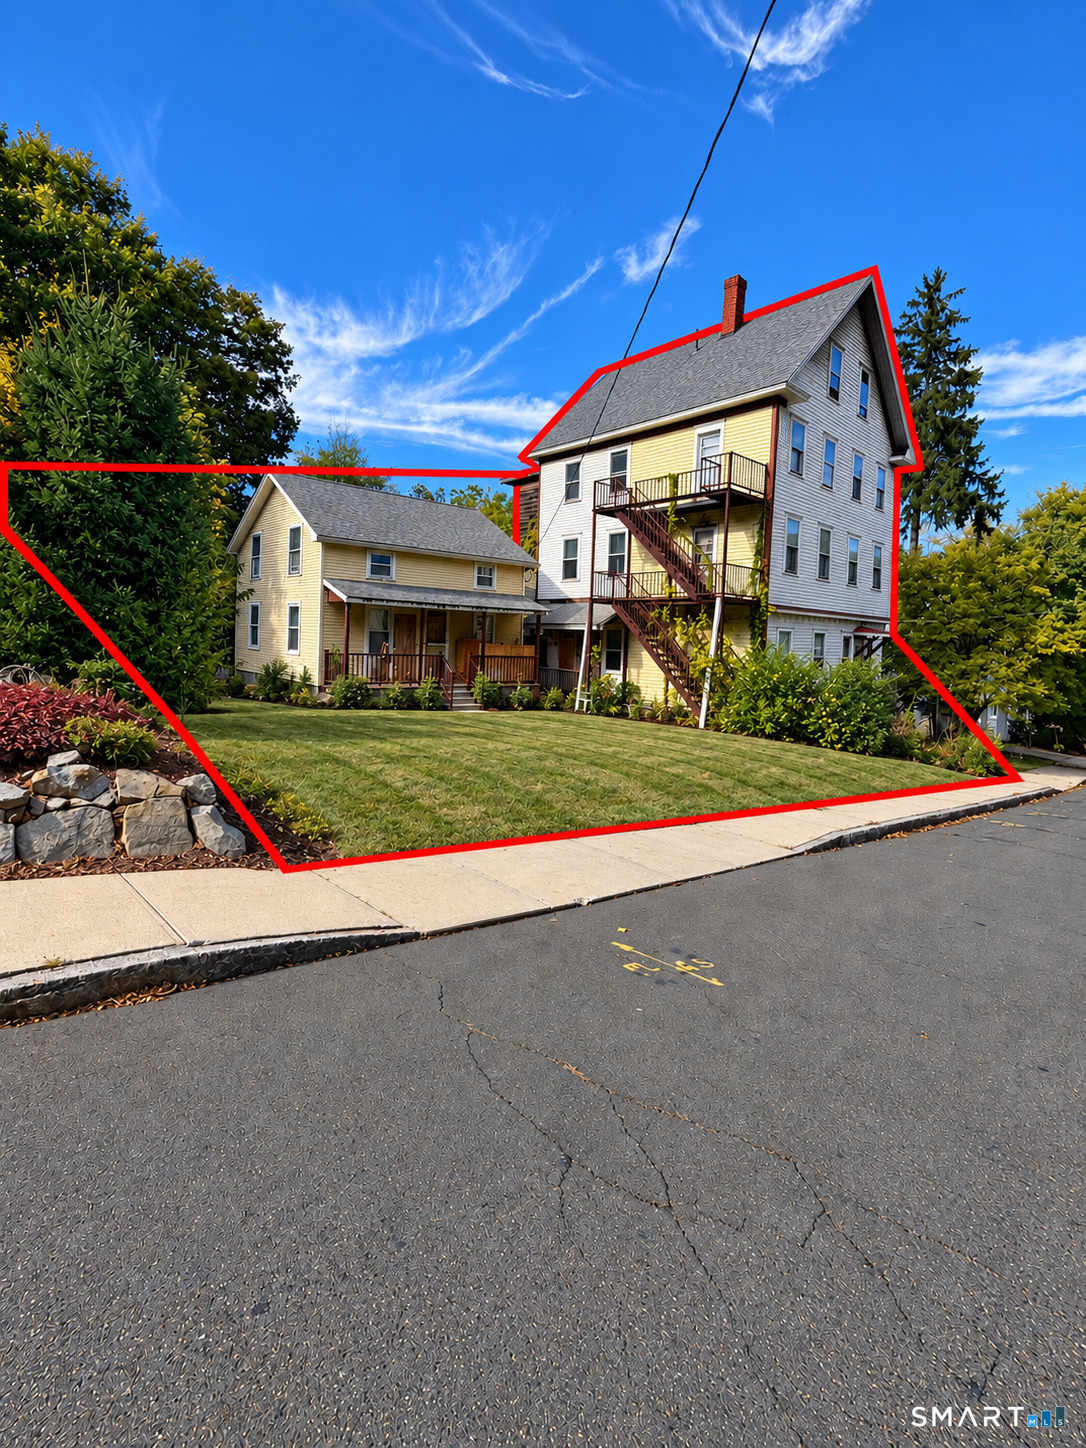
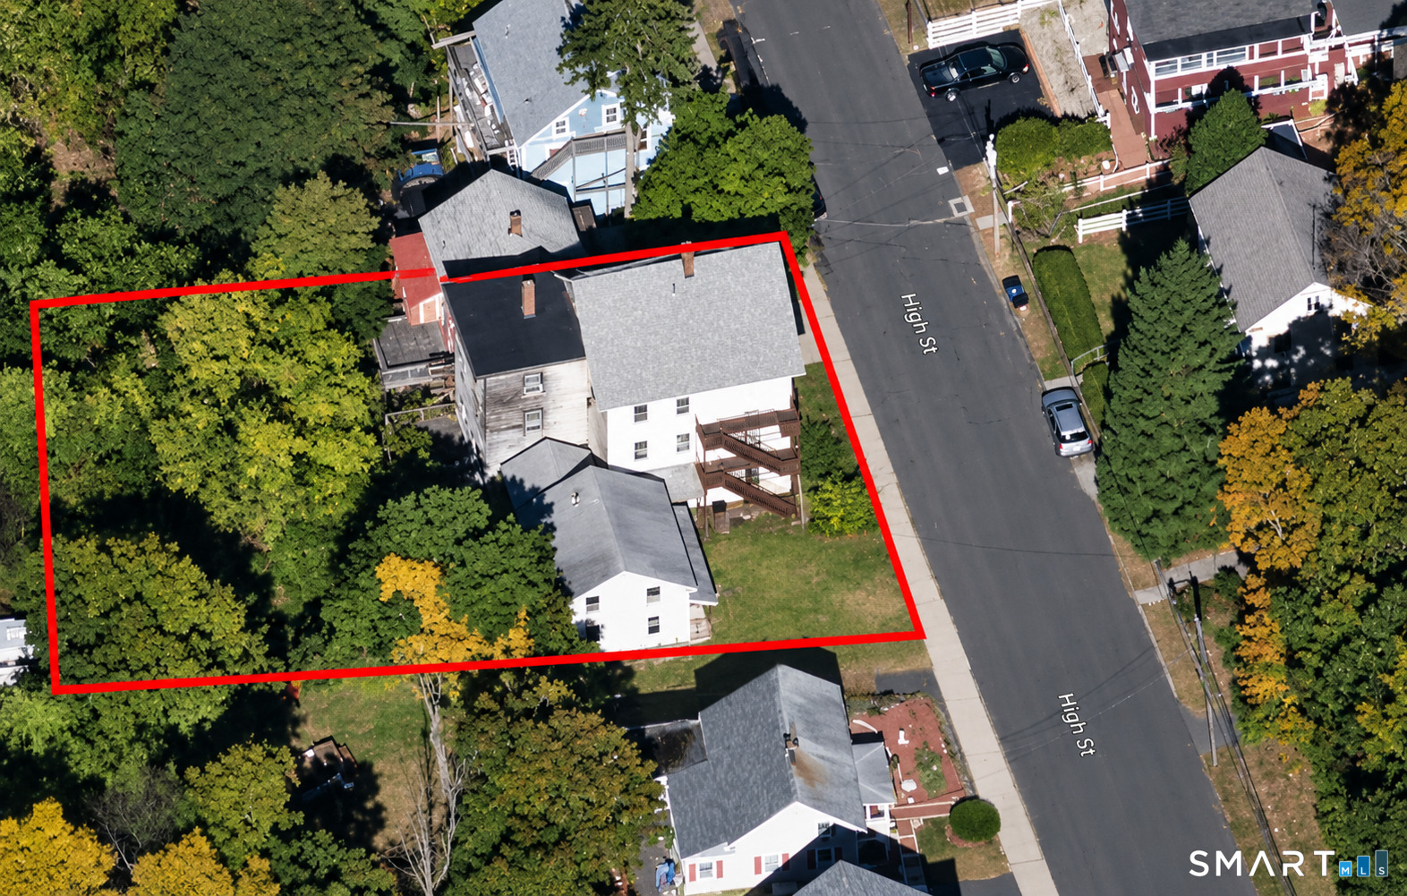
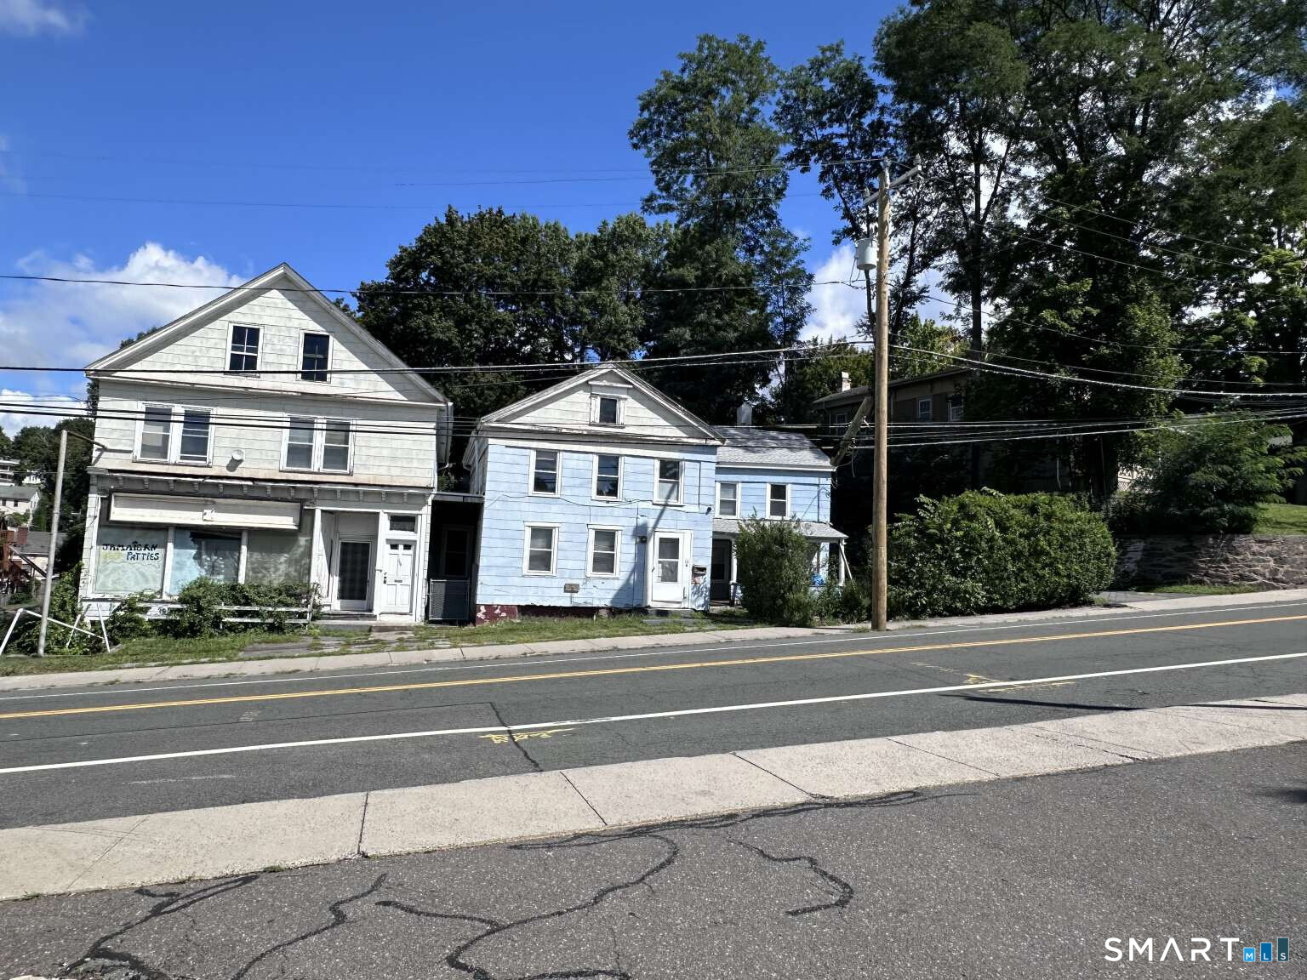
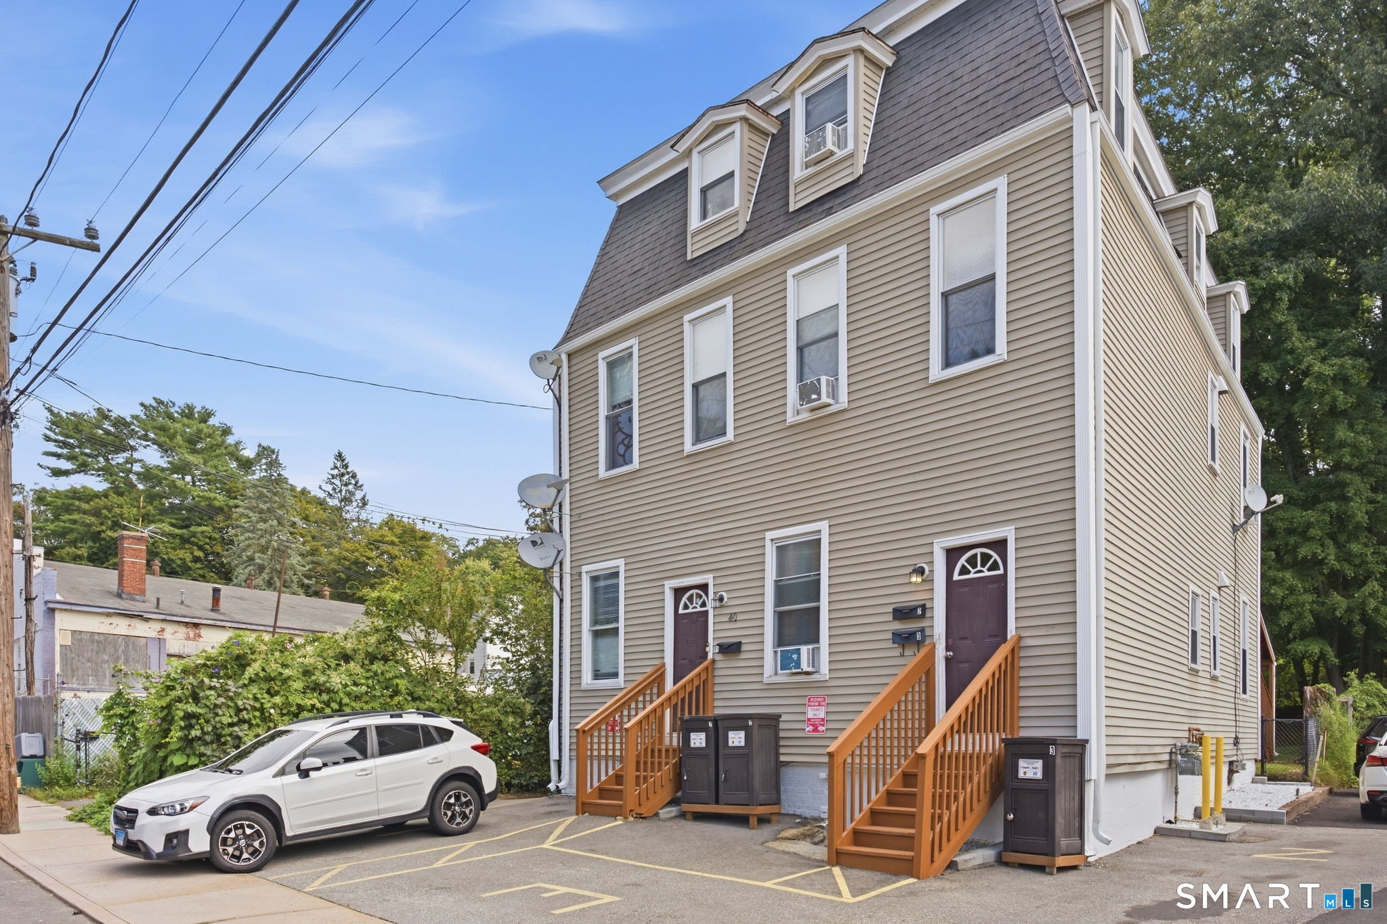
132-134 High Street puts two income-producing buildings on one 0.31-acre lot, which makes it a strong fit for an investor or an owner-occupant who wants rental income. 132 High St is a 31/2-story, three-family building with about 4,206 sq ft of finished living space. It has 21 total rooms, 8 bedrooms, 3 full baths and 3 separate kitchens, plus a full basement and a rear deck. 134 High St is a detached 2-story Colonial single-family with about 1,238 sq ft. It has 7 rooms, 4 bedrooms and 2 full baths, along with a covered front porch, a partial basement and a detached garage. Together that's 4 units, 12 bedrooms and roughly 5,400 sq ft of living space, with public water and sewer. Both buildings need full renovation, so this is a true value-add project. Buyers can rebuild the systems and finishes to today's standards and set rents at market levels. With 12 bedrooms across four separate units, a fully renovated property could bring in substantial monthly income and support strong long-term cash flow and equity growth. Owner-occupants could live in the single-family and let the three-family help cover the mortgage, or rent all four units for maximum return.
- Houzeo last checked: 7 minutes ago
- Listing updated: October 29, 2026 at 4:50 am
- Listing Provided by: Anthony La Penna | Exceptional Real Estate LLC
- Source: SMART MLS-CT | MLS#: 24216456

Property Details
Status
Active
Type
Multi Family
No. of Stories
-
County
City
Neighborhood
--
Year Built
1900
HOA Fees
-
Finished Area
5,444 sqft
Lot Size
13,503.6 sqft lot
Basement Area
- sqft
MLS Name
SMART MLS
MLS Number
24216456
MLS Status
Active
Days on Market
15

Continue Your Journey in App
Find your dream home, receive real-time updates, and many more!
Continue Your Journey in App
Find your dream home, receive real-time updates, and many more!
Location
HOA Management
0
HOA Fees
$-/
Disclaimer: Amenities are based on third-party information and may vary; buyers must independently verify all amenities, as information is deemed reliable but not guaranteed.
Facts & Features
Rooms
Bedrooms & bathrooms
Bedrooms: 10
Bathrooms: 5
Interior
Sewer
Public Sewer Connected
Cooling
None
Construction
Year Built
Year Built: 1900
Home type
Quadruplex
Architectural Style
Units On Different Floors
Foundation Details
Masonry
Roof
Asphalt Shingle
Utilities & Energy
Parking Features
Detached Garage, Off Street Parking
Basement
Full, Unfinished
Water Source
Public Water Connected
Other Features
Subdivision Name
N/a
Lot Features
City Views
Price History
| Date | Event | Price |
|---|---|---|
10/22/2026 Source: | Price Increased | $399,900 +2.56% $73/sqft |
10/22/2026 Source: | Listed for Sale | $389,900 $72/sqft |

Nearby Homes
Find Homes by Property Features in Vernon Rockville, CT


Based on information provided to and compiled by the SMART MLS, Inc. through Nov 07, 2026, 04:30AM. IDX information is provided exclusively for consumers’ personal, non-commercial use. It may not be used for any purpose other than to identify prospective properties consumers may be interested in purchasing. The data is deemed reliable but is not guaranteed accurate by the MLS. ©2026 SMART MLS, Inc. All Rights Reserved.
 Advertising Broker: Derek Greene | The Greene Realty Group
