- Overview
- Description
- Property Details
- Location
- HOA Management
- Facts & Features
- Getting Around
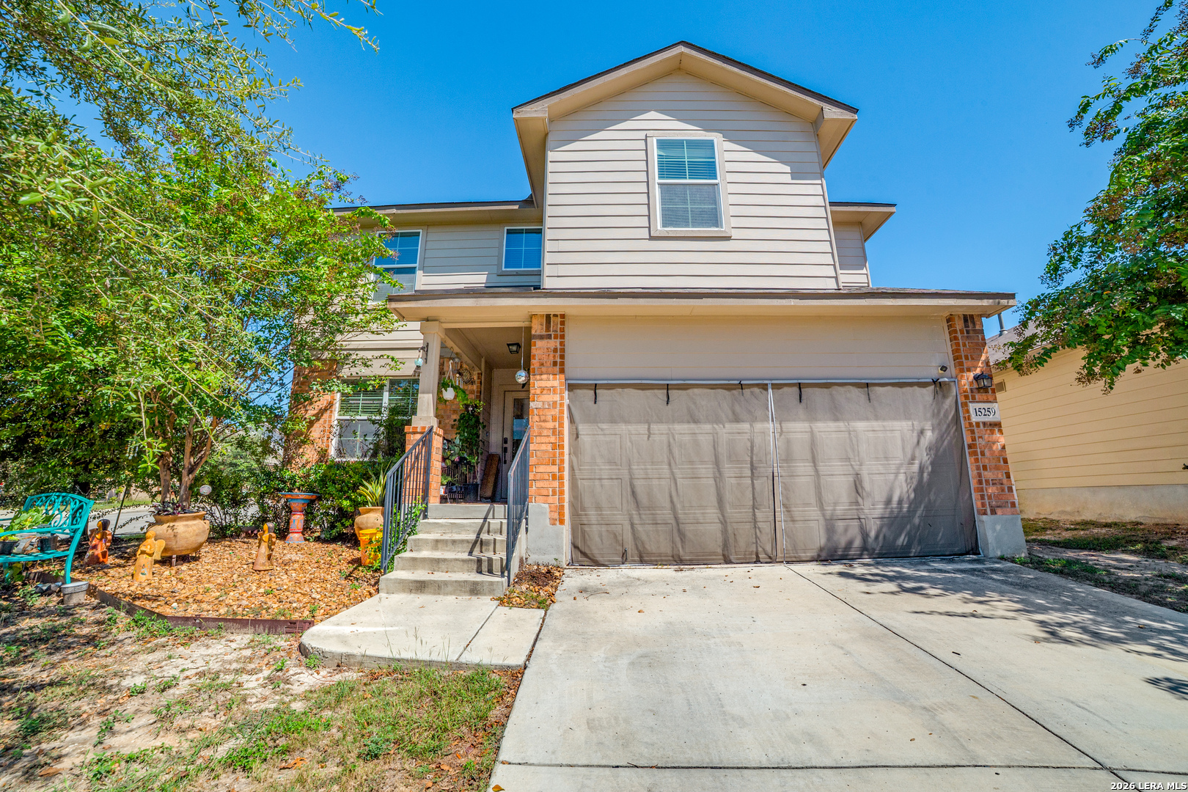
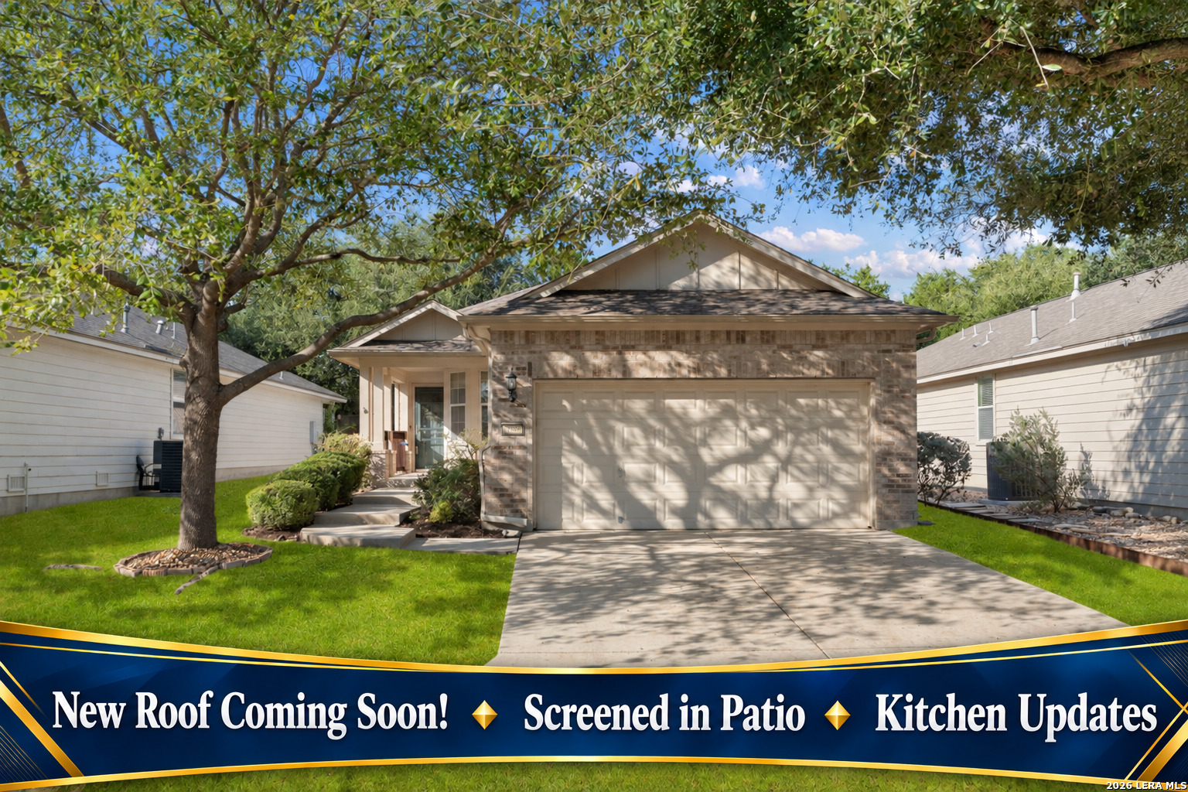
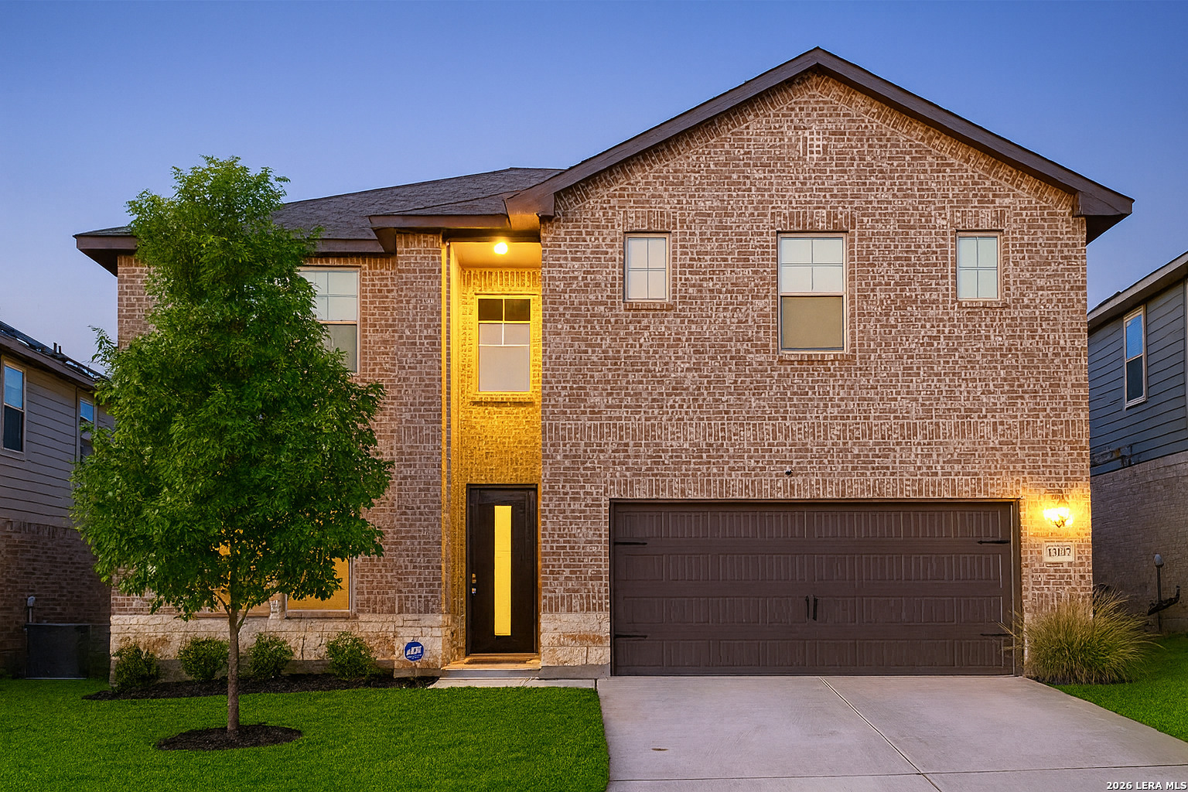
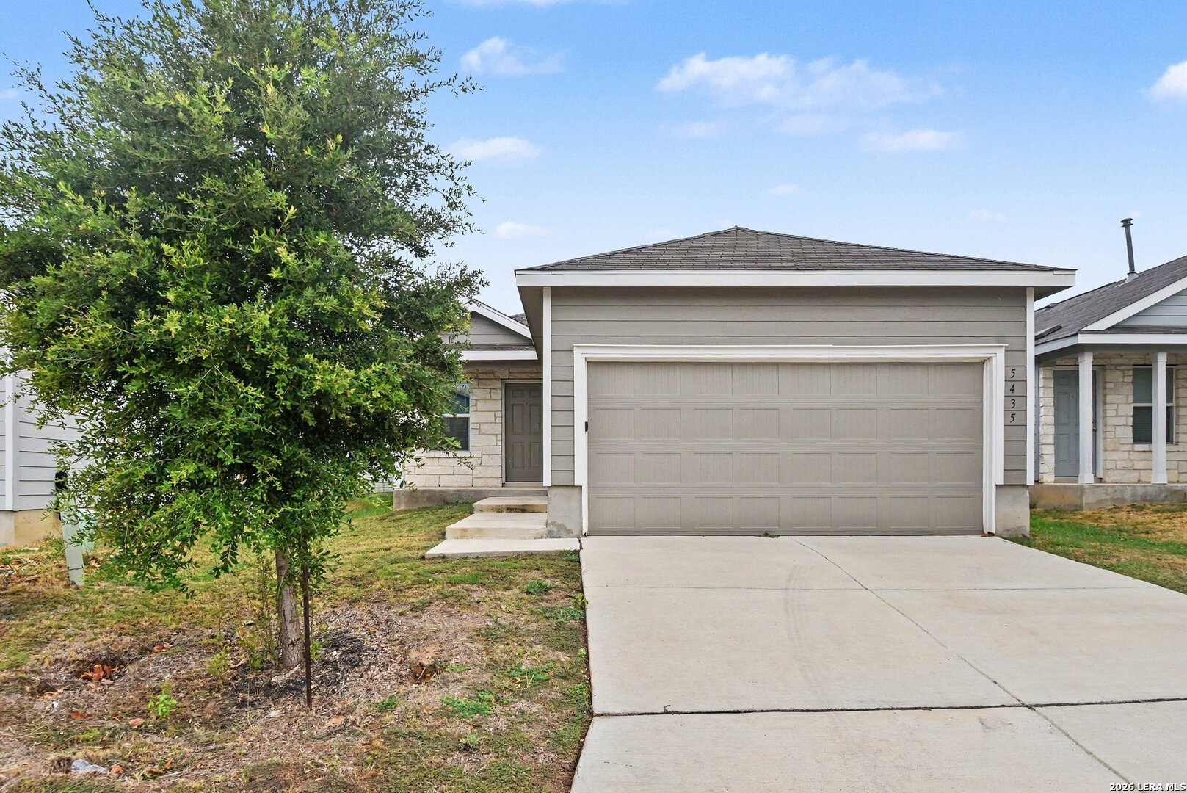
- Nearby Homes
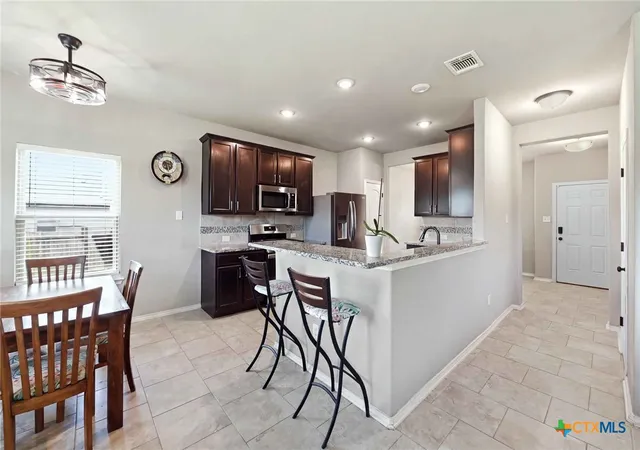

Street View
$310,000
Monthly Est:$1,543
 3 Beds
 3 Baths
2 full baths + 1 half bath
 2,018sqft
132 Hunters Ranch, San Antonio, TX 78253
$310,000
$1,543/moEst:
Get Pre-Approved
Single Family Residence
Built in 2019
$41.67/mo HOA
8,990.78 sqft lot
$154/sq.ft
Description
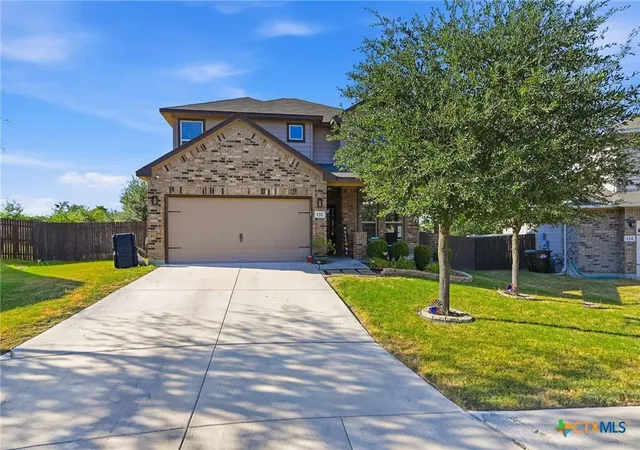
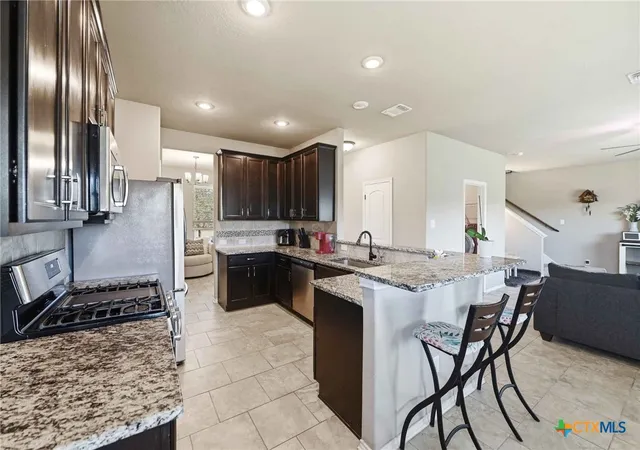
LOTS OF HOME FOR VERY LITTLE MONEY! WHEN YOU DRIVE UP THE FIRST THING YOU NOTICE IS THE BIG COVERED FRONT PORCH JUST MADE FOR RELAXING. INSIDE YOU WILL FIND A CHEF'S KITCHEN WITH UPGRADED STAILESS STEEL APPLIANCES INCLUDING GAS RANGE, GRANITE COUNTERTOPS, LOTS OF CABINETS, BREAKFAST AREA PLUS BIG PANTRY! LARGE LIVING AREA OPEN TO THE KITCHEN AND EATING AREA PLUS BIG SEPARATE DINING OFF THE KITCHEN COMBINE TO MAKE A SPACE LARGE ENOUGH FOR THOSE BIG GET TOGETHERS OR COZY ENOUGH TO RELAX AT THE END OF THE DAY. LARGE MASTER BEDROOM WITH FULL BATH FEATURING DOUBLE VANITY WITH GRANITE COUNTERTOPS, HUGE WALK-IN SHOWER AND OVERSIZED WALK-IN CLOSET. THE OTHER 2 BEDROOMS ARE BIG WITH AMPLE CLOSET SPACE. THE OVERSIZED BACKYARD FEATURES A COVERED PATIO MADE FOR BBQ'ING AND MINGLING WITH FAMILY AND FRIENDS. LOCATED DIRECTLY BEHIND THE NEIGHBORHOOD POOL YOU LITERALLY COULD HAVE YOUR OWN POOL IF YOU PUT A LADDER OVER THE WALL (NOT A SUGGESTION BUT THAT CLOSE). HIGH SCHOOL AND MIDDLE SCHOOL WITHIN WALKING DISTANCE. IF YOU ARE GOING TO BE WORKNG AT THE DATA CENTER A MILE A WAY THIS IS A PERFECT LOCATION TO BE. CLOSE TO SHOPPING, SCHOOLS, ENTERTAINMENT AND MUCH MORE. SELLER WILL CONSIDER GIVING A FLOORING ALLOWANCE IF REQUESTED!! THIS HOME SAYS "ALL I NEED IS A NEW OWNER TO BE TRUELY HAPPY"
- Houzeo last checked: 0 minutes ago
- Listing updated: September 5, 2026 at 6:05 am
- Listing Provided by: Jeff Smith (210) 710-5326 DRE #0430382 | San Antonio Elite Realty (210) 455-8099
- Source: Central Texas MLS-TX | MLS#: 624272

Property Details
Status
Active
Type
Single Family Residence
No. of Stories
2
County
City
Neighborhood
--
Year Built
2019
HOA Fees
$41.67/mo
Finished Area
2,018 sqft
Lot Size
8,990.78 sqft lot
Basement Area
- sqft
MLS Name
Central Texas MLS
MLS Number
624272
MLS Status
Active
Days on Market
38
Cumulative Days on Market
3

Continue Your Journey in App
Find your dream home, receive real-time updates, and many more!
Download App
Continue Your Journey in App
Find your dream home, receive real-time updates, and many more!
Location
HOA Management
DIAMOND ASSOCIATION
HOA Fees
$500/ Annually
Disclaimer: Amenities are based on third-party information and may vary; buyers must independently verify all amenities, as information is deemed reliable but not guaranteed.
Facts & Features
Rooms
Bedrooms & bathrooms
Bedrooms: 3
Bathrooms: 3
Loft
Level: Upper
Area: 187.00 Square Feet
Dimensions: 17x11
Bedroom3
Level: Upper
Area: 110.00 Square Feet
Dimensions: 11x10
Bedroom2
Level: Upper
Area: 130.00 Square Feet
Dimensions: 13x10
PrimaryBathroom
Level: Upper
Area: 72.00 Square Feet
Dimensions: 9x8
PrimaryBedroom
Level: Upper
Area: 224.00 Square Feet
Dimensions: 16x14
Laundry
Level: Main
Area: 36.00 Square Feet
Dimensions: 6x6
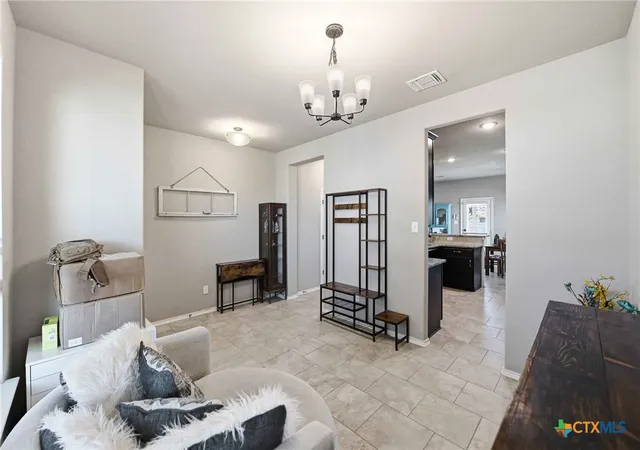
DiningRoom
Level: Main
Area: 121.00 Square Feet
Dimensions: 11x11
BreakfastRoomNook
Level: Main
Area: 90.00 Square Feet
Dimensions: 10x9
Kitchen
Level: Main
Area: 130.00 Square Feet
Dimensions: 13x10
FamilyRoom
Level: Main
Area: 308.00 Square Feet
Dimensions: 22x14
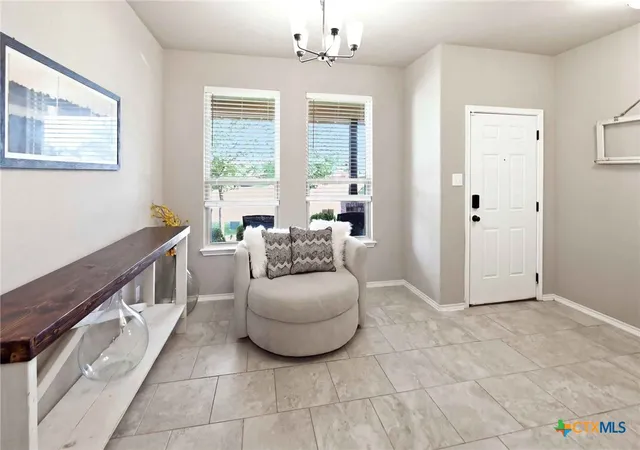
EntryFoyer
Level: Main
Area: 64.00 Square Feet
Dimensions: 16x4
Interior
Heating
Natural Gas
Sewer
Public Sewer
Appliances
Dishwasher, Disposal, Oven, Range Hood, Vented Exhaust Fan, Water Heater
Window Features
Double Pane Windows
Flooring
Carpet, Ceramic Tile
Interior Features
All Bedrooms Up, Ceiling Fans, Dining Area, Separate Formal Dining Room, Double Vanity, Entrance Foyer, Pull Down Attic Stairs, Recessed Lighting, Upper Level Primary, Walk In Closets, Breakfast Bar, Breakfast Area, Eat In Kitchen, Kitchen Family Room Combo, Kitchen Dining Combo, Pantry, Solid Surface Counters
Cooling
Central Air, One Unit
Construction
Year Built
Year Built: 2019
Home type
Single Family Residence
Construction Materials
Brick, Masonry
Architectural Style
None
Roof
Composition, Shingle
Property Condition
Resale
Foundation Details
Slab
Utilities & Energy
Utilities
Cable Available, Electricity Available, Natural Gas Available, Phone Available
Fireplace Features
None
Security Features
Smoke Detectors
Laundry Features
Washer Hookup, Electric Dryer Hookup, Inside, Laundry In Utility Room, Main Level, Laundry Room
Parking Features
Attached, Garage
Pool Features
Community, In Ground
Water Source
Public
Other Features
Community Features
Playground, Sport Courts, Community Pool
Subdivision Name
Hunters Ranch Sub
Price History
| Date | Event | Price |
|---|---|---|
09/02/2026 Source: | Listed for Sale | $310,000 +34.78% $154/sqft |
01/17/2020 Source: | Sold | $229,999 $114/sqft |


Nearby Homes
Find Homes by Property Features in San Antonio, TX

Based on information from the association of REALTORS® (alternatively, from the Central Texas MLS) through Oct 11, 2026, 12:00PM. IDX information is provided exclusively for personal, non-commercial use, and may not be used for any purpose other than to identify prospective properties consumers may be interested in purchasing. Information is deemed reliable but not guaranteed. © 2026 Central Texas MLS, All Rights Reserved.
 Advertising Broker: Michelle Brecker | Pathway To Home Realty