- Overview
- Description
- Property Details
- Location
- Facts & Features
- Getting Around
- Nearby Homes


Street View
$389,000
Monthly Est:$1,936
 3 Beds
 2 Baths
1 full bath + 1 half bath
 1,749sqft
132 Janelin Ct, Glen Burnie, MD 21061
$389,000
$1,936/moEst:
Get Pre-Approved
Single Family Residence
Built in 1960
$-- HOA
11,050 sqft lot
$222/sq.ft
Description
Welcome to this beautifully upgraded ranch-style home offering 1,944 total square feet of comfortable and versatile living space! As you step inside, you're greeted by a bright and inviting living room filled with natural light and complemented by gleaming hardwood floors throughout the main level. The spacious eat-in kitchen is perfect for everyday living and entertaining, featuring abundant cabinetry, ample prep space, quartz countertops, and stainless steel appliances, including a refrigerator just 1 year old. Down the hall, you’ll find a generously sized primary bedroom with a large closet, a full bathroom with a tiled tub/shower combo, perfect for relaxing after a long day, and two additional bedrooms. The fully finished lower level offers even more living space with brand new carpet, a second living room or rec room, an additional 4th bedroom, and a powder room, ideal for guests or extended living. The laundry area includes a washer and dryer just 2 years old. Step outside to your private outdoor oasis! Enjoy entertaining on the covered screened-in porch (recently rescreened) or covered deck. The fully fenced yard includes added padlock fencing, a beautiful stone patio, a peaceful fish pond, and even a she shed with electricity, perfect for hobbies, work, or relaxation. Additional updates include a freshly repainted interior, water heater (2023), HVAC (2021), and a roof estimated to be 5–10 years old. Conveniently located near Crain Highway, Route 2, Route 10, and a variety of shops and restaurants, this move-in ready home truly has it all!
- Houzeo last checked: 12 minutes ago
- Listing updated: May 18, 2026 at 8:36 pm
- Listing Provided by: Michael J Schiff (410) 415-1404 , Hillary Lestat Balogh (443) 239-5855 | EXP Realty, LLC (888) 860-7369
- Source: Bright MLS-NJ | MLS#: MDAA2141876

Property Details
Status
Pending
Type
Single Family Residence
No. of Stories
-
County
City
Neighborhood
--
Year Built
1960
HOA Fees
-
Finished Area
1,749 sqft
Lot Size
11,050 sqft lot
Basement Area
- sqft
MLS Name
Bright MLS
MLS Number
MDAA2141876
MLS Status
PENDING-BRIGHT
Days on Market
7

Continue Your Journey in App
Find your dream home, receive real-time updates, and many more!
Continue Your Journey in App
Find your dream home, receive real-time updates, and many more!
Location
Facts & Features
Rooms
Bedrooms & bathrooms
Bedrooms: 3
Bathrooms: 2
Interior
Cooling
Central A/c
Flooring
Carpet, Wood, Ceramic Tile
Appliances
Refrigerator, Washer, Dryer, Dishwasher, Oven/range Gas, Disposal, Water Heater
Heating
Forced Air
Sewer
Public Sewer
Interior Features
Carpet, Entry Level Bedroom, Floor Plan Traditional, Kitchen Table Space, Combination Kitchen/dining, Upgraded Countertops, Ceiling Fan(s), Bathroom Tub Shower, Breakfast Area, Combination Dining/living, Dining Area, Kitchen Eat In, Wood Floors
Construction
Year Built
Year Built: 1960
Home type
Single Family Residence
Foundation Details
Concrete Perimeter
Construction Materials
Combination
Architectural Style
Bungalow
Utilities & Energy
Basement
Connecting Stairway, Full, Fully Finished, Interior Access, Windows
Water Source
Public
Other Features
Subdivision Name
Rippling Ridge
Patio And Porch Features
Deck, Porch, Screened
Price History
| Date | Event | Price |
|---|---|---|
04/29/2026 Source: | Pending | $389,000 $222/sqft |
04/23/2026 Source: | Listed for Sale | $389,000 +1.04% $222/sqft |
11/29/2023 Source: | Price Increased | $385,000 +52.78% $220/sqft |
12/15/2009 Source: | Sold | $252,000 $144/sqft |

Nearby Homes


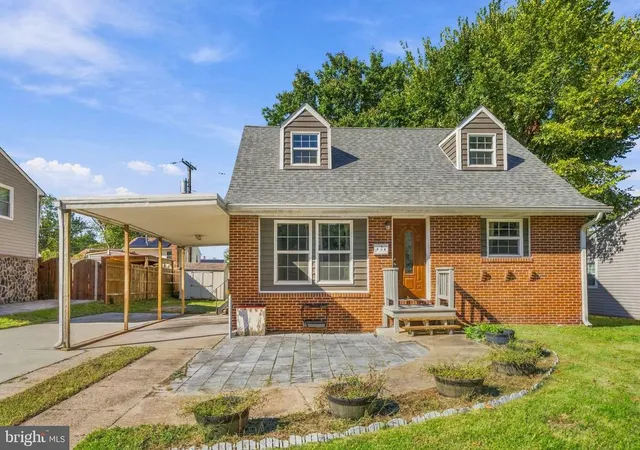
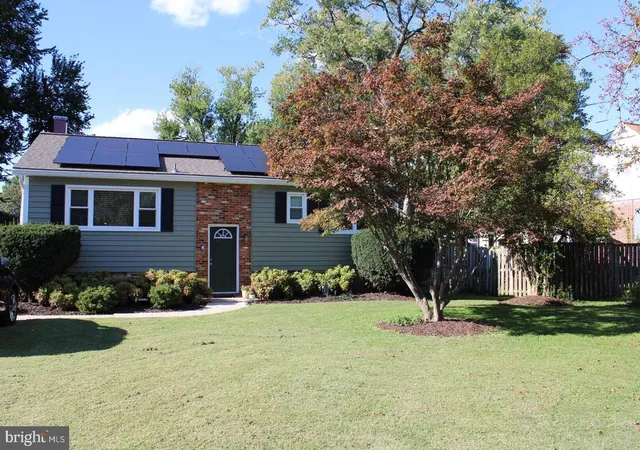
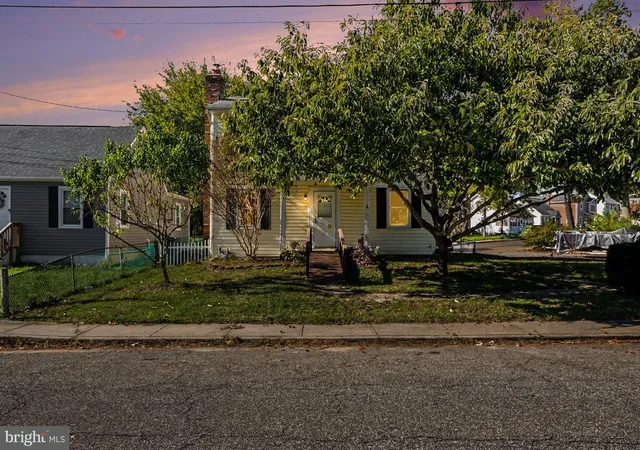
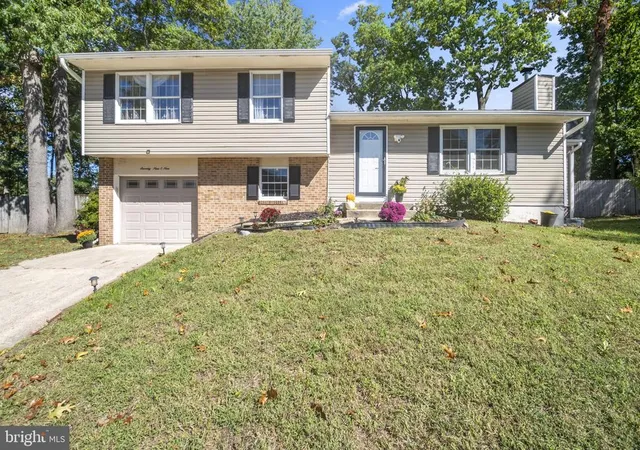
Find Homes by Property Features in Glen Burnie, MD
Nearby New Homes For Sale


Based on information from Bright MLS through Nov 09, 2026, 10:45AM. Listing information is from various brokers who participate in the Bright MLS IDX program and not all listings may be visible on the site. The property information being provided on or through the website is for the personal, non-commercial use of consumers and such information may not be used for any purpose other than to identify prospective properties consumers may be interested in purchasing. Some properties which appear for sale on the website may no longer be available because they are for instance, under contract, sold or are no longer being offered for sale. Property information displayed is deemed reliable but is not guaranteed. IDX information is provided exclusively for personal, non-commercial use, and may not be used for any purpose other than to identify prospective properties consumers may be interested in purchasing. Information is deemed reliable but not guaranteed. © 2026 Bright MLS, Inc. All Rights Reserved. Click here for more information
 Advertising Broker: Joe Hawkins | Hawkins Real Estate Services
