- Overview
- Description
- Property Details
- Location
- Facts & Features
- Getting Around
- Nearby Homes


$650,000
Monthly Est:$3,235
 4 Beds
 3 Baths
3 full baths
 2,550sqft
132 Kestrel Ln, Camden, NC 27921
$650,000
$3,235/moEst:
Get Pre-Approved
Single Family Residence
Built in 2026
$-- HOA
10.26 acres lot
$255/sq.ft
Description
Welcome to the Mackenzi model by Perry McMillion Custom Homes, offering the perfect combination of modern design, quality craftsmanship, and peaceful country living. Situated on 10 private acres in desirable Camden County, this unique homesite provides an exceptional opportunity to enjoy privacy, natural surroundings, and room to grow. Approximately 1 acre is cleared for the homesite, while the remaining acreage consists of protected natural land that extends toward the Pasquotank River and Intracoastal Waterway, creating a beautiful backdrop filled with wildlife and scenic views.
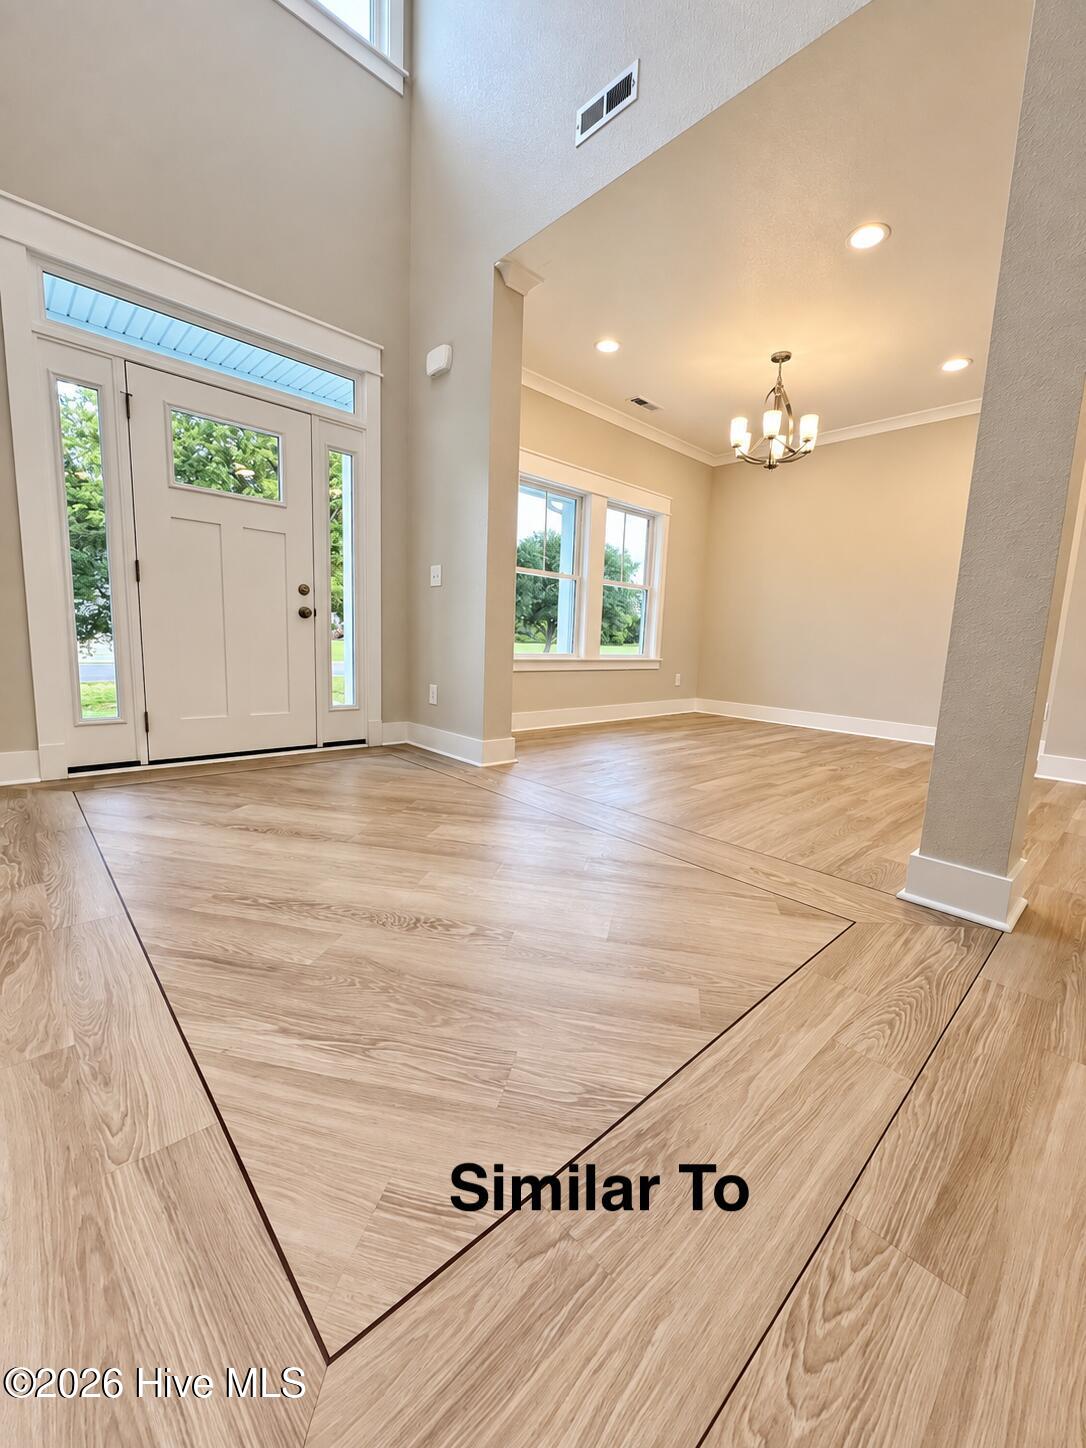
The thoughtfully designed Mackenzi floor plan offers flexible living spaces to accommodate a variety of lifestyles. The first floor features three bedrooms, including a spacious primary suite, allowing for comfortable single-level living. The open-concept layout seamlessly connects the kitchen, dining area, and great room, creating an inviting space for both everyday living and entertaining. Upstairs, you'll find a finished room over the garage (FROG), an additional bedroom, and a full bath, providing excellent flexibility for guests, a home office, hobby space, or additional living quarters. The versatile floor plan offers multiple living areas while maintaining a comfortable and functional flow throughout the home. Built by Perry McMillion Custom Homes, this home showcases the quality construction, attention to detail, and customer-focused design the builder is known for throughout Northeastern North Carolina and Hampton Roads. Buyers may have opportunities for select customization depending on the stage of construction. Conveniently located within commuting distance to Elizabeth City, Chesapeake, and the Hampton Roads region, this property offers the rare combination of acreage, privacy, and new construction. Whether you're looking for a peaceful retreat, space for outdoor recreation, or a place to enjoy the natural beauty of Camden County, the Mackenzi delivers the perfect setting to call home. Photos may depict similar construction and may include options or upgrades not included in the base price. Specifications, features, and finishes are subject to change without notice.
- Houzeo last checked: 57 minutes ago
- Listing updated: August 18, 2026 at 10:06 pm
- Listing Provided by: David Allison (757) 544-8856 DRE #305336 | Atlantic Sothebys International Realty (757) 777-9870
- Source: Hive MLS-NC | MLS#: 100582718

Property Details
Status
Active
Type
Single Family Residence
No. of Stories
1
County
City
Neighborhood
--
Year Built
2026
HOA Fees
-
Finished Area
2,550 sqft
Lot Size
10.26 acres lot
Basement Area
- sqft
MLS Name
Hive MLS
MLS Number
100582718
MLS Status
Active
Days on Market
124

Continue Your Journey in App
Find your dream home, receive real-time updates, and many more!
Download App
Continue Your Journey in App
Find your dream home, receive real-time updates, and many more!
Location
Facts & Features
Rooms
Bedrooms & bathrooms
Bedrooms: 4
Bathrooms: 3
Bedroom 1
Level: First
Bathroom 3
Level: First
Bedroom 3
Level: First
Kitchen
Level: First
Bedroom 2
Level: First
Living Room
Level: First
Bathroom 1
Level: Second
Master Bedroom
Level: First
Other
Level: Second
Bathroom 2
Level: First
Interior
Cooling
Central Air, Ceiling Fan(s)
Flooring
Lvt/lvp, Carpet
Heating
Fireplace(s), Electric, Heat Pump
Interior Features
Walk In Closet(s), Tray Ceiling(s), Solid Surface, Kitchen Island, Ceiling Fan(s), Walk In Shower, Walk In Closet(s)
Appliances
Electric Cooktop, Built In Microwave, Dishwasher
Exterior Features
None
Construction
Year Built
Year Built: 2026
Home type
Single Family Residence
Foundation Details
Raised, Slab
Roof
Architectural Shingle
Construction Materials
Block, Vinyl Siding, Wood Frame
Property Condition
New Construction, To Be Built
Utilities & Energy
Water Source
Well
Basement
None
Laundry Features
Dryer Hookup, Washer Hookup, Laundry Room
Security Features
Smoke Detector(s)
Parking Features
Garage Faces Front
Utilities
See Remarks
Pool Features
None
Other Features
Subdivision Name
Hastings Land Es
Patio And Porch Features
Patio, Front Porch
Lot Features
See Remarks, Water Depth 4+, Other
Price History
| Date | Event | Price |
|---|---|---|
06/18/2026 Source: | Listed for Sale | $650,000 +490.91% $255/sqft |
08/08/2025 Source: | Off Market | $110,000 $43/sqft |
08/08/2025 Source: | Contingent (Active Under Contract) | $110,000 $43/sqft |

Nearby Homes


Find Homes by Property Features in Camden, NC
Nearby New Homes For Sale
Nearby Pre-Owned Homes For Sale

Based on information from the Hive MLS, through Oct 21, 2026, 04:15AM. This website may not include listings or property addresses of sellers who have directed their listing brokers to withhold their listing or their property address from display on the Internet. The data relating to real estate on this web site comes in part from the Internet Data Exchange program of Hive MLS, and is updated as of Oct 21, 2026, 04:15AM. All information is deemed reliable but not guaranteed and should be independently verified. All properties are subject to prior sale, change, or withdrawal. Neither listing broker(s) nor Chosen Realty LLC nor Houzeo shall be responsible for any typographical errors, misinformation, or misprints, and shall be held totally harmless from any damages arising from reliance upon these data. IDX information is provided exclusively for personal, non-commercial use, and may not be used for any purpose other than to identify prospective properties consumers may be interested in purchasing. © 2026 Hive MLS. All Rights Reserved.
 Advertising Broker: Nicholas Huscroft | Chosen Realty
