- Overview
- Description
- Property Details
- Location
- Facts & Features
- Getting Around
- Nearby Homes
 Price Drop: $24.9K (10/22)


Street View
$675,000
Monthly Est:$3,360
 3 Beds
 3 Baths
2 full baths + 1 half bath
 2,797sqft
132 Lime Kiln Dr, West Penn Twp, PA 18211
$675,000
$3,360/moEst:
Get Pre-Approved
Single Family Residence
Built in 2001
$-- HOA
3.18 acres lot
$241/sq.ft
Description
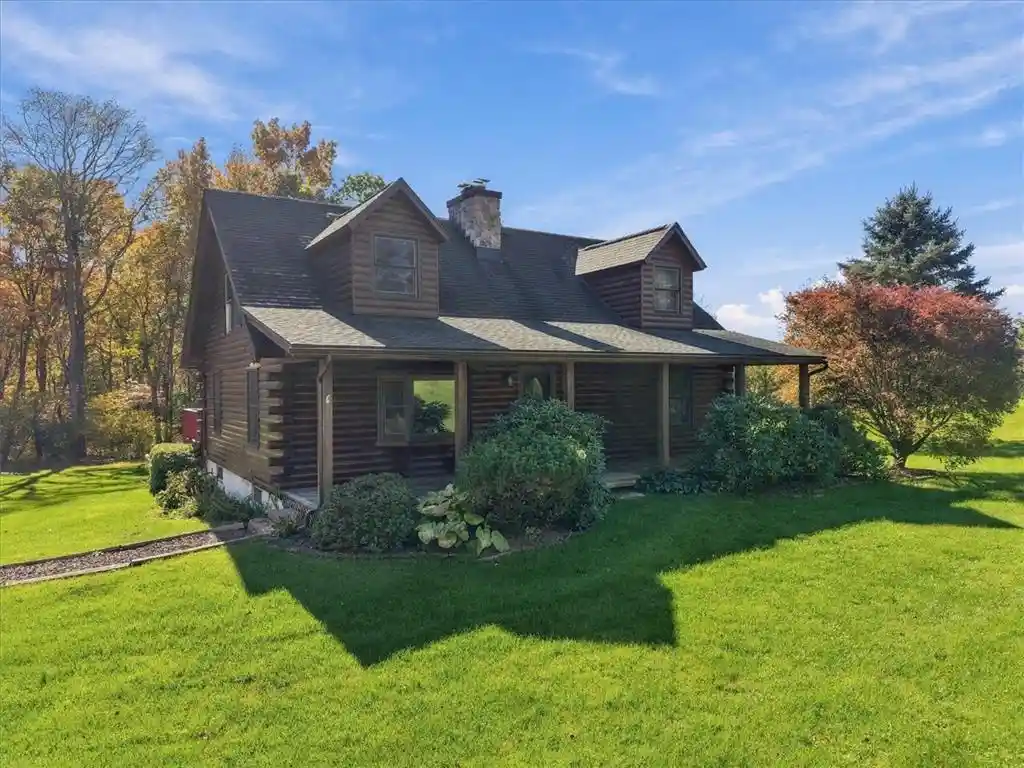
As you pull in the paved driveway, you will see this beautiful, level 3 acre property which includes a spacious home in excellent condition with a detached 2 car garage with loft. Driveway and lot provides space to park more than 10 vehicles.
Inside this one of a kind log home with log interior walls welcomes you to an open concept living room/great room with a floor to ceiling stone fireplace in the 22'7" x 18'6" living room area that lends itself to accommodate entertaining. The kitchen and dining area have plenty of counter space and cabinetry. This main level also has a 13'7" x 12'10" and an 8'4" x 13'4" bedroom. Main bathroom on first floor has step in tub with shower.
On the upper level of the home is a spacious 26'6" x 13'7" primary bedroom with enough area to set up a seating area. This level has an open loft area to accommodate a desk as a small home office area. There is a huge bathroom with Jacuzzi tub
The lower level of the home is possibly where much time will be spent which includes a media room with a wallscreen 22'7" x 13'11" and a large recreation room 22'11 x 12'7" with a dry bar and a pool table. The laundry area is on this level and extra closets
for storage. A bilco door provides access to outside.
The large rear deck provides an area to sit, entertain and enjoy watching wildlife scurrying around the backyard.
- Houzeo last checked: 14 minutes ago
- Listing updated: October 28, 2026 at 6:59 pm
- Listing Provided by: Gail A. Christman (610) 554-0794 , Brad Christman | Gene Durigan Real Estate (610) 377-4488
- Source: Greater Lehigh Valley MLS-PA | MLS#: 786822

Property Details
Status
Active
Type
Single Family Residence
No. of Stories
2
County
City
Neighborhood
--
Year Built
2001
HOA Fees
-
Finished Area
2,797 sqft
Lot Size
3.18 acres lot
Basement Area
- sqft
MLS Name
Greater Lehigh Valley MLS
MLS Number
786822
MLS Status
Active
Days on Market
6

Continue Your Journey in App
Find your dream home, receive real-time updates, and many more!
Continue Your Journey in App
Find your dream home, receive real-time updates, and many more!
Location
Facts & Features
Rooms
Bedrooms & bathrooms
Bedrooms: 3
Bathrooms: 3
Recreation
Level: Lower
Area: 286.00 Square Feet
Dimensions: 22.00 x 13.00
MediaRoom
Level: Lower
Area: 299.00 Square Feet
Dimensions: 23.00 x 13.00
HalfBath
Level: Lower
Area: 24.00 Square Feet
Dimensions: 6.00 x 4.00
Laundry
Level: Lower
Area: 162.00 Square Feet
Dimensions: 9.00 x 18.00
Den
Level: Second
Area: 78.00 Square Feet
Dimensions: 13.00 x 6.00
PrimaryBathroom
Level: Second
Area: 96.00 Square Feet
Dimensions: 12.00 x 8.00
PrimaryBedroom
Level: Second
Area: 378.00 Square Feet
Dimensions: 14.00 x 27.00
FullBath
Level: First
Area: 64.00 Square Feet
Dimensions: 8.00 x 8.00
Bedroom
Level: First
Area: 104.00 Square Feet
Dimensions: 8.00 x 13.00
Bedroom
Level: First
Area: 168.00 Square Feet
Dimensions: 14.00 x 12.00
DiningRoom
Level: First
Area: 56.00 Square Feet
Dimensions: 8.00 x 7.00
Kitchen
Level: First
Area: 84.00 Square Feet
Dimensions: 12.00 x 7.00
LivingRoom
Level: First
Area: 437.00 Square Feet
Dimensions: 23.00 x 19.00
Interior
Interior Features
Wet Bar, Cathedral Ceilings, Dining Area, Eat In Kitchen, Family Room Lower Level, Game Room, High Ceilings, Home Office, Kitchen Island, Loft, Vaulted Ceilings, Walk In Closets
Window Features
Replacement Windows
Cooling
Ceiling Fans, Wall Window Units
Appliances
Dishwasher, Electric Dryer, Electric Oven, Electric Range, Oil Water Heater, Refrigerator, Washer
Exterior Features
Deck, Porch
Heating
Baseboard, Hot Water, Oil
Sewer
Septic Tank
Flooring
Carpet, Ceramic Tile, Flagstone, Hardwood, Laminate, Resilient
Construction
Year Built
Year Built: 2001
Home type
Single Family Residence
Property Condition
Unknown
Architectural Style
Log Home
Foundation Details
Basement
Roof
Asphalt, Fiberglass
Construction Materials
Wood Siding
Utilities & Energy
Fireplace Features
Living Room
Electric
Amps200or More
Basement
Exterior Entry, Finished, Concrete
Parking Features
Detached, Garage
Laundry Features
Washer Hookup, Dryer Hookup, Electric Dryer Hookup, Lower Level
Water Source
Well
Other Features
Subdivision Name
Not In Development
Patio And Porch Features
Covered, Deck, Porch
Price History
| Date | Event | Price |
|---|---|---|
10/23/2026 Source: | Price Increased | $699,900 +3.69% $250/sqft |
10/22/2026 Source: | Listed for Sale | $675,000 $241/sqft |

Getting Around 132 Lime Kiln Dr
Bike Score®

Somewhat Bikeable
15/100
Walk Score®

Car-Dependent
5/100
Data provided by Redfin
Nearby Homes




Find Homes by Property Features in West Penn Twp, PA


Based on information from the Greater Lehigh Valley Realtors, Inc. (GLVR) from the Multiple Listing Service through Oct 30, 2026, 07:15AM. MLS Listing Information has not been verified and is not guaranteed by MLS. Information is provided exclusively for consumers’ personal, non-commercial use, it may not be used for any purpose other than to identify prospective properties consumers may be interested in purchasing. The data is deemed reliable but is not guaranteed to be accurate by the MLS. This website may not include listings or property addresses of sellers who have directed their listing brokers to withhold their listing or their property address from display on the Internet. The data relating to real estate for sale on this website comes in part from the IDX program of the GLVR MLS. Real estate listings held by brokerage firms other than Sell Your Home Services.com include the name of the listing broker. © 2026 Greater Lehigh Valley REALTORS® Multiple Listing Service - All Rights Reserved.
 Advertising Broker: Daniel Demers | Sell Your Home Services
