- Overview
- Description
- Property Details
- Location
- HOA Management
- Facts & Features
- Getting Around
- Nearby Homes

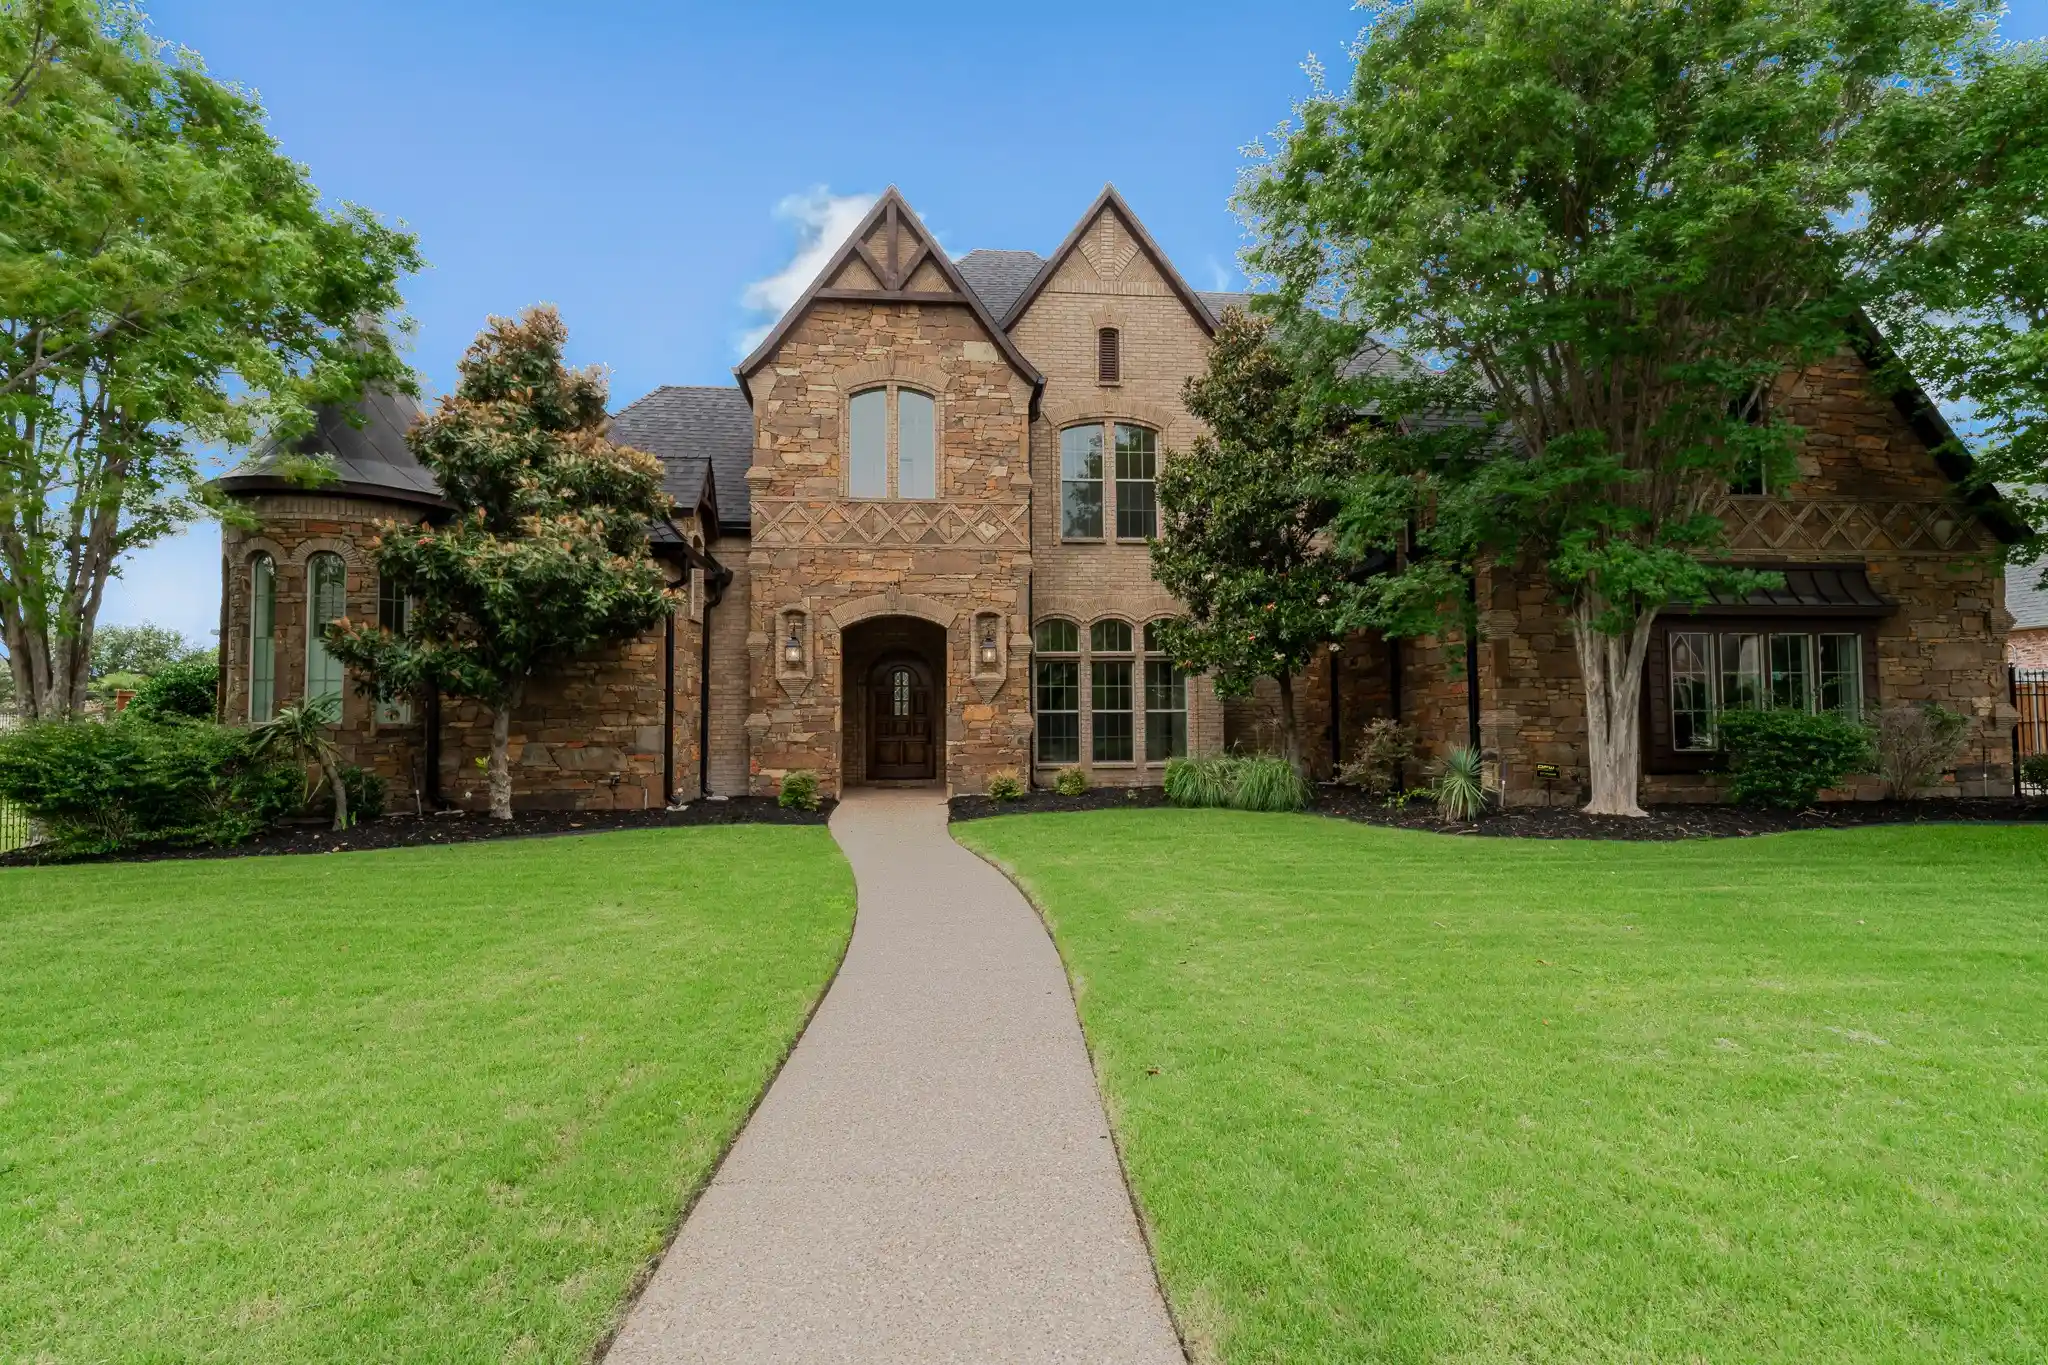


$2,495,000
Monthly Est:$12,419
 5 Beds
 5 Baths
5 full baths
 5,309sqft
132 Londonberry Ter, Southlake, TX 76092
$2,495,000
$12,419/moEst:
Get Pre-Approved
Single Family Residence
Built in 2006
$100/mo HOA
0.66 acre lot
$470/sq.ft
Description
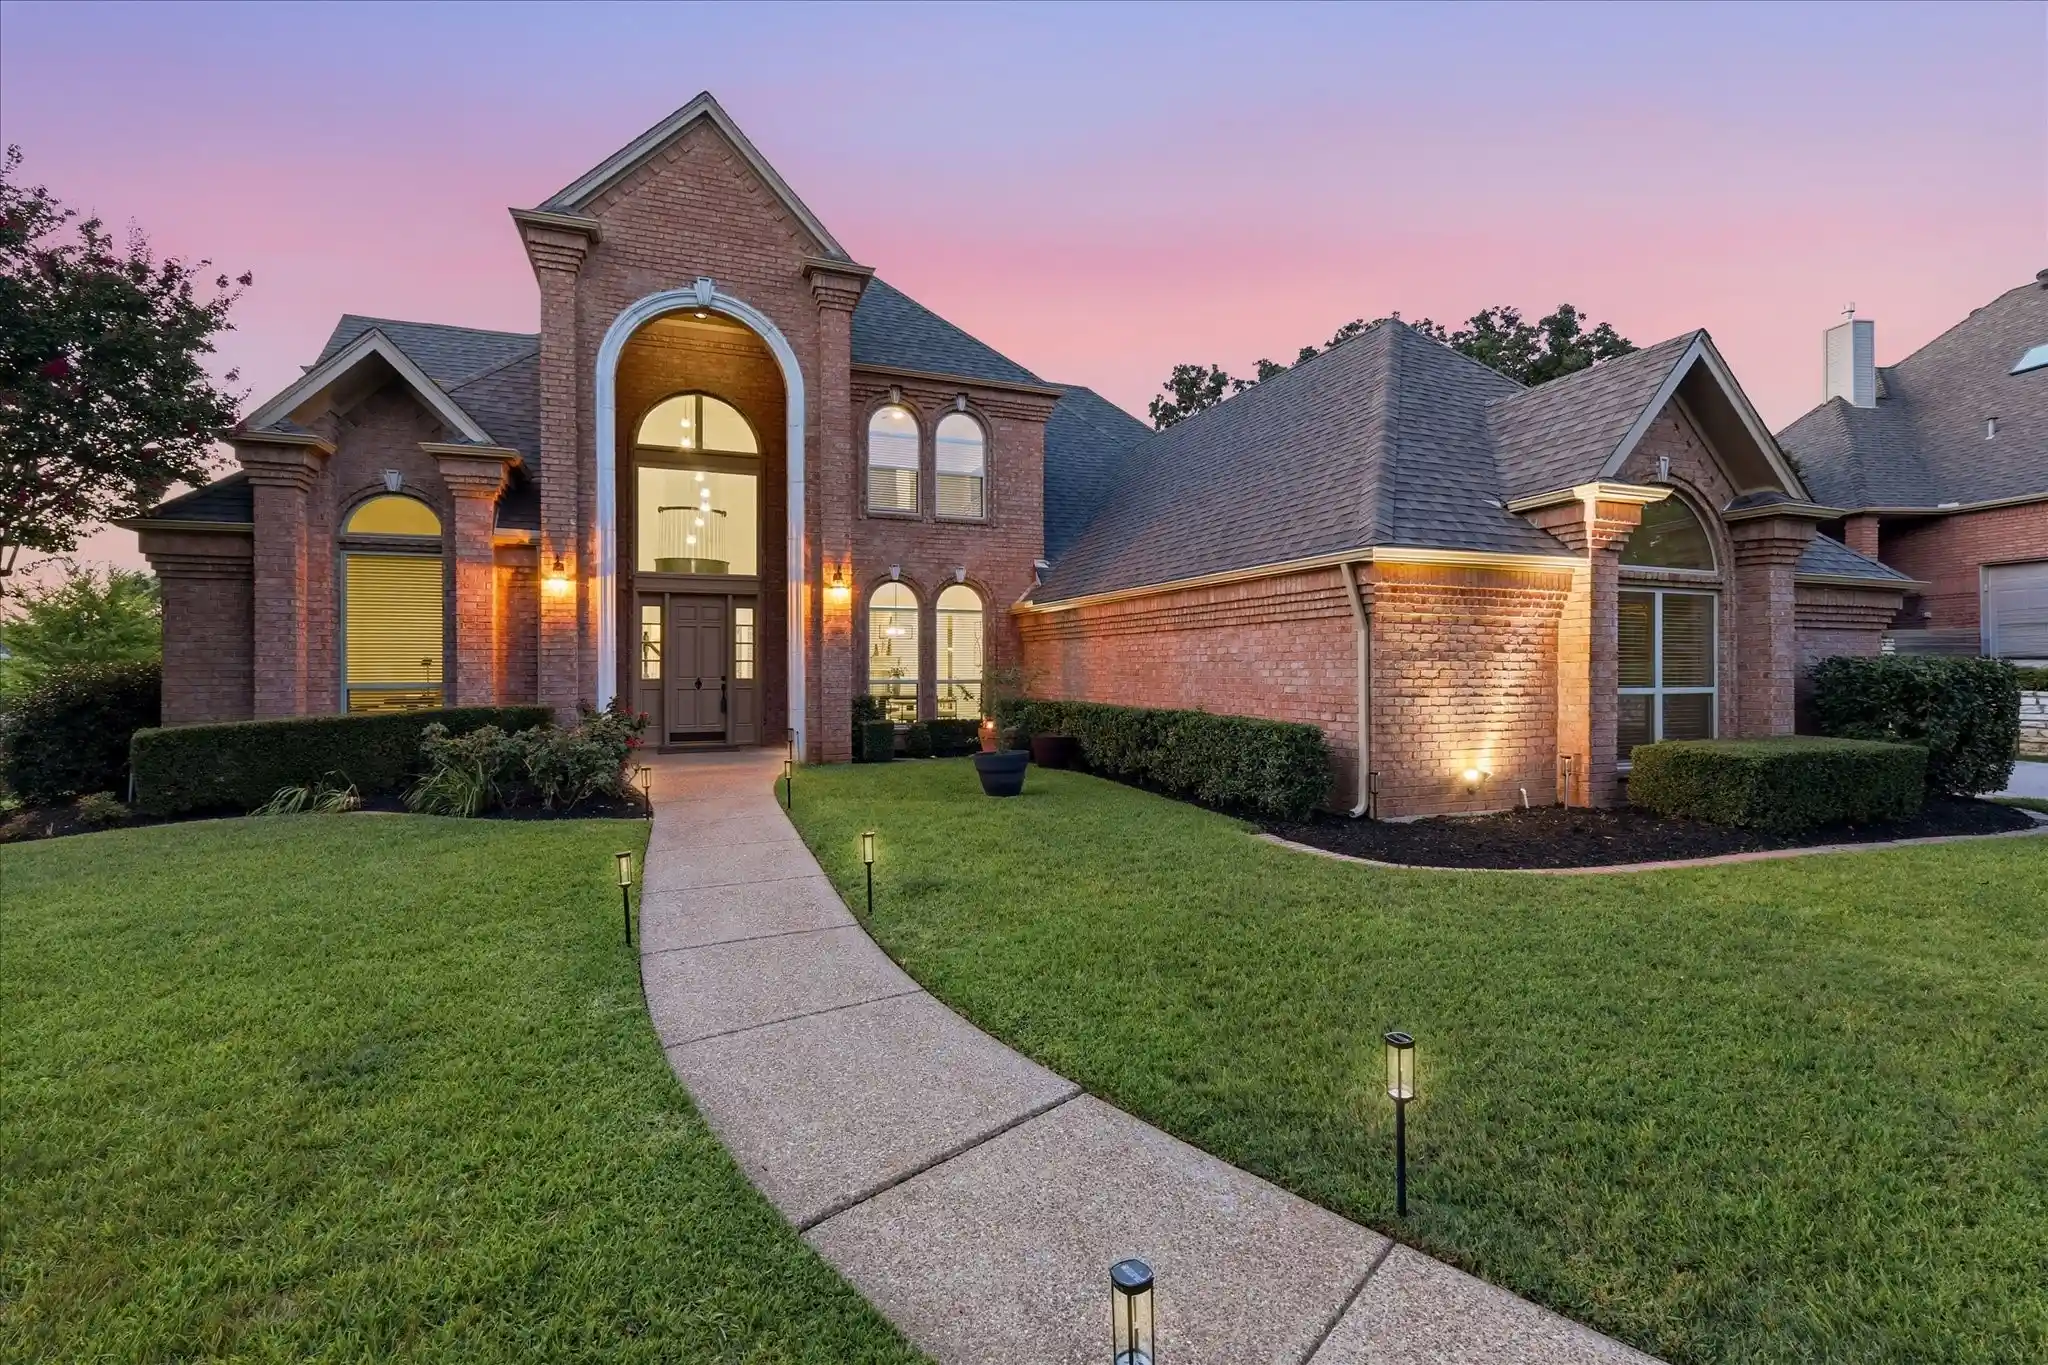
Exquisitely renovated & M-in ready, this stunning 5 beds*5 bath estate sits on over half acre in exclusive Stratford Parc community, nestled in the heart of town home to award-winning ISD*From the moment you enter, be captivated by soaring ceilings, Grand custom staircase, rich HW floors, elegant marble & ceramic tile*An abundance of natural light fills every room*Thoughtfully updated, the home features new flooring, fresh designer paint, updated countertops, premium appliances, LED lighting, stylish fixtures, renovated baths*Newly installed impact-resistant roof, 6in. gutters, & new garage doors*Designed for both everyday living & effortless entertaining, the gourmet chef's kitchen showcases SS appliances, a new double oven, 6-burner gas cooktop*B-in refrigerator, lrg island, butler's pantry & beautifully crafted Knotty Alder cabinetry enhanced w soft-close hardware*A dedicated wine room offers the perfect opportunity to create your own custom tasting retreat*The luxurious primary suite is a private sanctuary featuring dual vanities, a freestanding soaking tub, huge custom shower, a spacious w-in closet*A cozy adjacent private study fp*four distinct living areas incld a spacious family room w a dramatic tiled fireplace, formal LR, game & media room—room for everyone to gather, relax, & enjoy*Addl bedrooms incld beautifully updated en-suite bath, providing comfort & privacy for family & guests*Step outside to your own backyard oasis*Enjoy sunny days by a sparkling pool, entertain under a covered patio w new built-in grill or unwind by the outdoor gas FP while taking in an evening sunset*The newly fenced backyard, complete w sprinkler system, offers both beauty and functionality*Added highlights incld 4-car garage, electric gated entry & ample parking for hosting family gatherings & events*Combining luxury finishes, exceptional updates, expansive living spaces, & a premier SL local, this remarkable home offers the perfect blend of elegance, comfort, & lifestyle.
- Houzeo last checked: 53 minutes ago
- Listing updated: June 29, 2026 at 11:09 pm
- Listing Provided by: Lori Anderson Stokes | Fathom Realty LLC (888) 455-6040
- Source: NTREIS MLS-TX | MLS#: 21286166

Property Details
Status
Active
Type
Single Family Residence
No. of Stories
2
County
City
Neighborhood
--
Year Built
2006
HOA Fees
$100/mo
Finished Area
5,309 sqft
Lot Size
0.66 acre lot
Basement Area
- sqft
MLS Name
NTREIS MLS
MLS Number
21286166
MLS Status
Active
Cumulative Days on Market
21

Continue Your Journey in App
Find your dream home, receive real-time updates, and many more!
Continue Your Journey in App
Find your dream home, receive real-time updates, and many more!
Location
HOA Management
Stratfort parc HOA
HOA Fees
$1,200/ Annually
Amenities
 Amenities and services may be covered by one or multiple associations and service providers.
 AssociationManagement
Disclaimer: Amenities are based on third-party information and may vary; buyers must independently verify all amenities, as information is deemed reliable but not guaranteed.
Facts & Features
Rooms
Bedrooms & bathrooms
Bedrooms: 5
Bathrooms: 5
MudRoom
Level: First
Area: 0.00 Square Feet
Dimensions: 0 x 0
GameRoom
Level: Second
Area: 0.00 Square Feet
Dimensions: 0 x 0
MediaRoom
Level: Second
Area: 0.00 Square Feet
Dimensions: 0 x 0
Bedroom
Level: Second
Area: 0.00 Square Feet
Dimensions: 0 x 0
Bedroom
Level: Second
Area: 0.00 Square Feet
Dimensions: 0 x 0
Bedroom
Level: Second
Area: 0.00 Square Feet
Dimensions: 0 x 0
Laundry
Level: First
Area: 0.00 Square Feet
Dimensions: 0 x 0
BreakfastRoomNook
Level: First
Area: 0.00 Square Feet
Dimensions: 0 x 0
Kitchen
Level: First
Area: 0.00 Square Feet
Dimensions: 0 x 0
FamilyRoom
Level: First
Area: 0.00 Square Feet
Dimensions: 0 x 0
WineCellar
Level: First
Area: 0.00 Square Feet
Dimensions: 0 x 0
Office
Level: First
Area: 0.00 Square Feet
Dimensions: 0 x 0
DiningRoom
Level: First
Area: 0.00 Square Feet
Dimensions: 0 x 0
LivingRoom
Level: First
Area: 0.00 Square Feet
Dimensions: 0 x 0
Bedroom
Level: First
Area: 0.00 Square Feet
Dimensions: 0 x 0
PrimaryBedroom
Level: First
Area: 0.00 Square Feet
Dimensions: 0 x 0
Interior
Appliances
Built In Refrigerator, Double Oven, Dishwasher, Gas Cooktop, Disposal, Gas Oven, Gas Water Heater, Microwave, Refrigerator, Vented Exhaust Fan
Exterior Features
Fire Pit, Gas Grill, Lighting, Outdoor Grill, Rain Gutters
Heating
Central, Fireplaces, Natural Gas, Zoned
Cooling
Central Air, Ceiling Fans, Electric, Roof Turbines, Zoned
Sewer
Public Sewer
Flooring
Carpet, Ceramic Tile, Terrazzo, Wood
Interior Features
Wet Bar, Central Vacuum, Decorative Designer Lighting Fixtures, High Speed Internet, Multiple Staircases, Cable Tv, Wired For Sound
Construction
Year Built
Year Built: 2006
Home type
Single Family Residence
Construction Materials
Brick, Rock, Stone
Foundation Details
Slab
Roof
Asphalt, Metal, Shingle
Architectural Style
Mediterranean, Traditional, Detached
Utilities & Energy
Utilities
Natural Gas Available, Sewer Available, Separate Meters, Underground Utilities, Water Available, Cable Available
Security Features
Security System Owned, Security System, Fire Alarm, Security Gate, Smoke Detectors
Parking Features
Additional Parking, Door Multi, Driveway, Epoxy Flooring, Electric Gate, Garage, Garage Door Opener, Gated, Oversized, Workshop In Garage
Pool Features
Cabana, Gunite, Heated, In Ground, Outdoor Pool, Pool, Pool Spa Combo
Laundry Features
Washer Hookup, Dryer Hookup, Laundry In Utility Room
Water Source
Public
Fireplace Features
Double Sided, Family Room, Gas, Gas Log, Gas Starter, Living Room, Masonry, Outside, See Through
Other Features
Lot Features
Back Yard, Backs To Greenbelt Park, Interior Lot, Lawn, Landscaped, Subdivision, Sprinkler System, Few Trees
Community Features
Curbs, Sidewalks
Patio And Porch Features
Rear Porch, Covered
Subdivision Name
Stratfort Parc
Price History
| Date | Event | Price |
|---|---|---|
06/08/2026 Source: #21286166 | Listed for Sale | $2,495,000 -5.85% $470/sqft |
06/08/2026 Source: | Price Increased | $2,650,000 +6.21% $499/sqft |
06/08/2026 Source: | Price Increased | $2,495,000 +37138.81% $470/sqft |
05/02/2019 Source: | Off Market | $6,700 +3.08% $1/sqft |
05/26/2017 Source: | Listing Removed | $6,500 $1/sqft |

Nearby Homes
Find Homes by Property Features in Southlake, TX
Nearby New Homes For Sale

Based on information from the North Texas Real Estate Information Systems, Inc., through Nov 02, 2026, 02:15PM. Information is provided exclusively for consumers’ personal, non-commercial use. It may not be used for any purpose other than to identify prospective properties consumers may be interested in purchasing. Data is deemed reliable but is not guaranteed accurate. This website may not include listings or property addresses of sellers who have directed their listing brokers to withhold their listing or their property address from display on the Internet. ©2026 North Texas Real Estate Information Systems, Inc. All Rights Reserved.
 Advertising Broker: Michelle Brecker | Pathway To Home Realty
