- Overview
- Description
- Property Details
- Location
- HOA Management
- Facts & Features
- Getting Around
- Nearby Homes


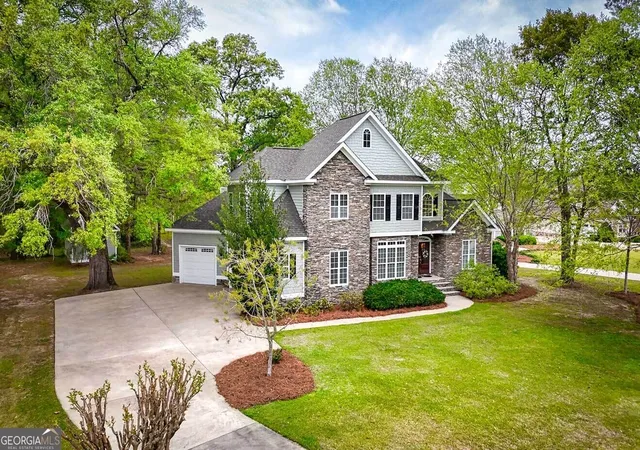
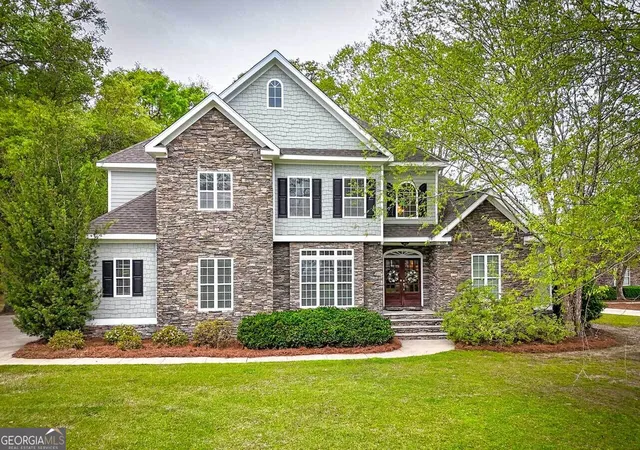
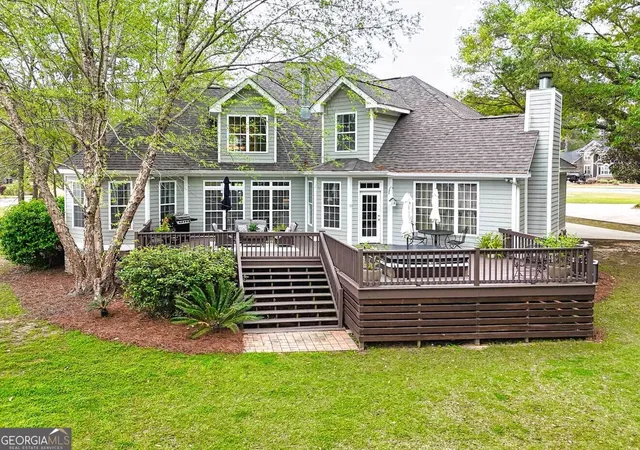
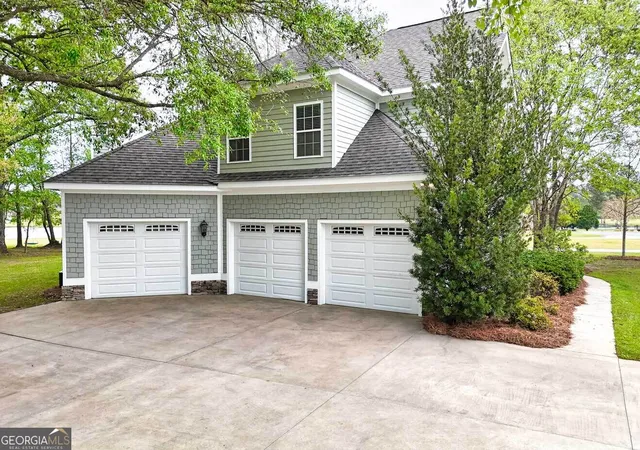
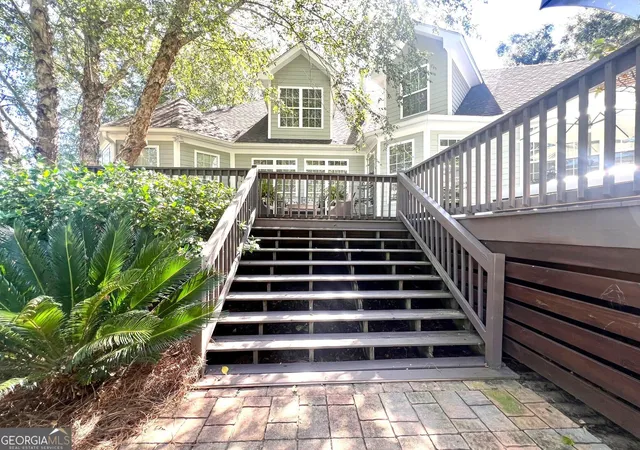


$719,000
Monthly Est:$3,579
 4 Beds
 4 Baths
3 full baths + 1 half bath
 3,077sqft
132 Pheasant Ridge, Thomasville, GA 31792
$719,000
$3,579/moEst:
Get Pre-Approved
Single Family Residence
Built in 2007
$-- HOA
1.39 acres lot
$234/sq.ft
Description
Lakefront living on 1.4 acres with a private dock, NEW roof (2026), 3-car garage, workshop, large deck, hot tub, and two fireplaces! br Welcome to this beautiful one-owner home in the desirable south side of historic Thomasville, Georgia. Tucked away on a spacious, partially wooded lot in Summer Glen at Shallowbrook Farms, this unique property offers the privacy and peaceful setting of country living while remaining less than 10 minutes from Thomasville's shops, restaurants, events, and charming downtown-and approximately 30 minutes from Tallahassee. The beautifully landscaped grounds are one of the highlights of this property. Enjoy gorgeous sunsets from the expansive back deck, relax in the hot tub, stroll the private nature trail to the lake, or spend the afternoon fishing for bass from your own dock. An irrigation system and separate two-level storage house/workshop add even more function to the property. Inside, hardwood floors, crown molding, soaring ceilings, and abundant natural light create a warm and inviting home. The main-level primary suite features bay windows, new carpet, a large walk-in closet, and a spacious bath with garden tub, separate shower, and two vanities. Also on the main level are a living/family room with fireplace and vaulted ceilings, formal dining room, comfortable den with a second fireplace, well-appointed kitchen with G.E. Profile appliances, large pantry, bright breakfast area, and a generous laundry room with sink and additional storage. Upstairs, a spacious loft provides a versatile area ideal for a home office, craft room, or creative workspace. Three bedrooms and two full baths complete the upper level, including two bedrooms connected by a shared bath with separate vanities and a third bedroom with its own bath. Large walk-in closets throughout the home provide exceptional storage. Plus there are 4 attic spaces for additional storage. With 4 bedrooms plus a loft, 31/2 baths, approximately 3,077 square feet, 3-car garage, workshop, private dock, and 1.4 beautiful acres, this property offers a combination of space, privacy, lakefront recreation, and convenience that is hard to find in Thomasville. A special property designed for everyday living, entertaining, and enjoying the outdoors.
- Houzeo last checked: 6 minutes ago
- Listing updated: September 24, 2026 at 5:08 am
- Listing Provided by: | JP & Assoc Realtors Metro Atl. (561) 225-5774
- Source: Georgia MLS-GA | MLS#: 10726476

Property Details
Status
Active
Type
Single Family Residence
No. of Stories
-
County
City
Neighborhood
--
Year Built
2007
HOA Fees
-
Finished Area
3,077 sqft
Lot Size
1.39 acres lot
Basement Area
- sqft
MLS Name
Georgia MLS
MLS Number
10726476
MLS Status
Active
Days on Market
185
Cumulative Days on Market
171

Continue Your Journey in App
Find your dream home, receive real-time updates, and many more!
Download App
Continue Your Journey in App
Find your dream home, receive real-time updates, and many more!
Location
HOA Management
N/A
HOA Fees
$300/
Amenities
 Amenities and services may be covered by one or multiple associations and service providers.
 Maintenance
Disclaimer: Amenities are based on third-party information and may vary; buyers must independently verify all amenities, as information is deemed reliable but not guaranteed.
Facts & Features
Rooms
Bedrooms & bathrooms
Bedrooms: 4
Bathrooms: 4
Interior
Exterior Features
Dock, Sprinkler System, Water Feature
Sewer
Public Sewer
Interior Features
Bookcases, Double Vanity, High Ceilings, Master On Main Level, Separate Shower, Soaking Tub, Tray Ceiling(s), Entrance Foyer, Vaulted Ceiling(s), Walk In Closet(s)
Heating
Central
Flooring
Carpet, Hardwood, Tile
Appliances
Convection Oven, Cooktop, Dishwasher, Double Oven, Electric Water Heater, Ice Maker, Microwave, Oven, Refrigerator, Stainless Steel Appliance(s)
Cooling
Ceiling Fan(s), Central Air, Electric
Window Features
Bay Window(s), Double Pane Windows, Window Treatments
Construction
Year Built
Year Built: 2007
Home type
Single Family Residence
Foundation Details
Block
Property Condition
Resale
Architectural Style
Traditional
Roof
Composition
Construction Materials
Other, Stone
Utilities & Energy
Basement
None
Water Source
Public
Utilities
Cable Available, Electricity Available, High Speed Internet, Underground Utilities, Water Available
Laundry Features
Other
Fireplace Features
Living Room
Parking Features
Garage, Attached, Off Street, Parking Pad, Garage Door Opener, Side/rear Entrance
Pool Features
Pool/spa Combo
Security Features
Smoke Detector(s)
Electric
220 Volts
Other Features
Lot Features
Level, Private
Subdivision Name
Summer Glen At Shallowbrook
Vegetation
Grassed, Partially Wooded
Community Features
Lake, Park, Shared Dock
Patio And Porch Features
Deck, Porch
Price History
| Date | Event | Price |
|---|---|---|
09/21/2026 Source: | Price Decreased | $719,000 -2.18% $234/sqft |
04/07/2026 Source: | Listed for Sale | $735,000 $239/sqft |

Getting Around 132 Pheasant Ridge
Bike Score®

Somewhat Bikeable
42/100
Walk Score®

Car-Dependent
2/100
Data provided by Redfin
Nearby Homes





Find Homes by Property Features in Thomasville, GA


Information Deemed Reliable But Not Guaranteed. © 2026 Georgia Multiple Listing Service. All Rights Reserved.
 Advertising Broker: Fred McGill | Simple Showing, Inc