Andover RE
Powered by 
- 15
- Overview
- Description
- Property Details
- Location
- Facts & Features
- Getting Around
- Nearby Homes

Street View
$649,900
Monthly Est:$3,235
 4 Beds
 3 Baths
2 full baths + 1 half bath
 2,402sqft
132 River Dr, Milford, MI 48381
$649,900
$3,235/moEst:
Get Pre-Approved
Single Family Residence
Built in 2026
$-- HOA
0.6 acre lot
$271/sq.ft
Description
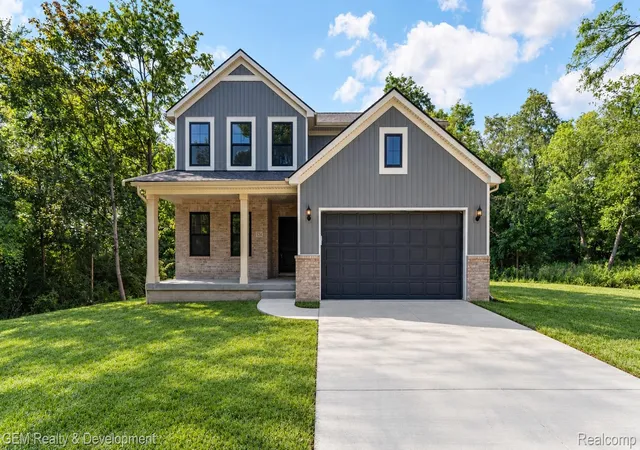
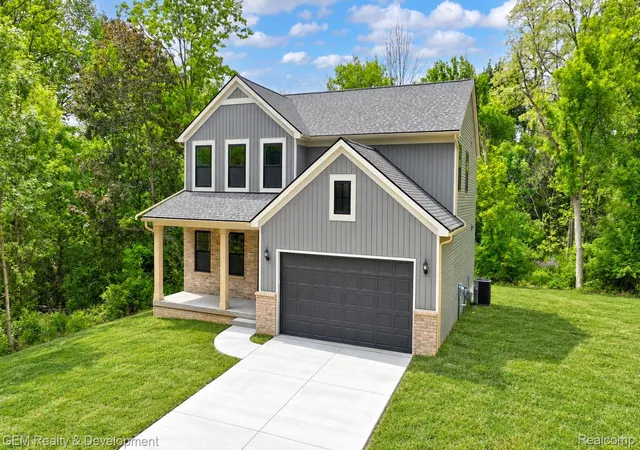
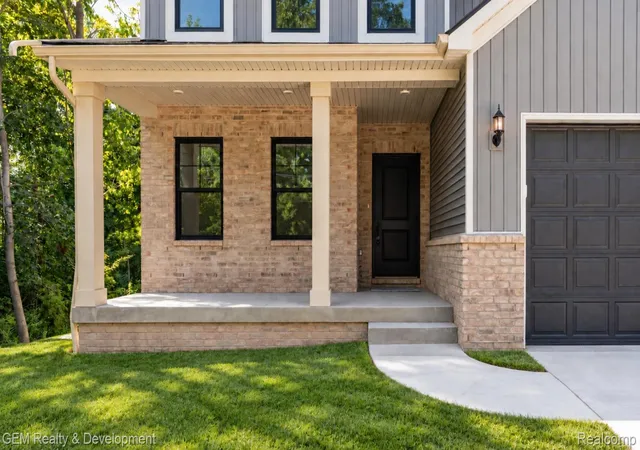
IMMEDIATE OCCUPANCY/BRAND NEW CONSTRUCTION. Home is complete and ready for move in. Enjoy the best of Milford living in this newly built 4-bedroom, 2.5-bath Colonial, ideally positioned along the Huron River and within walking distance of downtown shops, restaurants, parks and community events. Set against a wooded backdrop leading to Huron River, the home combines a peaceful natural setting with a location that keeps everything close at hand.
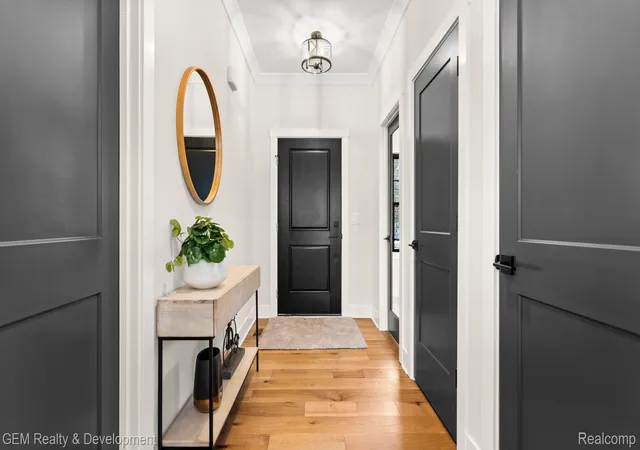
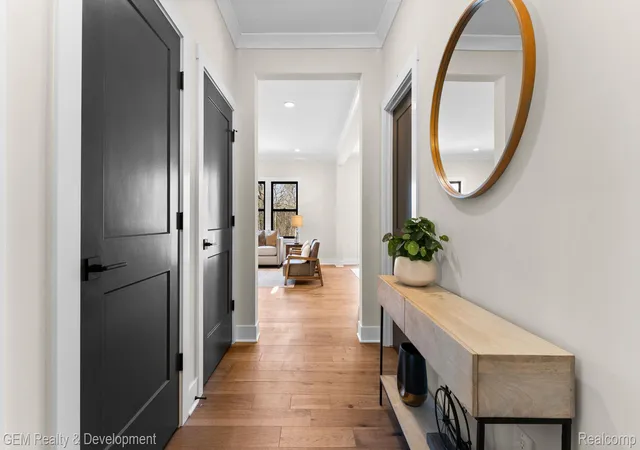
Inside, oversized black-framed windows fill the open main level with natural light and frame scenic views throughout the seasons. Wide-plank wood floors, crisp trim and modern finishes create a warm, polished look. The spacious great room centers around a floor-to-ceiling stone fireplace and flows easily into the dining area and kitchen—an inviting layout for everyday living and entertaining.
The kitchen features abundant white cabinetry, quartz countertops, a large island with seating, gas cooktop with stainless steel hood, double ovens, microwave, walk-in pantry and a window above the sink overlooking the trees. A sliding glass door opens the dining area to the backyard and private Huron River access. A dedicated front office provides a quiet place to work, while the family entry includes a built-in bench and storage to keep daily life organized.
Upstairs, the generously sized primary suite offers a large walk-in closet and a private bath with dual sinks, soaking tub and separate tiled shower. Three additional bedrooms and a full bath complete the second floor. An attached 2-car garage adds everyday convenience. A rare opportunity to own a newer home with modern comfort, wooded views, river access and true walkability to the heart of Downtown Milford.
- Houzeo last checked: 9 minutes ago
- Listing updated: October 29, 2026 at 7:03 pm
- Listing Provided by: Gregory Morad (734) 812-0088 | GEM Realty & Development (734) 812-0088
- Source: Realcomp MLS-MI | MLS#: 20261074009

- Originating MLS: Realcomp II Ltd
Property Details
Status
Active
Type
Single Family Residence
No. of Stories
-
County
City
Neighborhood
--
Year Built
2026
HOA Fees
-
Finished Area
2,402 sqft
Lot Size
0.6 acre lot
Basement Area
- sqft
MLS Name
Realcomp MLS
MLS Number
20261074009
MLS Status
Active
Days on Market
47
Cumulative Days on Market
44

Continue Your Journey in App
Find your dream home, receive real-time updates, and many more!
Continue Your Journey in App
Find your dream home, receive real-time updates, and many more!
Location
Facts & Features
Rooms
Bedrooms & bathrooms
Bedrooms: 4
Bathrooms: 3
Interior
Sewer
Public Sewer
Cooling
Central Air
Appliances
Dishwasher, Dryer, Gas Cooktop, Microwave, Washer
Heating
Forced Air, Natural Gas
Construction
Year Built
Year Built: 2026
Home type
Single Family Residence
Construction Materials
Brick, Vinyl Siding
Foundation Details
Basement, Poured, Sump Pump
Architectural Style
Colonial
Utilities & Energy
Pool Features
None
Basement
Full, Unfinished
Fireplace Features
Family Room
Parking Features
Two Car Garage, Attached, Garage Door Opener
Water Source
Public
Other Features
Subdivision Name
Assrs Village Of Milford
Disclosures
Exclusions Do Not Exist, No Restrictions, Taxes Not Homestead Exempt
Price History
| Date | Event | Price |
|---|---|---|
09/15/2026 Source: | Listed for Sale | $649,900 $271/sqft |

Nearby Homes

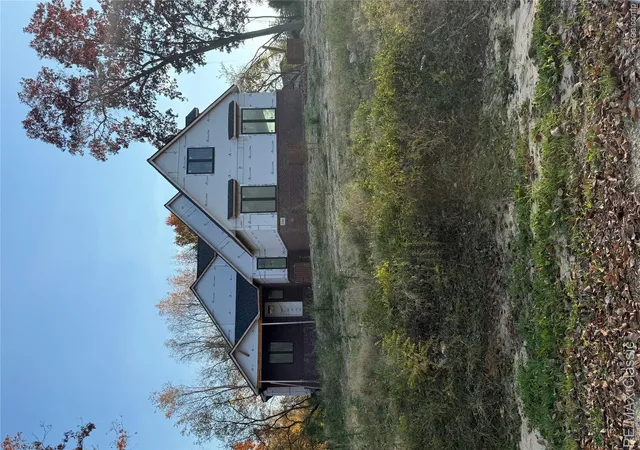
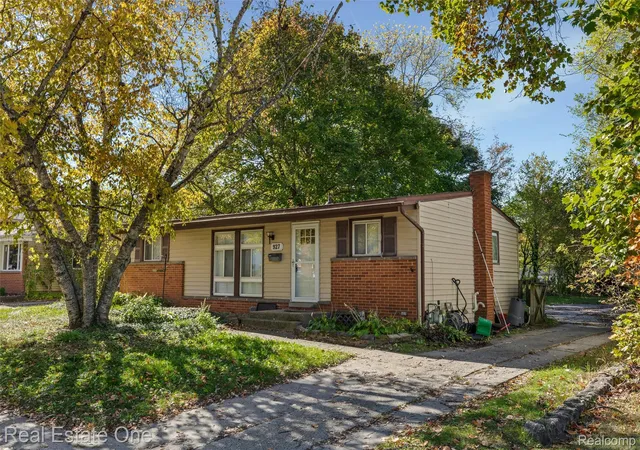
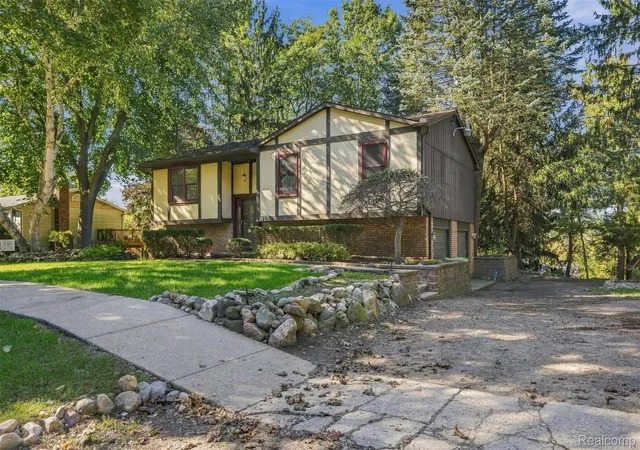
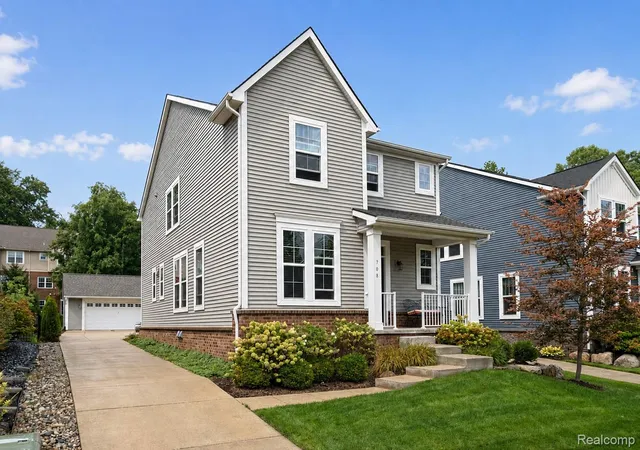
Find Homes by Property Features in Milford, MI
Nearby New Homes For Sale


Based on information from the Board/Association of REALTORS® (alternatively, from the Realcomp II Ltd. MLS) through Nov 01, 2026, 03:30PM. All information provided is deemed reliable, but is not guaranteed to be accurate and should be independently verified. IDX provided courtesy of Realcomp II Ltd. via Andover Real Estate & Houzeo, Copyright 2026 Realcomp II Ltd. Shareholders Any use of search facilities of data on the site, other than by a consumer looking to purchase real estate, is prohibited. IDX information is provided exclusively for consumers' personal, noncommercial use and may not be used for any purpose other than to identify prospective properties consumers may be interested in purchasing. The accuracy of all information, regardless of source, is not guaranteed or warranted. All information should be independently verified. Listing Information presented by local MLS brokerage: Andover Real Estate, local REALTOR®- Scott Rubin - (248)206-3666 . Any use of search facilities of data on the site, other than by a consumer looking to purchase real estate, is prohibited. © 2024 Realcomp II Ltd. MLS. All Rights Reserved.
 Advertising Broker: Andover Real Estate | Andover Real Estate
