- Overview
- Description
- Property Details
- Location
- Facts & Features
- Getting Around
- Nearby Homes
 New Construction
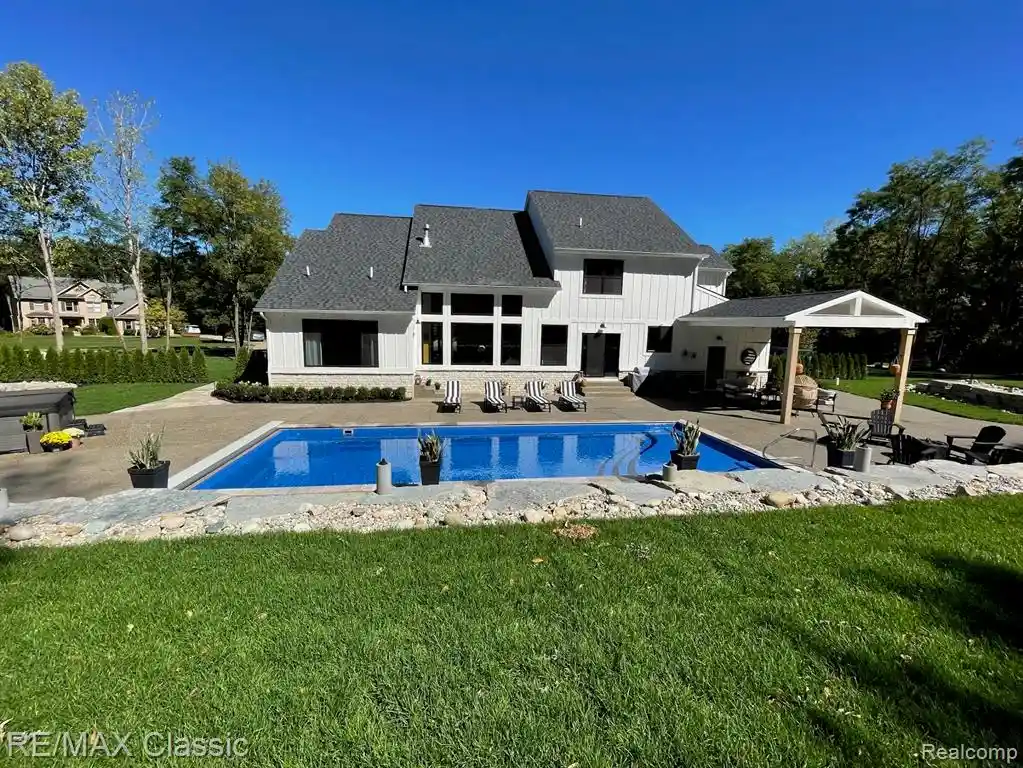

Street View
$1,499,998
Monthly Est:$7,466
 4 Beds
 4 Baths
3 full baths + 1 half bath
 4,200sqft
Lot 3 Buttercup Trl, Milford, MI 48381
$1,499,998
$7,466/moEst:
Get Pre-Approved
Single Family Residence
Built in 2026
$-- HOA
2.32 acres lot
$357/sq.ft
Description
1st basement is now in on this beautiful wooded 4 lot development. Ready for you to choose all your colors and finishes or pick a lot and build your own custom home. Milfords newest development of 4 homes on Buttercup Trail close to downtown Milford but feels like living in the country on these wooded lot. Its the perfect blend of having a downtown to enjoy and your own peace & quiet with no association where pole barns and fences are ok. Plenty of room for your outside living space with kitchen fireplace and pool. Let us help you custom design the space you need and want. Several homes in the area we can visit so you can see the quality of the build. If you have a plan already or a lot you want to build on we can help with that as well. The kitchen will be a showstopper, featuring top-of-the-line appliances, Granite countertops, custom cabinetry, and a large island, ideal for culinary endeavors and gatherings. A lavish master suite includes a spacious bedroom, a spa-like ensuite bathroom with upscale features like a whirlpool tub and a large steam shower, and a substantial walk-in closet. Enhanced indoor-outdoor living space with large windows and sliding glass doors that open onto the expansive patio providing ample natural light and easy access to outdoor living spaces. 6 car attached garage integrated into the home's footprint. Princess, guest or In-Law suite also on the main level Quality materials and construction, dont miss out on calling this new development your home. See the 3D tours attached to this listing of previous homes we have built. Many homes in the surrounding area we are building you can walk through. Also available 331 Dawson in Milford model available to purchase and move right in on 2 acres. Other lots available to build on in Milford & Highland.
- Houzeo last checked: 9 minutes ago
- Listing updated: October 15, 2026 at 1:56 pm
- Listing Provided by: Stephen Oaks (248) 755-0897 DRE #6501269921 | RE/MAX Classic (248) 737-6800
- Source: MiRealSource MLS-MI | MLS#: 60918864

Property Details
Status
Active
Type
Single Family Residence
No. of Stories
1
County
City
Neighborhood
--
Year Built
2026
HOA Fees
-
Finished Area
4,200 sqft
Lot Size
2.32 acres lot
Basement Area
- sqft
MLS Name
MiRealSource MLS
MLS Number
60918864
MLS Status
Active
Days on Market
473
Cumulative Days on Market
457

Continue Your Journey in App
Find your dream home, receive real-time updates, and many more!
Continue Your Journey in App
Find your dream home, receive real-time updates, and many more!
Location
Facts & Features
Rooms
Bedrooms & bathrooms
Bedrooms: 4
Bathrooms: 4
Interior
Heating
Natural Gas, Forced Air
Cooling
Central Air
Sewer
Septic Tank
Construction
Year Built
Year Built: 2026
Home type
Single Family Residence
Foundation Details
Basement
Property Condition
New Construction
Construction Materials
Brick, Stone
Architectural Style
Farm House, Ranch, Craftsman
Utilities & Energy
Laundry Features
Wood, Entry
Water Source
Private Well
Basement
Walk Out Access, Unfinished
Other Features
Disclosures
Signed Disclosure
Patio And Porch Features
Patio, Porch
Price History
| Date | Event | Price |
|---|---|---|
10/15/2026 Source: | Price Change | $1,499,998 $357/sqft |
07/15/2026 Source: | Price Change | $1,499,999 $357/sqft |
01/14/2026 Source: | Price Change | $1,500,000 $357/sqft |
08/11/2025 Source: | Listed for Sale | $1,499,999 $357/sqft |

Nearby Homes

Find Homes by Property Features in Milford, MI
Nearby New Homes For Sale


Based on information from MiRealSource through Nov 02, 2026, 12:15AM . All information is provided exclusively for personal, non-commercial use, and may not be used for any purpose other than to identify prospective properties consumers may be interested in purchasing. The accuracy of all information, regardless of source, is not guaranteed or warranted. All information should be independently verified. Provided through IDX via MiRealSource, Inc. Courtesy of MiRealSource Shareholder. © 2026 MiRealSource. All Rights Reserved.
 Advertising Broker: Andover Real Estate | Andover Real Estate
