- Overview
- Description
- Property Details
- Location
- HOA Management
- Facts & Features
- Getting Around
- Nearby Homes


$199,000
Monthly Est:$990
 3 Beds
 2 Baths
2 full baths
 1,288sqft
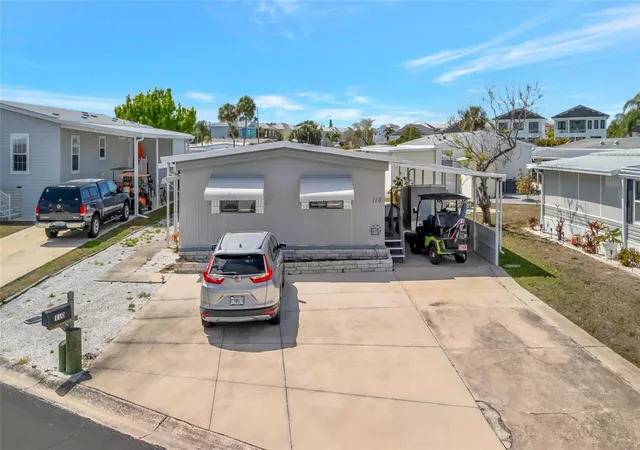
132 W Saint Lucia Loop, Apollo Beach, FL 33572
$199,000
$990/moEst:
Get Pre-Approved
Manufactured Mobile Home
Built in 1975
$242/mo HOA
4,999 sqft lot
$155/sq.ft
Description
Discover relaxed Florida living in the highly desirable Caribbean Isles Residential Cooperative, a 55+ waterfront community known for its friendly atmosphere and active lifestyle. Step outside the home and step right aboard your boat with access to Tampa Bay for sunset cruises or waterfront dining. Enjoy watching manatees and dolphins from your backyard.
This 3-bedroom, 2-bath home features a stunning 25-foot eat-in kitchen that’s a dream for any home chef. You’ll love the upgraded solid wood cabinetry, stone countertops, and a large deep sink with a gooseneck faucet designed to easily handle oversized pots and pans. Updated appliances include a combination built-in convection oven and microwave, island with downdraft cooktop, refrigerator and dishwasher. Updated flooring completes this inviting kitchen space. The combined living room and dining room are flooded with natural light, enhanced by vaulted ceilings that create an open and airy feel. Luxury Vinyl flooring has been installed in the living room, dining room, and primary bedroom. The spacious primary bedroom offers a private ensuite bath, large enough to include a conveniently located laundry area tucked neatly into a built-in closet. Updated vinyl windows add both style and energy efficiency. Major system upgrades provide peace of mind, including a new outside HVAC unit, new ductwork, and new insulation and vapor barrier installed beneath the home.
If you're an outdoor enthusiast, you'll appreciate our kayak and boat launch facilities. Our canal system offers direct access to Tampa Bay. For those who enjoy friendly competitions, we have bocce ball, shuffleboard courts and horseshoes. The heated community pool is heated year-round. Inside our clubhouse, you'll discover a craft room and large game room, with pool tables, card table, indoor bar shuffleboard and darts, providing opportunities for creativity and socializing. Our community has many activities throughout the year. From themed dinners to dances, there's always something exciting happening to suit your preferences and keep you engaged year-round. Our prime location, conveniently situated between Tampa and Sarasota/Bradenton, ensures that you'll have easy access to an abundance of nearby activities. Beaches and thrilling amusement parks are just a day trip away. We invite you to pay us a visit and discover for yourself why so many call Caribbean Isles home.
- Houzeo last checked: 3 minutes ago
- Listing updated: October 2, 2026 at 3:40 pm
- Listing Provided by: Bill Leith (301) 741-1795 , Maureen Brady | CARIBBEAN ISLE PROPERTY SALES INC. (813) 641-7067
- Source: Stellar MLS-FL | MLS#: TB8472668

Property Details
Status
Active
Type
Manufactured Mobile Home
No. of Stories
1
County
City
Neighborhood
--
Year Built
1975
HOA Fees
$242/mo
Finished Area
1,288 sqft
Lot Size
4,999 sqft lot
Basement Area
- sqft
MLS Name
Stellar MLS
MLS Number
TB8472668
MLS Status
Active
Days on Market
240
Cumulative Days on Market
233

Continue Your Journey in App
Find your dream home, receive real-time updates, and many more!
Download App
Continue Your Journey in App
Find your dream home, receive real-time updates, and many more!
Location
HOA Management
Candis Farberov
HOA Fees
$242/ Monthly
Amenities
 Amenities and services may be covered by one or multiple associations and service providers.
 Laundry
 Security Gate
 Pool
Pool
 Club House
 wheel Chair
Sports Court
Vehicle Restrictions
Private Road
Disclaimer: Amenities are based on third-party information and may vary; buyers must independently verify all amenities, as information is deemed reliable but not guaranteed.
Facts & Features
Rooms
Bedrooms & bathrooms
Bedrooms: 3
Bathrooms: 2
Kitchen
Level: First
Area: 143.00 Square Feet
Dimensions: 11x13
Dinette
Level: First
Area: 121.00 Square Feet
Dimensions: 11x11
Dining Room
Level: First
Area: 110.00 Square Feet
Dimensions: 11x10
Living Room
Level: First
Area: 299.00 Square Feet
Dimensions: 23x13
Primary Bedroom
Level: First
Area: 143.00 Square Feet
Dimensions: 11x13
Primary Bathroom
Level: First
Area: 88.00 Square Feet
Dimensions: 11x8
Bathroom 2
Level: First
Area: 42.00 Square Feet
Dimensions: 6x7
Bedroom 2
Level: First
Area: 100.00 Square Feet
Dimensions: 10x10
Bedroom 3
Level: First
Area: 90.00 Square Feet
Dimensions: 10x9
Balcony/Porch/Lanai
Level: First
Area: 190.00 Square Feet
Dimensions: 10x19
Interior
Interior Features
Ceiling Fans(s), Living Room/dining Room Combo, Primary Bedroom Main Floor, Solid Wood Cabinets, Thermostat, Vaulted Ceiling(s)
Appliances
Built In Oven, Convection Oven, Cooktop, Dishwasher, Dryer, Electric Water Heater, Microwave, Refrigerator, Washer
Exterior Features
Lighting, Private Mailbox, Rain Gutters
Flooring
Carpet, Tile, Vinyl
Heating
Electric
Sewer
Public Sewer
Window Features
Blinds, Shades
Cooling
Central Air
Construction
Year Built
Year Built: 1975
Home type
Manufactured Mobile Home
Foundation Details
Crawlspace
Construction Materials
Vinyl Siding
Roof
Membrane
Utilities & Energy
Laundry Features
Electric Dryer Hookup, Inside, Washer Hookup
Parking Features
Off Street
Water Source
Public
Association Amenities
Clubhouse, Gated, Handicap Modified, Laundry, Pool, Shuffleboard Court, Vehicle Restrictions
Utilities
Cable Connected, Electricity Connected, Fire Hydrant, Phone Available, Public, Sewer Connected
Other Features
Community Features
Clubhouse, Deed Restrictions, Dog Park, Gated Community No Guard, Golf Carts Ok, Pool
Subdivision Name
Caribbean Isles Residential Co
Price History
| Date | Event | Price |
|---|---|---|
08/27/2026 Source: | Price Increased | $209,900 +5.48% $163/sqft |
02/11/2026 Source: | Price Decreased | $199,000 -13.44% $155/sqft |
02/11/2026 Source: | Listed for Sale | $229,900 $178/sqft |

Nearby Homes

Find Homes by Property Features in Apollo Beach, FL

Based on information from Stellar MLS® through Oct 10, 2026, 08:15PM as submitted to and distributed by MLS GRID. All data is obtained from various sources and may not have been verified by the broker or MLS GRID. Supplied Open House Information is subject to change without notice. All information should be independently reviewed and verified for accuracy. Properties may or may not be listed by the office/agent presenting the information. IDX information is provided exclusively for consumers’ personal non-commercial use. It may not be used for any purpose other than to identify prospective properties consumers may be interested in purchasing. The data is deemed reliable but is not guaranteed by MLS GRID. The use of the MLS GRID Data may be subject to an end-user license agreement prescribed by the Member Participant’s applicable MLS, if any, and as amended from time to time. © 2026 Stellar MLS. All Rights Reserved.
 Advertising Broker: Fred McGill | Simple Showing, Inc