- Overview
- Description
- Property Details
- Location
- Facts & Features
- Getting Around
- Nearby Homes



$825,000
Monthly Est:$4,106
 3 Beds
 2 Baths
2 full baths
 1,969sqft
1320 Coleridge St, Charleston, SC 29407
$825,000
$4,106/moEst:
Get Pre-Approved
Single Family Residence
Built in 1964
$-- HOA
0.3 acre lot
$419/sq.ft
Description
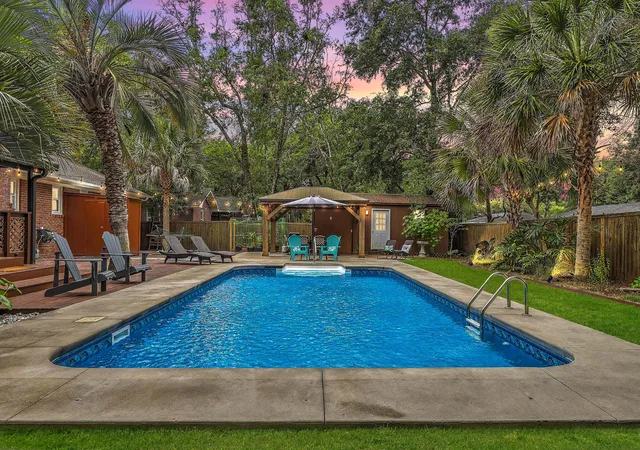
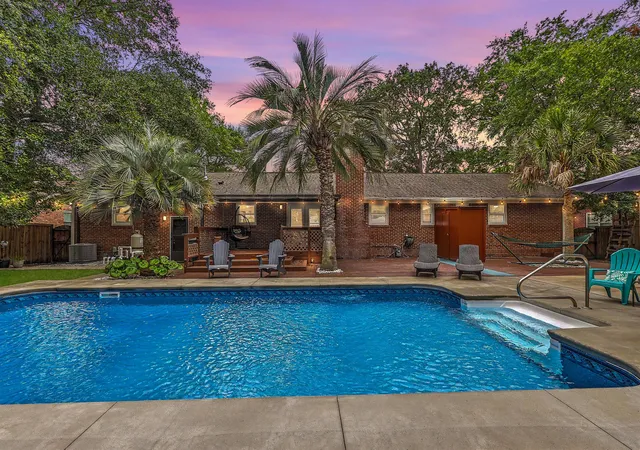
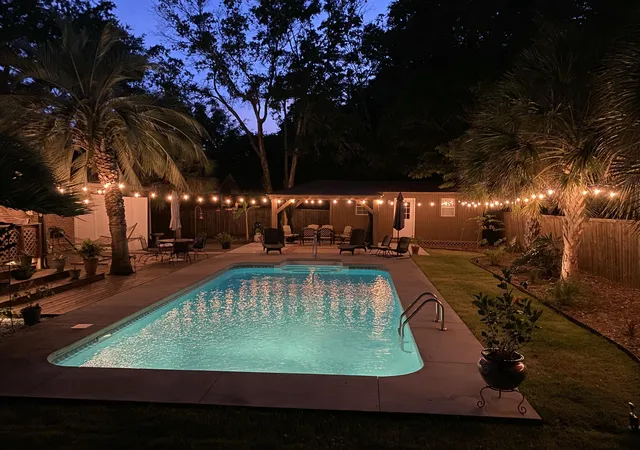
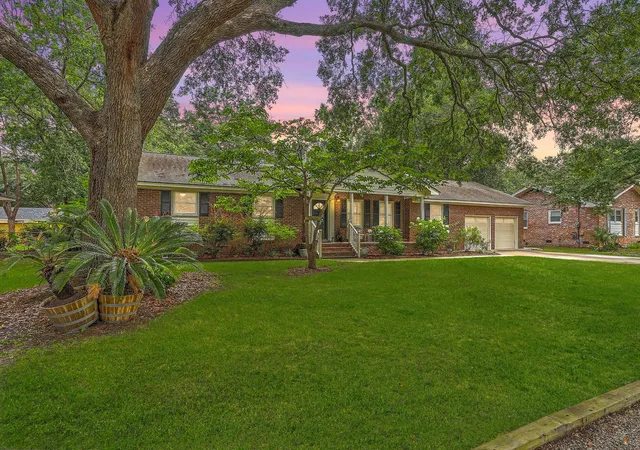
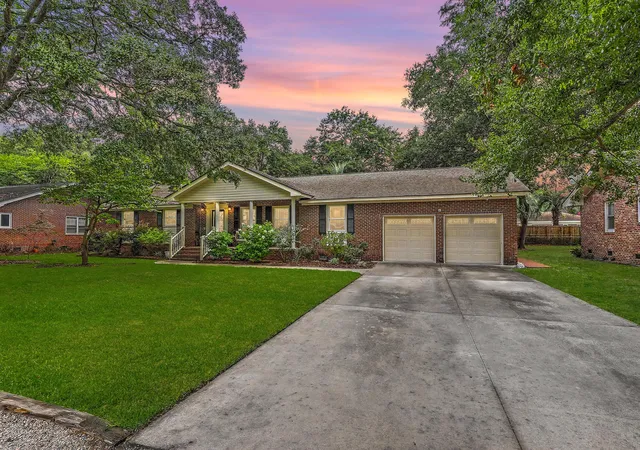
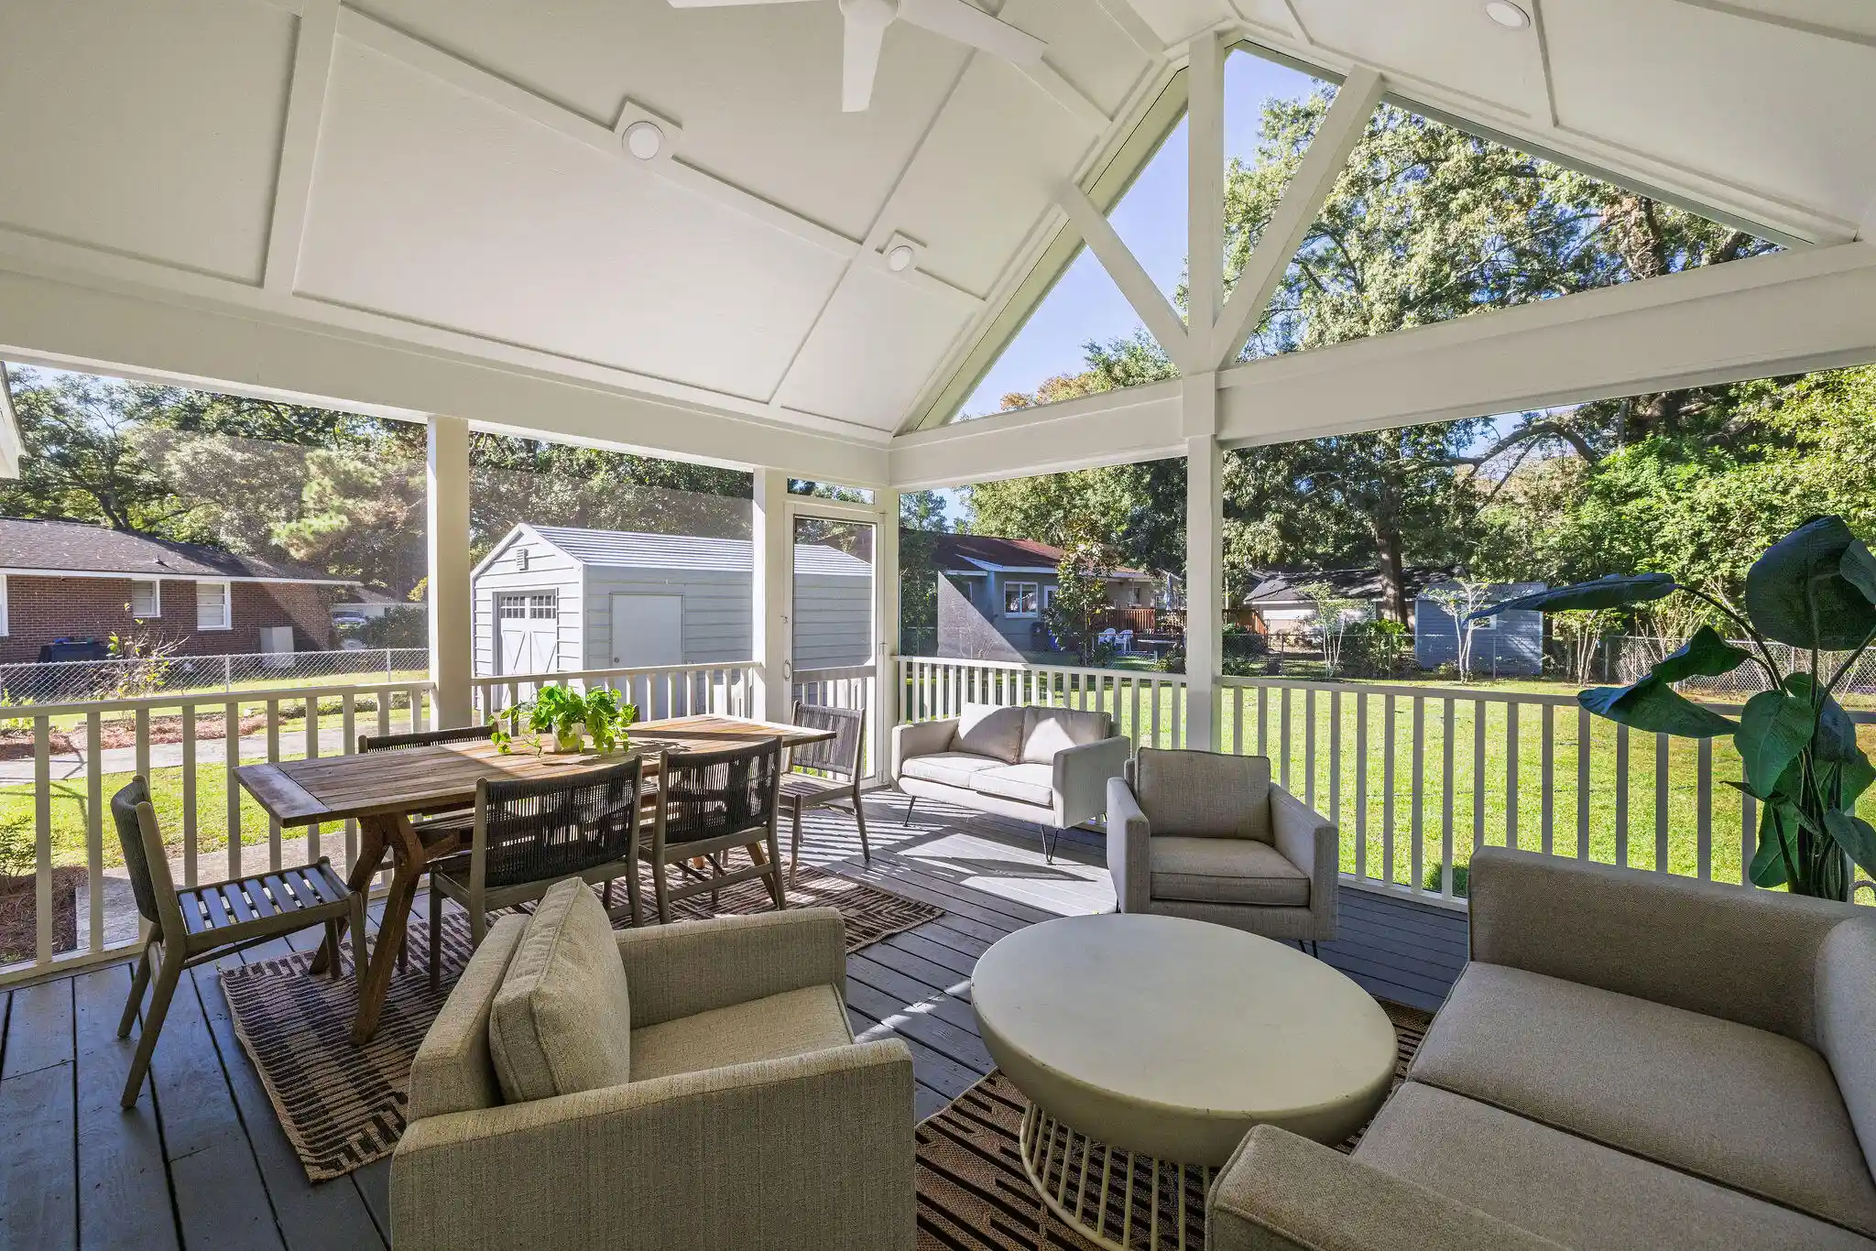
Resort-Style Living in the Heart of West Ashley! Welcome to 1320 Coleridge Street, a beautifully updated brick ranch in desirable Charlestowne Estates offering 3 bedrooms, 2 bathrooms, approximately 1,969 square feet, a two-car garage, pool, and multiple bonus flex spaces.Inside, you'll find beautiful wood floors throughout, a freshly painted interior, smooth ceilings, recessed lighting, and an open, flowing floorplan connecting the living room, dining room, and updated kitchen. The kitchen features custom cabinetry, a large island, quartz countertops, stainless steel appliances, double ovens, and a dedicated coffee and wine nook. Additional flexible spaces include a home office, conditioned laundry room, and bonus room ideal for a gym, office, hobby room, or wine cellar.The backyardis the true showstopper. Designed for entertaining and enjoying the Lowcountry lifestyle, this private outdoor oasis features a sparkling pool with brand-new liner, pump, and filter, expansive deck space, a covered porch, outdoor bathroom, café lighting, and a screened cabana with power and ceiling fan. Mature tropical landscaping, multiple palm trees, manicured lawns, irrigation, and thoughtfully designed outdoor living spaces create a setting that feels more like a private resort than a backyard.
Need extra storage or workspace? The property includes two large custom sheds and an additional storage shed, including an oversized powered workshop with a roll-up door large enough for a vehicle, golf cart, boat storage, or hobbies.
Major upgrades include energy-efficient windows, all new electrical wiring, new HVAC and ductwork, new tankless water heater, and numerous improvements throughout. Lots of extra storage in multiple closets and attic. Located in the Orange Grove Charter School preferred zone and just a short walk from the future Ashley Landing redevelopment featuring restaurants, shops, greenspace, and entertainment. With no HOA, exceptional curb appeal, and one of the most impressive backyards in West Ashley, this turnkey home offers a lifestyle that's hard to find and even harder to leave.
- Houzeo last checked: 12 hours ago
- Listing updated: September 21, 2026 at 4:42 pm
- Listing Provided by: Scott Baskin | Keller Williams Realty Charleston West Ashley
- Source: CHS Regional MLS | MLS#: 26017956

Property Details
Status
Active Under Contract
Type
Single Family Residence
No. of Stories
1
County
City
Neighborhood
Year Built
1964
HOA Fees
-
Finished Area
1,969 sqft
Lot Size
0.3 acre lot
Basement Area
- sqft
MLS Name
CHS Regional MLS
MLS Number
26017956
MLS Status
Active Contingent
Days on Market
135

Continue Your Journey in App
Find your dream home, receive real-time updates, and many more!
Continue Your Journey in App
Find your dream home, receive real-time updates, and many more!
Location
Facts & Features
Rooms
Bedrooms & bathrooms
Bedrooms: 3
Bathrooms: 2
Interior
Exterior Features
Lawn Irrigation
Sewer
Public Sewer
Interior Features
Kitchen Island, Ceiling Smooth, Ceiling Fan(s), Bonus, Eat In Kitchen, Family, Game, Great, Pantry, Separate Dining
Flooring
Ceramic Tile, Vinyl, Wood
Heating
Natural Gas, Heat Pump
Cooling
Central Air
Construction
Year Built
Year Built: 1964
Home type
Single Family Residence
Architectural Style
Ranch
Roof
Architectural
Foundation Details
Crawl Space
Construction Materials
Brick Veneer
Utilities & Energy
Utilities
Charleston Water Service, Dominion Energy
Pool Features
In Ground
Fireplace Features
Family Room, Gas Log, One
Laundry Features
Washer Hookup, Electric Dryer Hookup
Water Source
Public
Parking Features
Attached, 2 Car Garage, Garage Door Opener
Other Features
Lot Features
Interior Lot, Level
Subdivision Name
Charlestowne Estates Iii
Patio And Porch Features
Deck, Patio, Front Porch
Community Features
Trash
Price History
| Date | Event | Price |
|---|---|---|
09/21/2026 Source: | Contingent (Active Under Contract) | $825,000 +129.17% $419/sqft |
01/13/2021 Source: | Price Increased | $360,000 +89.47% $183/sqft |
05/12/2020 Source: | Sold | $190,000 $96/sqft |

Nearby Homes
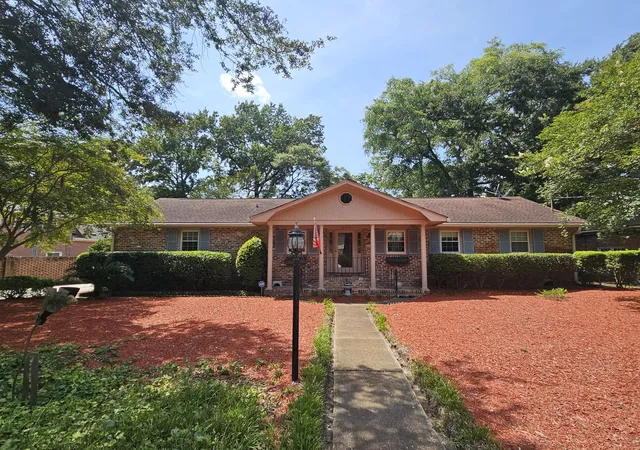
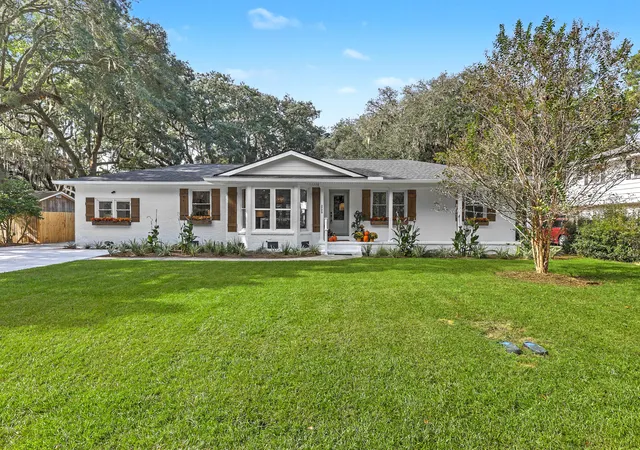
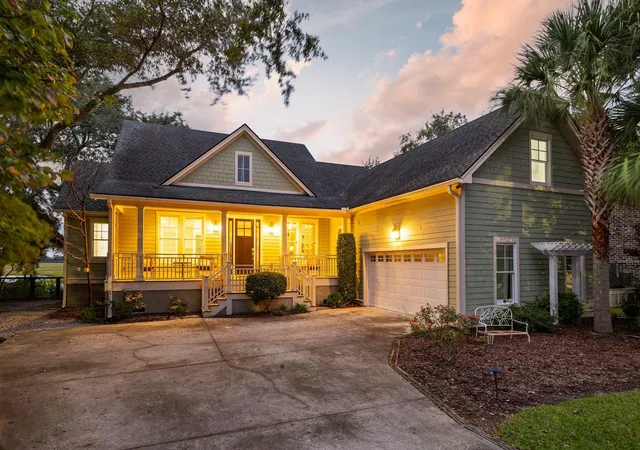
Find Homes by Property Features in Charleston, SC
Nearby New Homes For Sale

This representation is based in whole or in part on information supplied by the Charleston Trident Association of REALTORS® or its Multiple Listing Service through Nov 02, 2026, 02:15PM. Information is provided exclusively for personal, non-commercial use, and may not be used for any purpose other than to identify prospective properties consumers may be interested in purchasing.This website may not include listings or property addresses of sellers who have directed their listing brokers to withhold their listing or their property address from display on the Internet. All information deemed reliable but not guaranteed. Charleston Trident Multiple Listing Service, Inc. makes no representation or warranty regarding the accuracy of the data. ©2026 Charleston Trident MLS CTMLS. All rights reserved.
 Advertising Broker: Nicholas Huscroft | Chosen Realty
