- Overview
- Description
- Property Details
- Location
- Facts & Features
- Getting Around
- Nearby Homes
 Hot

Street View
$345,000
Monthly Est:$1,717
 3 Beds
 2 Baths
1 full bath + 1 half bath
 2,145sqft
1320 Dalehurst Dr, Bethlehem, PA 18018
$345,000
$1,717/moEst:
Get Pre-Approved
Single Family Residence
Built in 1976
$-- HOA
6,644 sqft lot
$161/sq.ft
Description
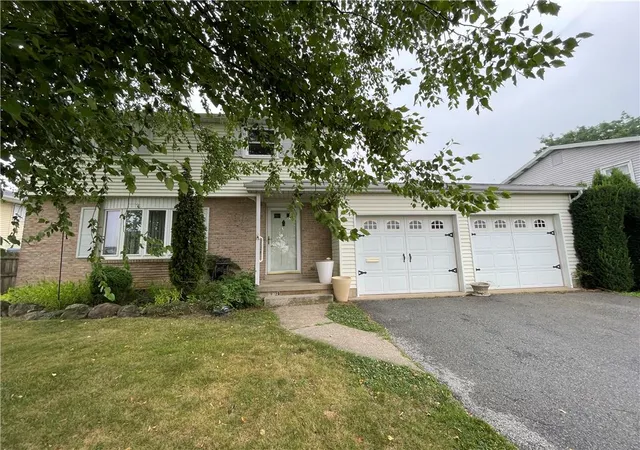
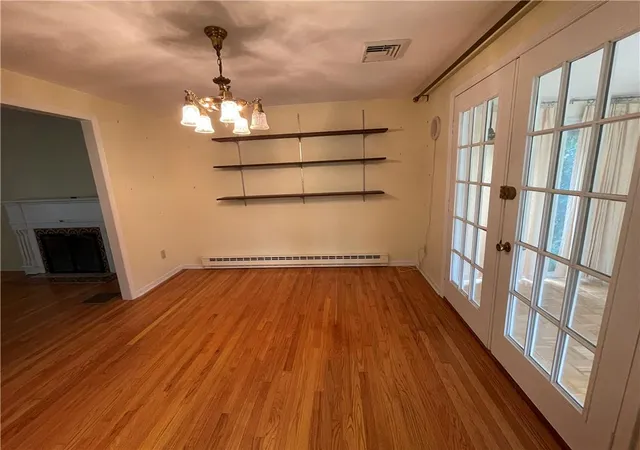
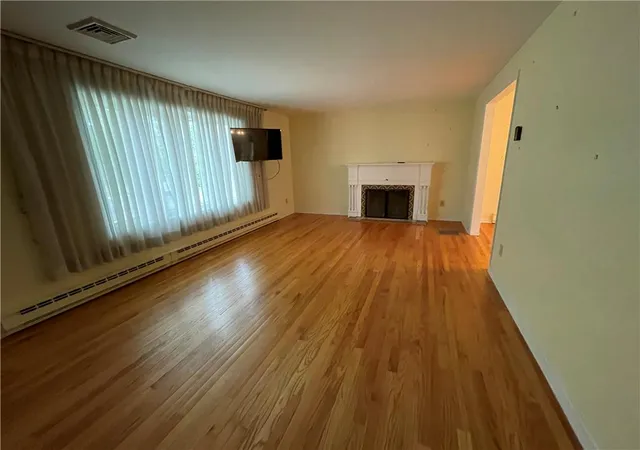
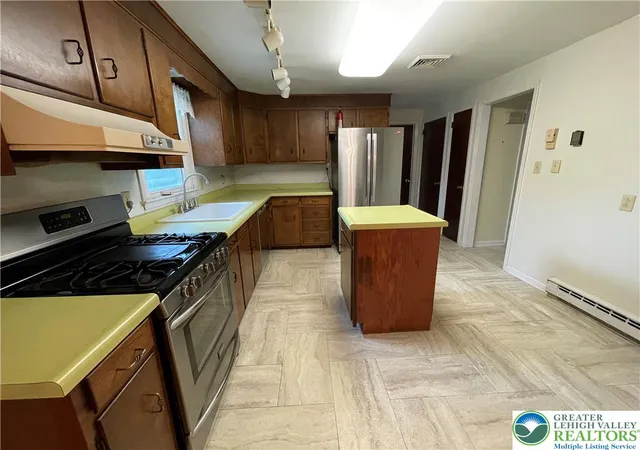
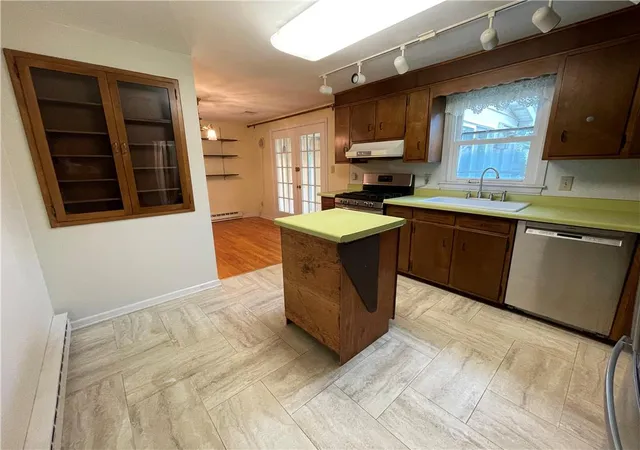
WOW, the opportunity with this adorable 2 story detached home in an incredible neighborhood of Rosemont Manor, Bethlehem. Beautiful curb appeal and terrific floor plan boasts impressive hardwood floors as you enter the door foyer. Super size living room with enchanting wood burning fireplace. Hardwood continues into the dining room with display shelves and french door leading to a sunroom with parquet floors, enamel propane stove and beautiful views of the backyard. Full size eat-in kitchen has center island and stainless appliances. There is a first floor laundry-1/2 bath for convenience. Three nice size bedrooms upstairs and full bath. The finished basement is a great retreat with another cast iron propane stove making heat a very efficient amenity. Check out the private backyard. Fully landscaped and the remains of an incredible backyard train track. Ready to restore and bring back to operation or redesign the yard as you desire. You may need a paint brush and some flooring but this is a gem of a home in an incredible location with huge potential for building equity. Ask your agent about this auction offering.
- Houzeo last checked: 1 minute ago
- Listing updated: September 19, 2026 at 7:49 pm
- Listing Provided by: Doug Frederick (610) 360-4993 , Lily Fisher | Howard Hanna TheFrederickGroup (610) 398-0411
- Source: Greater Lehigh Valley MLS-PA | MLS#: 781193

Property Details
Status
Pending
Type
Single Family Residence
No. of Stories
2
County
City
Neighborhood
--
Year Built
1976
HOA Fees
-
Finished Area
2,145 sqft
Lot Size
6,644 sqft lot
Basement Area
- sqft
MLS Name
Greater Lehigh Valley MLS
MLS Number
781193
MLS Status
Pending
Days on Market
87

Continue Your Journey in App
Find your dream home, receive real-time updates, and many more!
Download App
Continue Your Journey in App
Find your dream home, receive real-time updates, and many more!
Location
Facts & Features
Rooms
Bedrooms & bathrooms
Bedrooms: 3
Bathrooms: 2
Recreation
Level: Basement
Area: 529.00 Square Feet
Dimensions: 23.00 x 23.00
FullBath
Level: Second
Area: 64.00 Square Feet
Dimensions: 8.00 x 8.00
Bedroom
Level: Second
Area: 117.00 Square Feet
Dimensions: 13.00 x 9.00
Bedroom
Level: Second
Area: 143.00 Square Feet
Dimensions: 13.00 x 11.00
Bedroom
Level: Second
Area: 176.00 Square Feet
Dimensions: 16.00 x 11.00
HalfBath
Level: First
Area: 48.00 Square Feet
Dimensions: 8.00 x 6.00
DiningRoom
Level: First
Area: 110.00 Square Feet
Dimensions: 11.00 x 10.00
LivingRoom
Level: First
Area: 216.00 Square Feet
Dimensions: 18.00 x 12.00
Sunroom
Level: First
Area: 168.00 Square Feet
Dimensions: 14.00 x 12.00
Kitchen
Level: First
Area: 132.00 Square Feet
Dimensions: 12.00 x 11.00
Interior
Heating
Baseboard, Electric, Heat Pump
Cooling
Central Air
Appliances
Dishwasher, Electric Water Heater, Gas Oven, Gas Range, Refrigerator
Interior Features
Dining Area, Separate Formal Dining Room, Eat In Kitchen, Kitchen Island
Sewer
Public Sewer
Exterior Features
Shed
Flooring
Carpet, Hardwood, Tile, Vinyl
Construction
Year Built
Year Built: 1976
Home type
Single Family Residence
Construction Materials
Brick, Vinyl Siding
Architectural Style
Colonial
Roof
Asphalt, Fiberglass
Utilities & Energy
Water Source
Public
Basement
Full, Rec Family Area
Parking Features
Attached, Garage
Fireplace Features
Gas Log, Lower Level, Living Room, Wood Burning
Electric
Amps200or More, Circuit Breakers
Laundry Features
Main Level
Other Features
Subdivision Name
Rosemont Manor
Price History
| Date | Event | Price |
|---|---|---|
07/30/2026 Source: | Pending | $345,000 $161/sqft |
07/24/2026 Source: | Listed for Sale | $345,000 $161/sqft |

Nearby Homes


Find Homes by Property Features in Bethlehem, PA
Nearby New Homes For Sale


Based on information from the Greater Lehigh Valley Realtors, Inc. (GLVR) from the Multiple Listing Service through Oct 20, 2026, 02:15AM. MLS Listing Information has not been verified and is not guaranteed by MLS. Information is provided exclusively for consumers’ personal, non-commercial use, it may not be used for any purpose other than to identify prospective properties consumers may be interested in purchasing. The data is deemed reliable but is not guaranteed to be accurate by the MLS. This website may not include listings or property addresses of sellers who have directed their listing brokers to withhold their listing or their property address from display on the Internet. The data relating to real estate for sale on this website comes in part from the IDX program of the GLVR MLS. Real estate listings held by brokerage firms other than Sell Your Home Services.com include the name of the listing broker. © 2026 Greater Lehigh Valley REALTORS® Multiple Listing Service - All Rights Reserved.
 Advertising Broker: Daniel Demers | Sell Your Home Services
