Realty Solution
Powered by 
- 0
- 6
- Overview
- Description
- Property Details
- Location
- Facts & Features
- Getting Around
- Nearby Homes


Listed by: Saena Hart (818) 564-7632 DRE #02049322 | The Agency (818) 379-7700
$2,299,000
Monthly Est:$11,443
 3 Beds
 3 Baths
2 full baths + 1 half bath
 2,384sqft
13201 Cheltenham, Sherman Oaks, CA 91423
$2,299,000
$11,443/moEst:
Get Pre-Approved
Single Family Residence
Built in 1941
$-- HOA
7,022 sqft lot
$964/sq.ft
Description
Built in 1941 with an organic, Frank Lloyd Wright-influenced sensibility, this gated South of the Boulevard retreat pairs warm wood-and-glass character with thoughtful modern upgrades. An enclosed front porch welcomes you inside, where the living and dining areas center on a fireplace wall with custom shelving and cabinetry, while expansive windows frame treetop views across the Valley to the San Gabriel Mountains.
The kitchen shares the view, features stainless steel appliances including a Viking range, and opens directly to a deck made for sunset dinners. A powder room, laundry area, and direct garage access complete the main level.
Downstairs, a den creates separation between the light-filled primary suite and two additional bedrooms with a full bath. The primary features a wall of windows overlooking the treetops, sliders to the garden, a walk-in closet, and a spa-like bath with soaking tub.
Outside is the true showpiece: lush, terraced grounds with multiple outdoor spaces for dining, entertaining, and relaxing, all leading to a large flat lawn.
The current owners invested over $275,000 in improvements, including a fully replaced sewer line with a 25-year warranty, French drains, updated electrical, an EV-ready garage, and a new tankless water heater. Owned solar, roof, and dual HVAC systems are all under ten years old.
Located within the Dixie Canyon Community Charter school district and just minutes from The Buckley School, Harvard-Westlake, and Ventura Boulevard.
- Houzeo last checked: 2 minutes ago
- Listing updated: October 6, 2026 at 12:42 am
- Source: California Regional MLS-CA | MLS#: SR26211336

Property Details
Status
Active
Type
Single Family Residence
No. of Stories
2
County
City
Neighborhood
Year Built
1941
HOA Fees
-
Finished Area
2,384 sqft
Lot Size
7,022 sqft lot
Basement Area
- sqft
MLS Name
California Regional MLS
MLS Number
SR26211336
MLS Status
Active
Days on Market
7
Cumulative Days on Market
4

Continue Your Journey in App
Find your dream home, receive real-time updates, and many more!
Download App
Continue Your Journey in App
Find your dream home, receive real-time updates, and many more!
Location
Facts & Features
Rooms
Bedrooms & bathrooms
Bedrooms: 3
Bathrooms: 3
Interior
Interior Features
Built In Features, Balcony, Living Room Deck Attached, Recessed Lighting, Storage, All Bedrooms Down, Primary Suite, Walk In Closets
Appliances
Six Burner Stove, Dishwasher, Disposal, Gas Oven, Gas Range, Refrigerator, Range Hood, Tankless Water Heater, Dryer, Washer
Heating
Central
Cooling
Central Air
Sewer
Public Sewer
Construction
Year Built
Year Built: 1941
Home type
Single Family Residence
Property Condition
Turnkey
Architectural Style
Craftsman, Mid Century Modern, Modern
Utilities & Energy
Parking Features
Direct Access, Garage Faces Front, Garage
Laundry Features
Washer Hookup, Gas Dryer Hookup, Inside, Laundry Closet
Pool Features
None
Fireplace Features
Living Room
Water Source
Public
Other Features
Patio And Porch Features
Deck, Front Porch, Patio, Terrace
Lot Features
Lawn, Landscaped, Sprinkler System
Community Features
Suburban, Urban
Price History
| Date | Event | Price |
|---|---|---|
10/01/2026 Source: | Listed for Sale | $2,299,000 $964/sqft |
09/29/2026 Source: | Coming Soon | $2,299,000 $964/sqft |

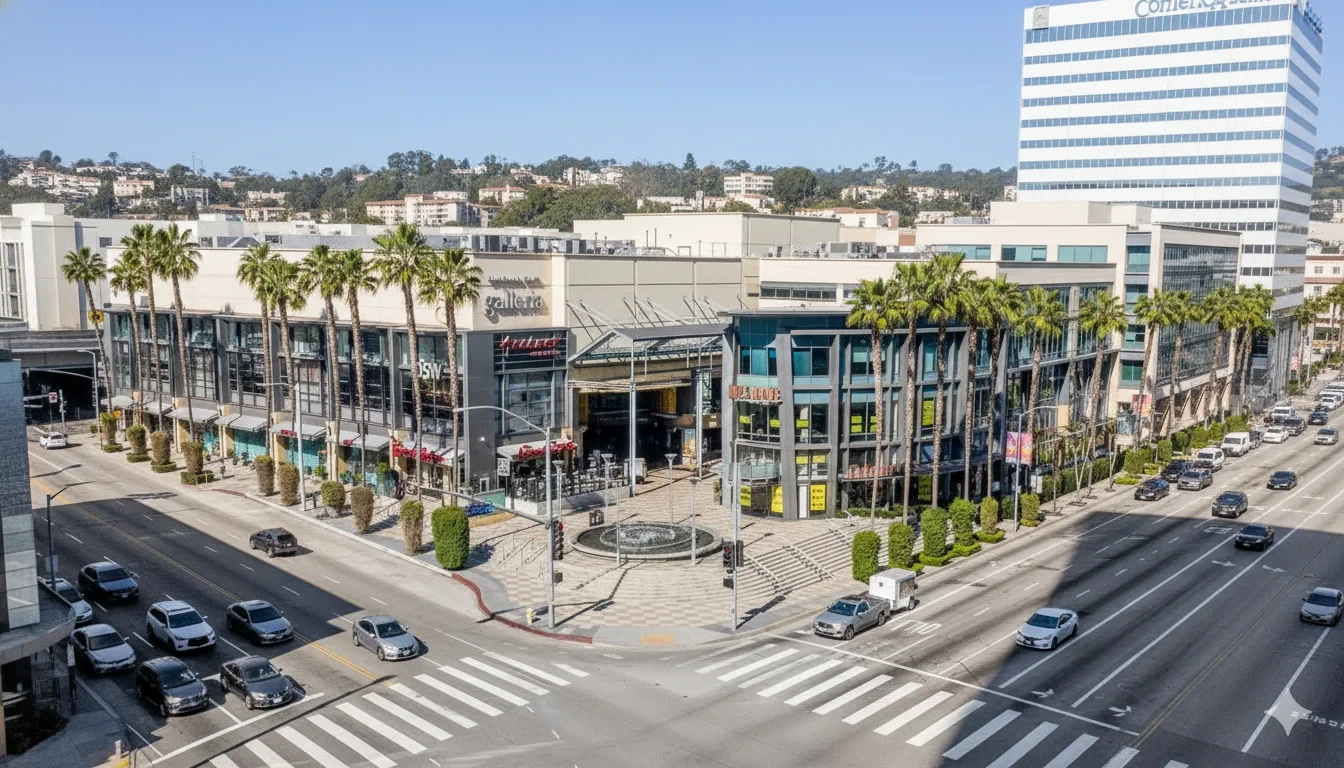
Sherman Oaks Ranks #3 in Los Angeles, CA

Homes

Rental Prices

Median Home Price
Getting Around 13201 Cheltenham
Bike Score®

Somewhat Bikeable
22/100
Walk Score®

Car-Dependent
40/100
Transit Score®

Some Transit
40/100
Data provided by Redfin
Nearby Homes




Find Homes by Property Features in Los Angeles, CA
Nearby New Homes For Sale


Based on information from California Regional Multiple Listing Service, Inc. as of Oct 09, 2026, 02:45AM and /or other sources. All data, including all measurements and calculations of area, is obtained from various sources and has not been, and will not be, verified by broker or MLS. All information should be independently reviewed and verified for accuracy. Properties may or may not be listed by the office/agent presenting the information. Information being provided is for consumers’ personal, non-commercial use and may not be used for any purpose other than to identify prospective properties consumers may be interested in purchasing. This website may not include listings or property addresses of sellers who have directed their listing brokers to withhold their listing or their property address from display on the Internet. © 2026 California Regional Multiple Listing Service. All Rights Reserved.
 Advertising Broker: William Johnson DRE #01463271 | William Johnson Brokerage