Realty Solution
Powered by 
- 11
- Overview
- Description
- Property Details
- Location
- Facts & Features
- Getting Around
- Nearby Homes
 No HOA

Street View
Listed by: Andrea Megerdichian (818) 212-7600 DRE #01975185, Karineh Megerdichian DRE #01836078 | Real Brokerage Technologies, Inc (855) 450-0442
$1,695,000
Monthly Est:$8,437
 4 Beds
 4 Baths
3 full baths + 1 half bath
 2,671sqft
1321 Greenbriar, Glendale, CA 91207
$1,695,000
$8,437/moEst:
Get Pre-Approved
Single Family Residence
Built in 1978
$-- HOA
10,000 sqft lot
$635/sq.ft
Description
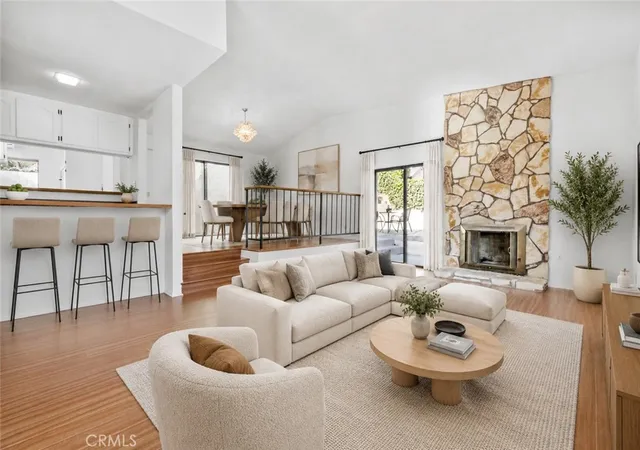
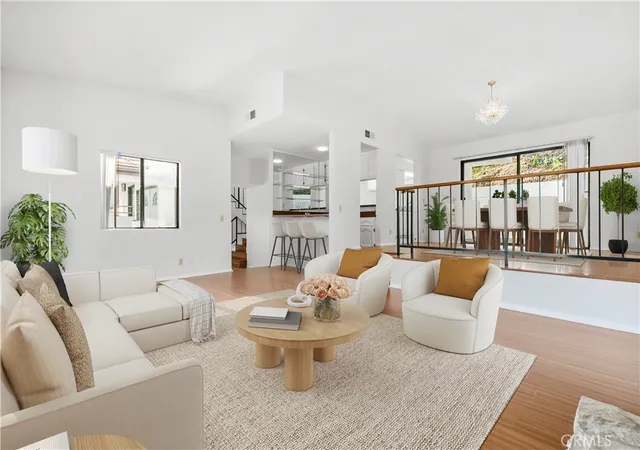
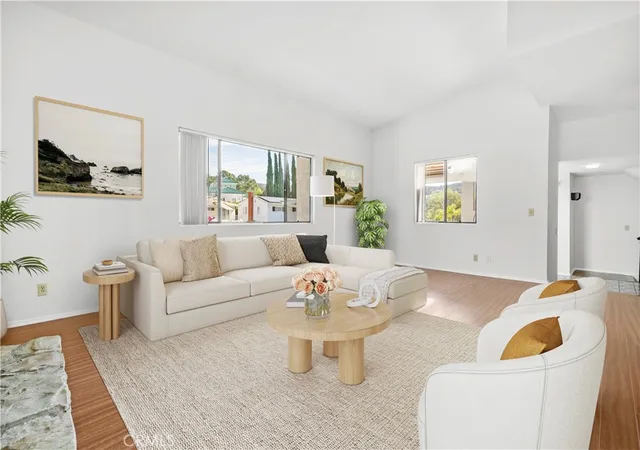
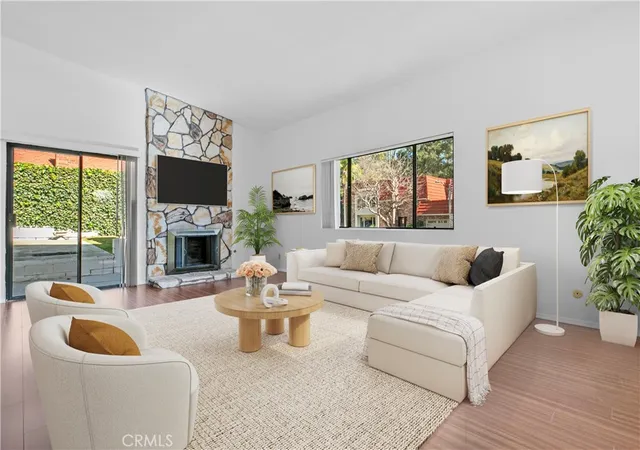
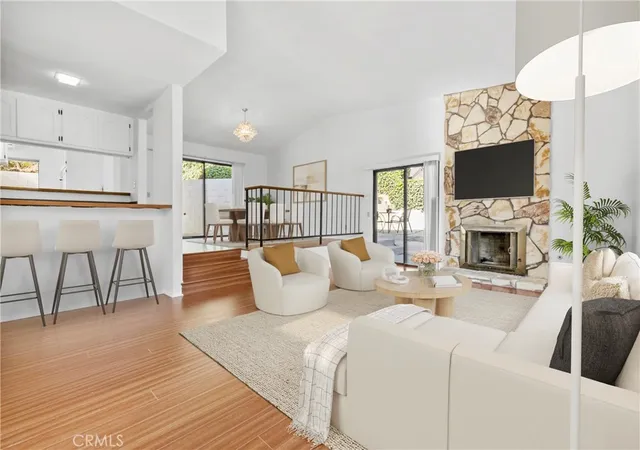
Set along one of Rossmoyne’s most desirable streets, this spacious Greenbriar Road residence offers an exceptional opportunity to call one of Glendale’s most sought-after neighborhoods home. Ideally positioned between Mountain Street and Misty Isle, the home features just under 2,700 square feet of living space with four generously sized bedrooms, four bathrooms, and a versatile floor plan designed for comfortable everyday living and effortless entertaining. Step inside to a bright and inviting living room with high ceilings, a gas fireplace, abundant natural light, and sliding glass doors opening directly to the yard. The adjoining formal dining area is made for gathering, complete with a wet bar and sink and its own access to the outdoors. At the heart of the home, the kitchen features a center island, granite countertops, abundant cabinetry, a separate pantry, and a built-in study nook. The kitchen opens to the family room, where a balcony and additional backyard access further connect the home’s indoor and outdoor spaces. A private bedroom suite on the main level offers flexibility for guests, extended family, or a home office, complete with its own en-suite bathroom and private balcony. A separate guest bathroom adds convenience to the first floor. Upstairs, the expansive primary suite feels like a retreat of its own, featuring a private balcony, two large walk-in closets, and an en-suite bathroom with dual sinks, a standing shower, separate soaking tub, toilet, and bidet. Two additional bedrooms, built-in linen storage, and a full bathroom with dual sinks complete the upper level. An upstairs laundry closet is conveniently located near the bedrooms, keeping everyday routines simple and eliminating the need to carry laundry between floors. Additional features include central air conditioning, an attached two-car garage, and a generous 10,000+ square foot lot offering plenty of room to enjoy the Southern California lifestyle. Just moments from Nibley Park and Glendale Community College and minutes from The Americana at Brand’s shopping, dining, entertainment, and movie theater, this Greenbriar Road home combines space, location, and a highly desirable Rossmoyne address in one exceptional opportunity.
- Houzeo last checked: 13 minutes ago
- Listing updated: September 13, 2026 at 10:42 pm
- Source: California Regional MLS-CA | MLS#: GD26177631

Property Details
Status
Active
Type
Single Family Residence
No. of Stories
2
County
City
Neighborhood
Year Built
1978
HOA Fees
-
Finished Area
2,671 sqft
Lot Size
10,000 sqft lot
Basement Area
- sqft
MLS Name
California Regional MLS
MLS Number
GD26177631
MLS Status
Active
Days on Market
64
Cumulative Days on Market
168

Continue Your Journey in App
Find your dream home, receive real-time updates, and many more!
Continue Your Journey in App
Find your dream home, receive real-time updates, and many more!
Location
Facts & Features
Rooms
Bedrooms & bathrooms
Bedrooms: 4
Bathrooms: 4
Interior
Interior Features
Wet Bar, Breakfast Bar, Balcony, Separate Formal Dining Room, Walk In Closets
Sewer
Public Sewer
Appliances
Dishwasher, Gas Oven, Range Hood
Cooling
Central Air
Heating
Central
Utilities & Energy
Laundry Features
Upper Level
Pool Features
None
Water Source
Public
Fireplace Features
Living Room
Other Features
Community Features
Sidewalks
Lot Features
Zero To One Unit Acre
Price History
| Date | Event | Price |
|---|---|---|
08/31/2026 Source: | Listed for Sale | $1,695,000 $635/sqft |
04/03/2026 Source: | Off Market | $1,695,000 $635/sqft |

Nearby Homes
Find Homes by Property Features in Glendale, CA


Based on information from California Regional Multiple Listing Service, Inc. as of Nov 04, 2026, 08:45PM and /or other sources. All data, including all measurements and calculations of area, is obtained from various sources and has not been, and will not be, verified by broker or MLS. All information should be independently reviewed and verified for accuracy. Properties may or may not be listed by the office/agent presenting the information. Information being provided is for consumers’ personal, non-commercial use and may not be used for any purpose other than to identify prospective properties consumers may be interested in purchasing. This website may not include listings or property addresses of sellers who have directed their listing brokers to withhold their listing or their property address from display on the Internet. © 2026 California Regional Multiple Listing Service. All Rights Reserved.
 Advertising Broker: William Johnson DRE #01463271 | William Johnson Brokerage
