- Overview
- Description
- Property Details
- Location
- HOA Management
- Facts & Features
- Getting Around
- Nearby Homes
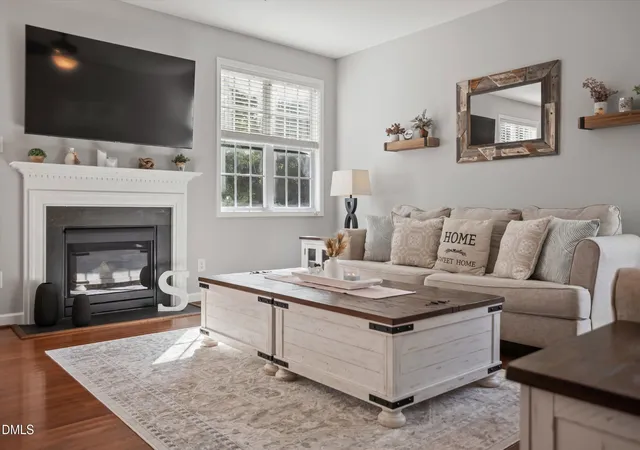

Street View
$525,000
Monthly Est:$2,613
 4 Beds
 4 Baths
3 full baths + 1 half bath
 2,903sqft
1321 Lagerfeld Way, Wake Forest, NC 27587
$525,000
$2,613/moEst:
Get Pre-Approved
Single Family Residence
Built in 2007
$47/mo HOA
0.25 acre lot
$181/sq.ft
Description
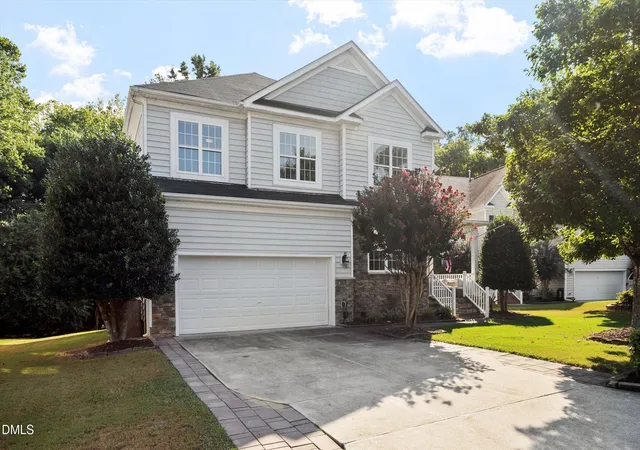
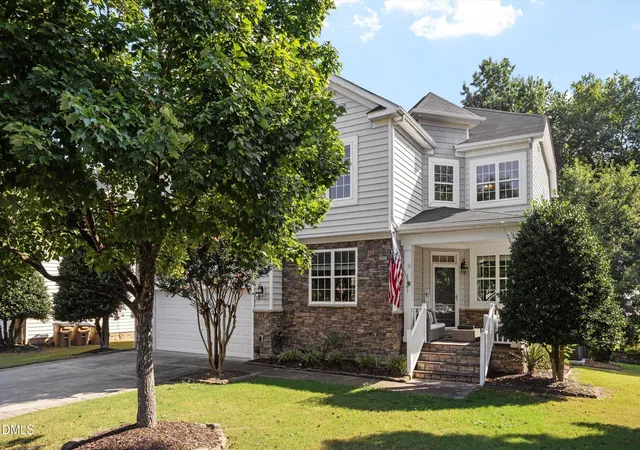
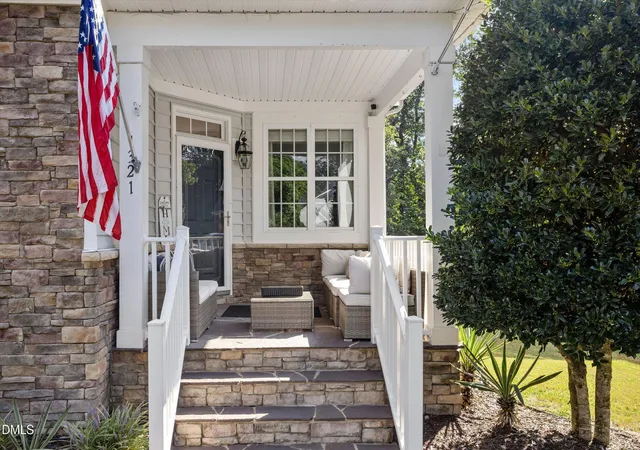
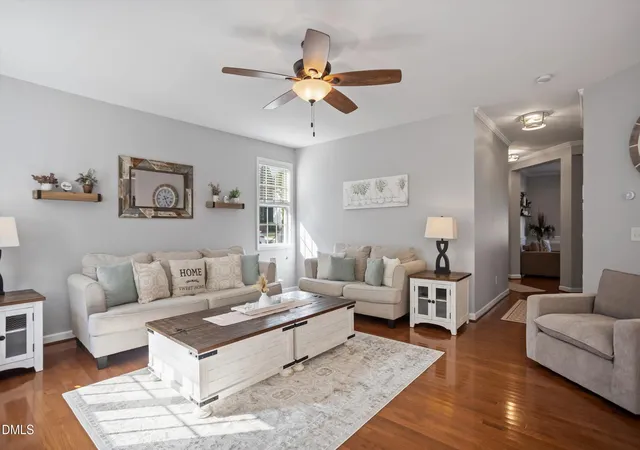
Set in a quieter location within the desirable Thornrose subdivision, this bright, beautifully updated home offers wooded views, flexible living spaces and neighborhood amenities close by. This 4-bedroom, 3.5-bath home has been thoughtfully refreshed and is ready for its next owner. Step inside to a freshly painted interior with hardwood flooring on the main level, abundant natural light and an open layout designed for everyday living and entertaining. The kitchen features plenty of cabinetry, stainless steel appliances, generous counter space and a center island, opening to the living room with fireplace and multiple windows overlooking the backyard. A separate first-floor office provides additional space for working from home, studying or other needs. Upstairs, newly installed flooring extends throughout the second level with no carpet, creating a clean and updated feel. A spacious second family room offers another place to relax. The primary suite features a tray ceiling, two walk-in closets and a private bath with dual vanities, soaking tub and separate shower. Three additional bedrooms provide plenty of flexibility for guests, hobbies or everyday living. Recent improvements include fresh interior paint, new flooring throughout the second floor, replacement of all toilets, new ceiling fans and light fixtures, an updated bathroom, and replacement of one A/C unit in July 2026. The home also features a newer roof. Outside, enjoy the covered front porch, rear deck, mature trees and a peaceful wooded backdrop. The garage offers additional storage space, plus pull-down attic access for even more storage. The Thornrose community pool and nearby greenway and trail connections are close by, while the home remains comfortably removed from the immediate pool area. With so many updates already completed, there is little left to do but move in and make it your own. Conveniently located near shopping, dining, recreation and everything Wake Forest has to offer. The seller of this property is a licensed North Carolina real estate broker and is affiliated with the brokerage firm identified in this listing.
- Houzeo last checked: 5 minutes ago
- Listing updated: September 16, 2026 at 5:18 pm
- Listing Provided by: Annelie Sirois (978) 766-1777 | LPT Realty, LLC (877) 366-2213
- Source: Doorify MLS-NC | MLS#: 10190321

Property Details
Status
Active
Type
Single Family Residence
No. of Stories
2
County
City
Neighborhood
--
Year Built
2007
HOA Fees
$47/mo
Finished Area
2,903 sqft
Lot Size
0.25 acre lot
Basement Area
- sqft
MLS Name
Doorify MLS
MLS Number
10190321
MLS Status
Active

Continue Your Journey in App
Find your dream home, receive real-time updates, and many more!
Download App
Continue Your Journey in App
Find your dream home, receive real-time updates, and many more!
Location
HOA Management
ThornRose Home Owner Association
HOA Fees
$141.18/ Quarterly
Amenities
 Amenities and services may be covered by one or multiple associations and service providers.
 Pool
 Maintenance
 Trash Pickup
 Road Maintenance
Disclaimer: Amenities are based on third-party information and may vary; buyers must independently verify all amenities, as information is deemed reliable but not guaranteed.
Facts & Features
Rooms
Bedrooms & bathrooms
Bedrooms: 4
Bathrooms: 4
Interior
Appliances
Dishwasher, Disposal, Free Standing Electric Range, Gas Water Heater, Microwave, Plumbed For Ice Maker, Stainless Steel Appliance(s)
Interior Features
Ceiling Fan(s), Crown Molding, Double Vanity, Dual Closets, Kitchen Island, Kitchen/dining Room Combination, Living/dining Room Combination, Open Floorplan, Recessed Lighting, Smart Thermostat, Soaking Tub, Tray Ceiling(s), Walk In Closet(s)
Flooring
Hardwood, Laminate
Heating
Forced Air, Natural Gas
Cooling
Ceiling Fan(s), Central Air
Sewer
Public Sewer
Exterior Features
Lighting, Rain Gutters
Construction
Year Built
Year Built: 2007
Home type
Single Family Residence
Architectural Style
A Frame, Colonial
Construction Materials
Stone, Vinyl Siding
Roof
Asphalt
Utilities & Energy
Laundry Features
Main Level
Utilities
Cable Available
Parking Features
Garage
Water Source
Public
Association Amenities
Pool
Fireplace Features
Gas
Basement
Crawl Space
Other Features
Patio And Porch Features
Deck, Front Porch
Lot Features
Gentle Sloping, Sloped Down
Disclosures
Seller Disclosure
Subdivision Name
Thorn Rose
Community Features
Pool
Price History
| Date | Event | Price |
|---|---|---|
09/03/2026 Source: | Listed for Sale | $525,000 -2.76% $181/sqft |
09/03/2026 Source: | Price Increased | $539,900 +11.32% $186/sqft |
08/25/2022 Source: | Price Decreased | $485,000 -8.32% $167/sqft |
08/25/2022 Source: | Price Increased | $529,000 +62.77% $182/sqft |
09/20/2019 Source: | Sold | $325,000 $112/sqft |

Nearby Homes


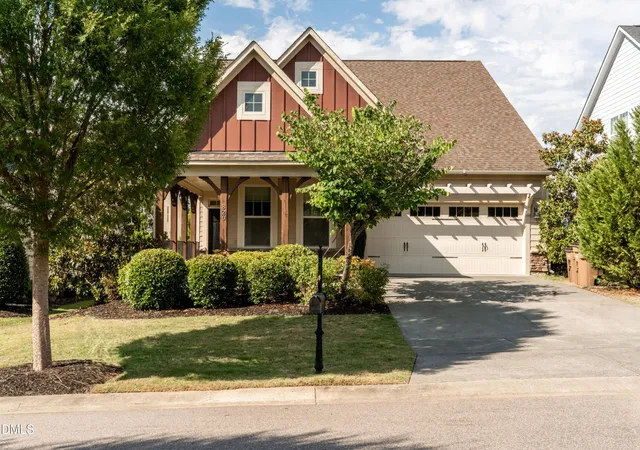


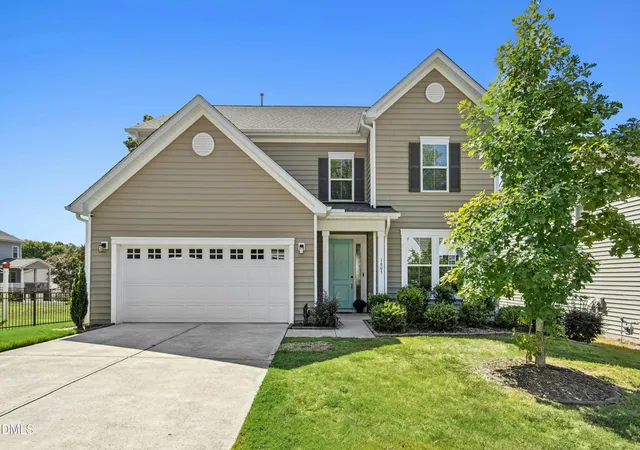

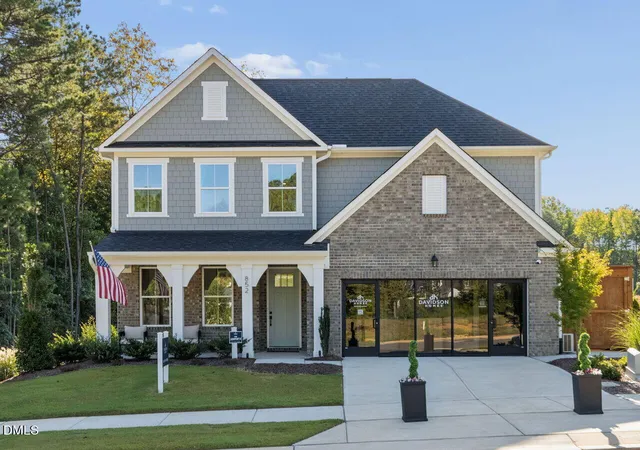
Find Homes by Property Features in Wake Forest, NC
Nearby New Homes For Sale


Based on information from the Doorify MLS (Triangle MLS, Inc.) through Oct 26, 2026, 03:00PM. All information provided is deemed reliable but is not guaranteed and should be independently verified. Some IDX listings have been excluded from this IDX display. Brokers make an effort to deliver accurate information, but buyers should independently verify any information on which they will rely in a transaction. The listing broker shall not be responsible for any typographical errors, misinformation, or misprints, and they shall be held totally harmless from any damages arising from reliance upon this data. This data is provided exclusively for consumers’ personal, non-commercial use. Listings marked with an icon are provided courtesy of the Doorify MLS, Inc. of North Carolina, Internet Data Exchange Database. Closed (sold) listings may have been listed and/or sold by a real estate firm other than the firm(s) featured on this website. Closed data is not available until the sale of the property is recorded in the MLS. Home sale data is not an appraisal, CMA, competitive or comparative market analysis, or home valuation of any property. © 2026 Doorify MLS, Inc. of North Carolina. All rights reserved. Non-MLS properties are not included. Properties sold were listed/sold by various MLS participating offices. © 2026 Doorify MLS, Inc. of North Carolina. All Rights Reserved.
 Advertising Broker: Nicholas Huscroft | Chosen Realty
