- Overview
- Description
- Property Details
- Location
- HOA Management
- Facts & Features
- Getting Around
- Nearby Homes
 Price Drop: $5K (09/21)
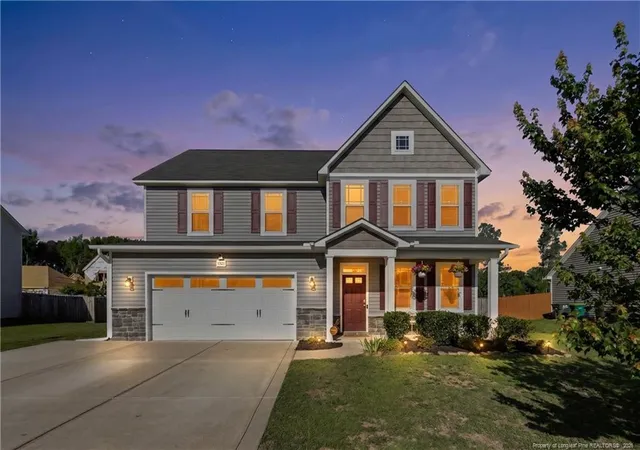
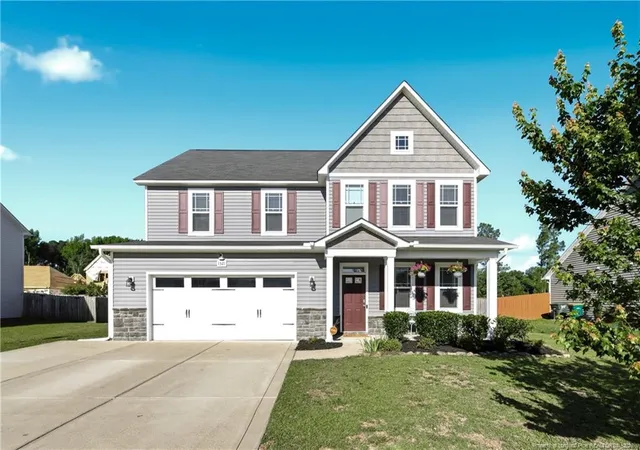
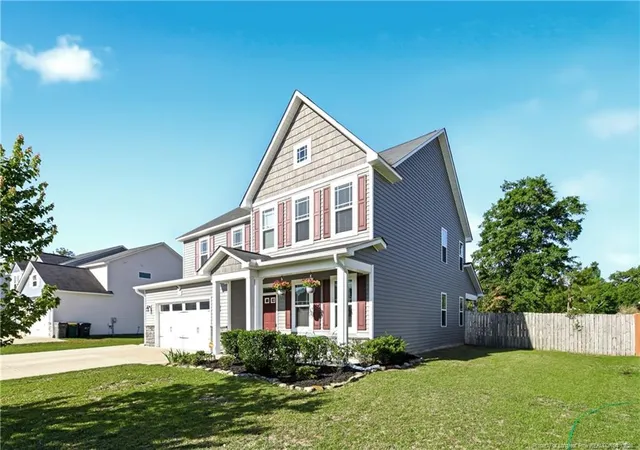
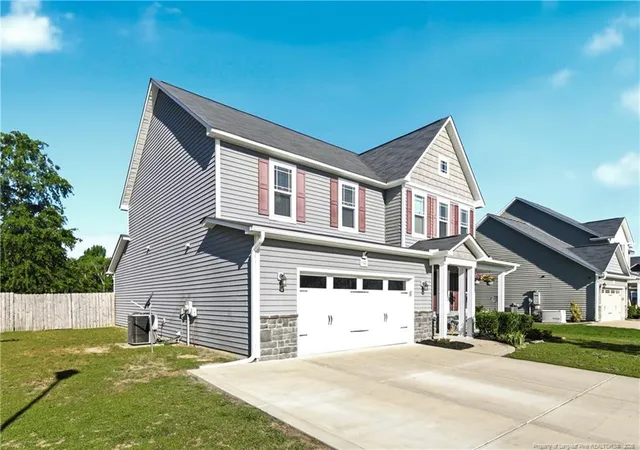
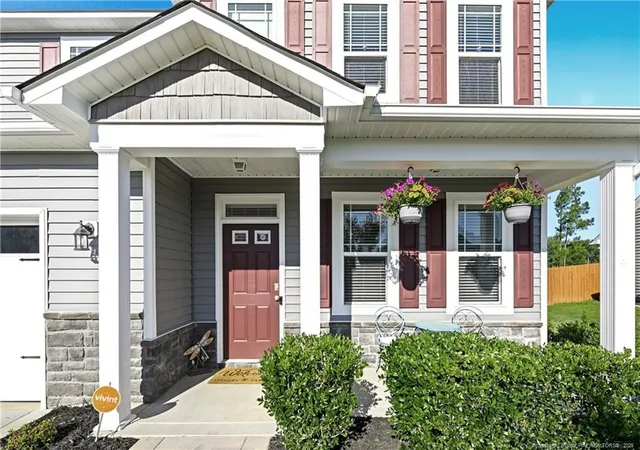

Street View
$340,000
Monthly Est:$1,692
 4 Beds
 3 Baths
2 full baths + 1 half bath
 2,986sqft
1321 Long Lake Dr, Parkton, NC 28371
$340,000
$1,692/moEst:
Get Pre-Approved
Single Family Residence
Built in 2019
$20.83/mo HOA
0.28 acre lot
$114/sq.ft
Description
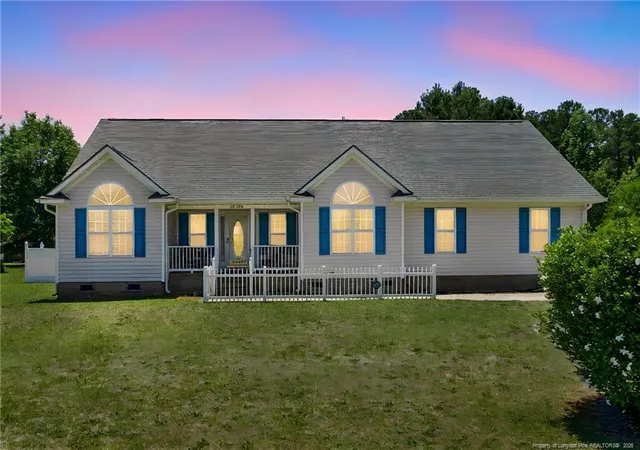
Freshly painted throughout in June 2026, this spacious two-story home offers 4 bedrooms, 2.5 bathrooms, and nearly 3,000 square feet of well-designed living space. The main level features a formal dining room, office with French doors, sunroom, and a large living room with fireplace that opens to the kitchen. The kitchen includes granite countertops, center island, pantry, and breakfast area.Upstairs, all bedrooms are conveniently located alongside the laundry room. The owner's suite features a tray ceiling, dual vanities, garden tub, separate shower, oversized walk-in closet, and one of the home's standout features: direct access from the laundry room into the primary closet for added convenience. Secondary bedrooms offer generous space and walk-in closets, while two bedrooms feature custom-built platform beds with integrated storage, providing a unique design feature rarely found in homes at this price point.Outdoor features include a covered patio, extended concrete entertaining area, pergola, custom landscape curbing, fully fenced backyard, and a two-car garage. HVAC replaced in 2026.Conveniently located near I-295, Fort Bragg, shopping, dining, and the new Target development currently under construction, this home offers easy access to some of the area's most anticipated growth and everyday conveniences.
- Houzeo last checked: 5 minutes ago
- Listing updated: October 19, 2026 at 4:41 pm
- Listing Provided by: STEFANIE PORTER (315) 250-4370 | EXP REALTY LLC (888) 584-9431
- Source: Doorify MLS-NC | MLS#: 763828

Property Details
Status
Active
Type
Single Family Residence
No. of Stories
-
County
City
Neighborhood
--
Year Built
2019
HOA Fees
$20.83/mo
Finished Area
2,986 sqft
Lot Size
0.28 acre lot
Basement Area
- sqft
MLS Name
Doorify MLS
MLS Number
763828
MLS Status
Active

Continue Your Journey in App
Find your dream home, receive real-time updates, and many more!
Download App
Continue Your Journey in App
Find your dream home, receive real-time updates, and many more!
Location
HOA Management
Blackbridge Village HOA
HOA Fees
$250/ Annually
Disclaimer: Amenities are based on third-party information and may vary; buyers must independently verify all amenities, as information is deemed reliable but not guaranteed.
Facts & Features
Rooms
Bedrooms & bathrooms
Bedrooms: 4
Bathrooms: 3
Interior
Appliances
Dishwasher, Disposal, Microwave, Range
Heating
Heat Pump
Flooring
Hardwood, Luxury Vinyl, Tile, Vinyl
Window Features
Blinds, Insulated Windows
Interior Features
Double Vanity, Eat In Kitchen, Entrance Foyer, Granite Counters, Kitchen Island, Open Floorplan, Separate Shower, Tray Ceiling(s), Walk In Closet(s), Other, See Remarks
Cooling
Central Air, Electric
Utilities & Energy
Fireplace Features
Electric
Laundry Features
Inside, Upper Level
Security Features
Fire Alarm, Security System
Parking Features
Attached
Other Features
Patio And Porch Features
Covered, Front Porch, Patio, Rear Porch
Price History
| Date | Event | Price |
|---|---|---|
10/19/2026 Source: | Price Decreased | $340,000 -1.45% $114/sqft |
10/09/2026 Source: | Price Decreased | $345,000 -1.43% $116/sqft |
09/30/2026 Source: | Price Increased | $350,000 +2.94% $117/sqft |
09/21/2026 Source: | Listed for Sale | $340,000 -4.23% $114/sqft |
09/21/2026 Source: | Price Decreased | $355,000 -1.39% $119/sqft |

Show more
Getting Around 1321 Long Lake Dr
Bike Score®

Somewhat Bikeable
26/100
Walk Score®

Car-Dependent
0/100
Data provided by Redfin
Nearby Homes


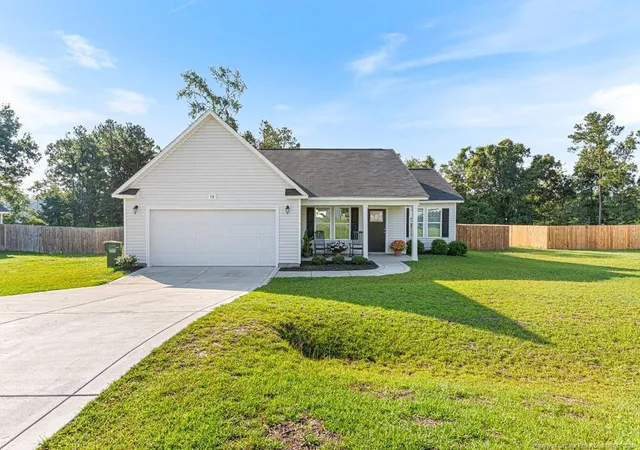
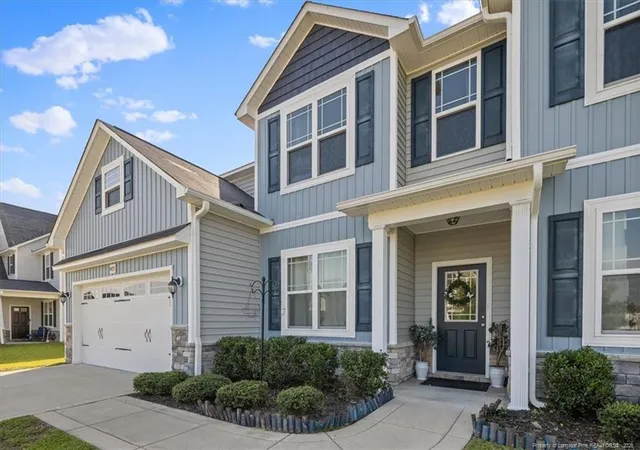
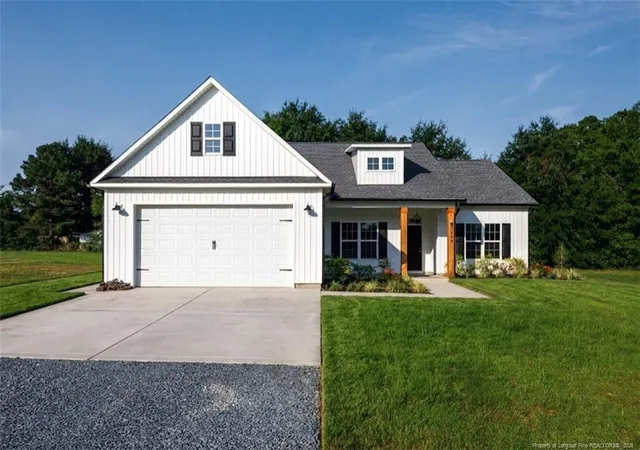


Find Homes by Property Features in Parkton, NC
Nearby New Homes For Sale


Based on information from the Doorify MLS (Triangle MLS, Inc.) through Oct 21, 2026, 01:45AM. All information provided is deemed reliable but is not guaranteed and should be independently verified. Some IDX listings have been excluded from this IDX display. Brokers make an effort to deliver accurate information, but buyers should independently verify any information on which they will rely in a transaction. The listing broker shall not be responsible for any typographical errors, misinformation, or misprints, and they shall be held totally harmless from any damages arising from reliance upon this data. This data is provided exclusively for consumers’ personal, non-commercial use. Listings marked with an icon are provided courtesy of the Doorify MLS, Inc. of North Carolina, Internet Data Exchange Database. Closed (sold) listings may have been listed and/or sold by a real estate firm other than the firm(s) featured on this website. Closed data is not available until the sale of the property is recorded in the MLS. Home sale data is not an appraisal, CMA, competitive or comparative market analysis, or home valuation of any property. © 2026 Doorify MLS, Inc. of North Carolina. All rights reserved. Non-MLS properties are not included. Properties sold were listed/sold by various MLS participating offices. © 2026 Doorify MLS, Inc. of North Carolina. All Rights Reserved.
 Advertising Broker: Nicholas Huscroft | Chosen Realty
