- Overview
- Description
- Property Details
- Location
- Facts & Features
- Getting Around
- Nearby Homes


Street View
$485,000
Monthly Est:$2,414
 3 Beds
 2 Baths
1 full bath
 2,154sqft
1321 Mountain Valley Rd, Sandia Park, NM 87047
$485,000
$2,414/moEst:
Get Pre-Approved
Single Family Residence
Built in 1988
$-- HOA
2 acres lot
$225/sq.ft
Description
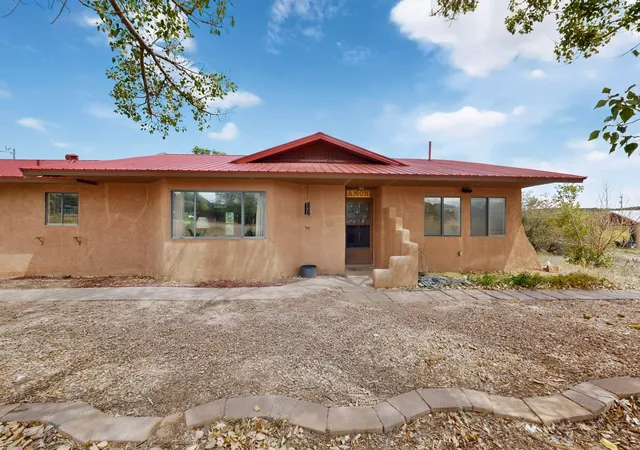
Well-kept passive-solar home on 2 partially-fenced acres with mountain views to the west and north! The expansive living room offers plenty of space for comfortable seating, dining and even a pool table, while the large kitchen features custom cabinetry and ample room to cook and gather. Three bedrooms plus a flexible office or nursery provide versatility. Solar electric, community water, a cozy wood stove, forced-air heat, and a split system for cooling add to the home's appeal. An oversized garage with a workshop area offers space for projects and storage. A gated entrance and paved driveway welcome you to acreage with room for animals and outdoor enjoyment. An additional 2 acres are available for $50,000, offering opportunity to expand your space!
- Houzeo last checked: 4 hours ago
- Listing updated: October 9, 2026 at 1:37 pm
- Listing Provided by: Elizabeth A. McGuire (505) 450-6742 DRE #11197 | Coldwell Banker Legacy (505) 281-0000
- Source: Greater Albuquerque AOR (SWMLS) MLS-NM | MLS#: 1112150

Property Details
Status
Active
Type
Single Family Residence
No. of Stories
1
County
City
Neighborhood
--
Year Built
1988
HOA Fees
-
Finished Area
2,154 sqft
Lot Size
2 acres lot
Basement Area
- sqft
MLS Name
Greater Albuquerque AOR (SWMLS) MLS
MLS Number
1112150
MLS Status
Active
Days on Market
1
Cumulative Days on Market
2

Continue Your Journey in App
Find your dream home, receive real-time updates, and many more!
Download App
Continue Your Journey in App
Find your dream home, receive real-time updates, and many more!
Location
Facts & Features
Rooms
Bedrooms & bathrooms
Bedrooms: 3
Bathrooms: 2
Office
Level: Main
Area: Square Feet
Dimensions: 64.00
Bedroom3
Level: Main
Area: Square Feet
Dimensions: 140.00
Bedroom2
Level: Main
Area: Square Feet
Dimensions: 210.00
PrimaryBedroom
Level: Main
Area: Square Feet
Dimensions: 252.00
Kitchen
Level: Main
Area: Square Feet
Dimensions: 140.00
LivingRoom
Level: Main
Area: Square Feet
Dimensions: 1073.00
Interior
Sewer
Septic Tank
Interior Features
Breakfast Bar, Breakfast Area, Main Level Primary, Walk In Closets
Appliances
Dishwasher, Free Standing Electric Range, Refrigerator, Range Hood
Window Features
Double Pane Windows, Insulated Windows
Flooring
Carpet, Tile
Cooling
Ductless
Heating
Forced Air, Propane
Construction
Year Built
Year Built: 1988
Home type
Single Family Residence
Property Condition
Resale
Architectural Style
Ranch
Roof
Pitched
Construction Materials
Frame, Stucco
Utilities & Energy
Security Features
Security Gate
Water Source
Community Coop
Laundry Features
Electric Dryer Hookup
Fireplace Features
Wood Burning Stove
Utilities
Electricity Connected, Propane, Water Connected
Parking Features
Garage, Storage, Workshop In Garage
Other Features
Patio And Porch Features
Covered, Patio
Lot Features
Landscaped, Meadow, Views, Wooded
Disclosures
Ranm2100disclosure
Price History
| Date | Event | Price |
|---|---|---|
10/07/2026 Source: | Listed for Sale | $485,000 $225/sqft |

Nearby Homes



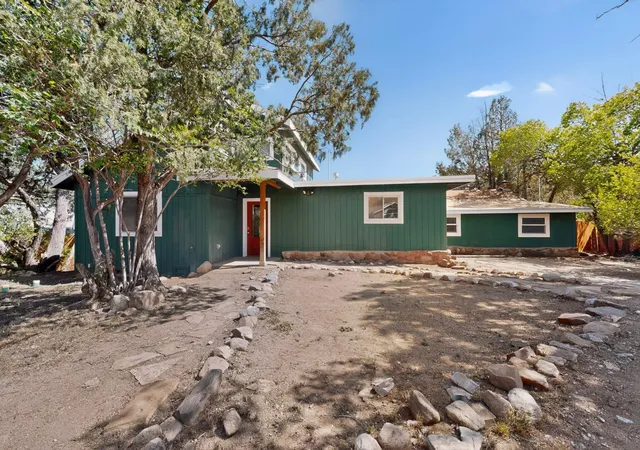
Find Homes by Property Features in Sandia Park, NM
Nearby New Homes For Sale


Based on information from the Greater Albuquerque Association of REALTORS® (alternatively, from the Southwest MLS) through Oct 09, 2026, 02:30PM. IDX information is provided exclusively for consumers' personal, non-commercial use, that it may not be used for any purpose other than to identify prospective properties consumers may be interested in purchasing, and that the data is deemed reliable but is not guaranteed accurate by The Service. © 2026 Greater Albuquerque Association of REALTORS®. All Rights Reserved.
 Advertising Broker: Jared Andrew English | Congress Realty, Inc