- Overview
- Description
- Property Details
- Location
- Facts & Features
- Getting Around
- Nearby Homes
 Hot
Hot No HOA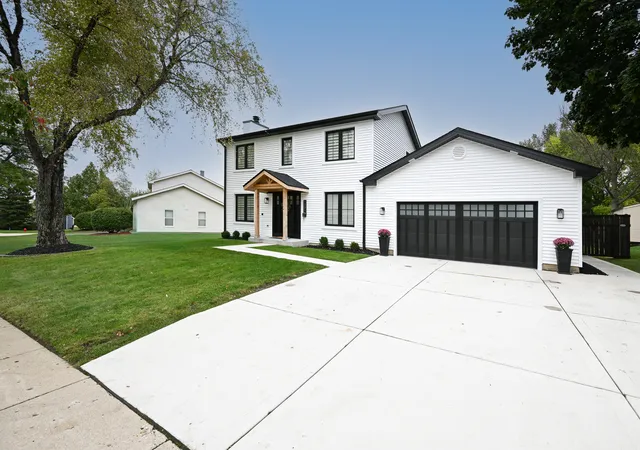
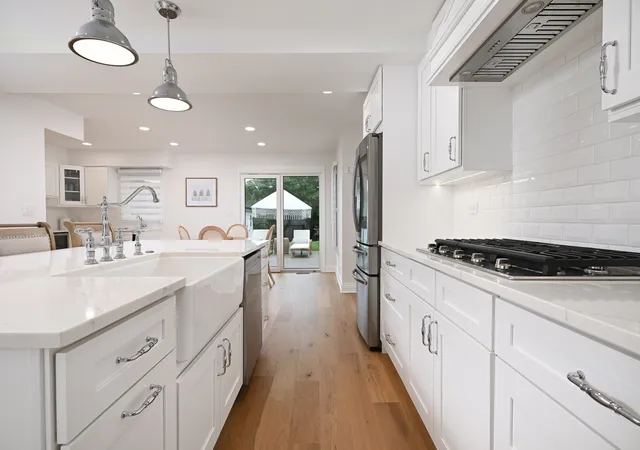

Street View
$469,900
Monthly Est:$2,339
 3 Beds
 3 Baths
2 full baths + 1 half bath
 2,425sqft
1321 S Parkview Ter, Algonquin, IL 60102
$469,900
$2,339/moEst:
Get Pre-Approved
Single Family Residence
Built in 1983
$-- HOA
17,859.6 sqft lot
$194/sq.ft
Description
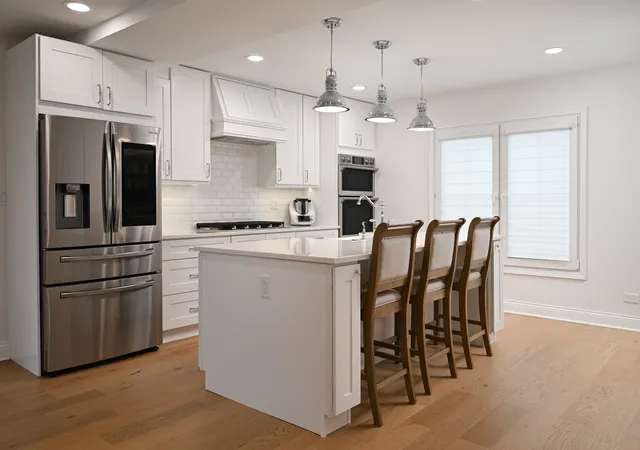
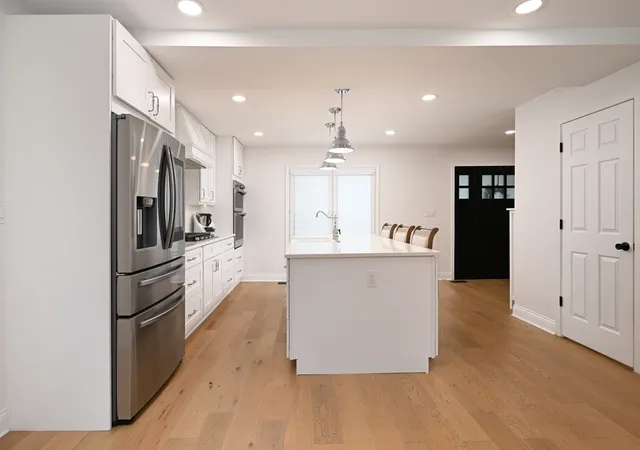
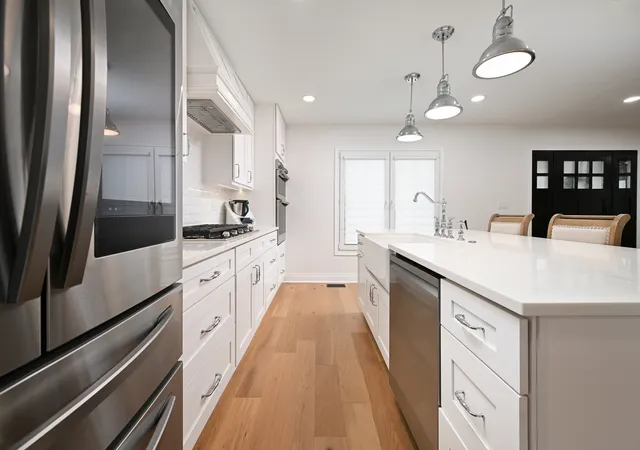
**MOVE-IN READY * EXTENSIVELY UPDATED * EUROPEAN-INSPIRED DESIGN!** This beautifully upgraded 3-bedroom, 2.5-bath home with a fully finished basement and 2-car garage offers an impressive combination of modern style, smart-home technology, and major recent improvements. Step inside to discover waterproof engineered hardwood flooring throughout all 3 levels, a remodeled kitchen with custom cabinetry and 2023 appliances, beautifully remodeled bathrooms, custom laundry-room cabinetry, and fresh interior paint completed in 2026. Triple-pane European-style tilt-and-turn windows provide additional insulation, while Samsung smart appliances, Leviton Wi-Fi smart switches, an app-connected water softener, and whole-house water filtration add everyday convenience. Major exterior improvements include a 2025 roof with plywood replacement, gutters, downspouts and new skylights, plus new attic insulation. In 2026, the home received new siding, soffits, fascia and trim, European-style windows, new wood entry and rear doors, and an updated portico with new wood framing and concrete slab. Premium insulated composite garage doors with new motors were installed in 2024. The garage also features epoxy flooring and a heating/AC combo unit. The outdoor space is just as impressive! Enjoy a 2024 composite deck and aluminum pergola with integrated lighting, renovated gazebo and shed with new roofs, newer sod in the front and backyard, French drain/irrigation system, concrete driveway and walkways constructed with reinforced 5-inch concrete, and a wooden fence installed in 2023 and freshly stained with two coats in 2026. Additional features include a 2025 tankless water heater, new sump pumps with battery backup, and a fully finished basement offering valuable additional living and entertaining space. So much has already been done, simply move in and enjoy the style, technology, outdoor living, and extensive improvements this exceptional home has to offer. **A must-see property!**
- Houzeo last checked: 12 hours ago
- Listing updated: September 28, 2026 at 10:35 pm
- Listing Provided by: Dorota Sep (224) 595-3729 | HomeSmart Connect LLC (847) 495-5000
- Source: MRED MLS-IL | MLS#: 12766169

Property Details
Status
Active Under Contract
Type
Single Family Residence
No. of Stories
-
County
City
Neighborhood
--
Year Built
1983
HOA Fees
-
Finished Area
2,425 sqft
Lot Size
17,859.6 sqft lot
Basement Area
- sqft
MLS Name
MRED MLS
MLS Number
12766169
MLS Status
Contingent
Days on Market
15

Continue Your Journey in App
Find your dream home, receive real-time updates, and many more!
Download App
Continue Your Journey in App
Find your dream home, receive real-time updates, and many more!
Location
Facts & Features
Rooms
Bedrooms & bathrooms
Bedrooms: 3
Bathrooms: 3
Bedroom 2
Level: Second
Area: 144.00 Square Feet
Dimensions: 12X12
Bedroom 3
Level: Second
Area: 120.00 Square Feet
Dimensions: 12X10
Dining Room
Level: Main
Area: -- Square Feet
Dimensions: COMBO
Kitchen
Level: Main
Area: 494.00 Square Feet
Dimensions: 26X19
Laundry
Level: Basement
Area: 168.00 Square Feet
Dimensions: 14X12
Living Room
Level: Main
Area: 416.00 Square Feet
Dimensions: 26X16
Master Bedroom
Level: Second
Area: 228.00 Square Feet
Dimensions: 19X12
Interior
Window Features
Screens, Skylight(s), Aluminum Frames, Blinds, Insulated Windows, Triple Pane Windows, Some Tilt In Windows
Appliances
Range, Microwave, Dishwasher, Refrigerator, Bar Fridge, Washer, Dryer, Stainless Steel Appliance(s), Wine Refrigerator, Range Hood, Water Softener, Gas Oven
Interior Features
Wet Bar, Quartz Counters
Heating
Natural Gas
Sewer
Public Sewer
Flooring
Hardwood, Carpet
Cooling
Central Air
Construction
Year Built
Year Built: 1983
Home type
Single Family Residence
Architectural Style
Traditional
Construction Materials
Aluminum Siding
Roof
Asphalt
Foundation Details
Concrete Perimeter
Utilities & Energy
Fireplace Features
Attached Fireplace Doors/screen, Gas Log, Gas Starter
Water Source
Public
Parking Features
Concrete, Garage Door Opener, Heated Garage, Yes, Garage Owned, Attached, Garage
Laundry Features
Gas Dryer Hookup
Basement
Finished, Full
Other Features
Community Features
Park, Sidewalks, Street Lights
Subdivision Name
High Hill Farms
Lot Features
Landscaped, Wooded, Mature Trees
Patio And Porch Features
Deck, Patio
Price History
| Date | Event | Price |
|---|---|---|
09/28/2026 Source: | Contingent (Active Under Contract) | $469,900 $194/sqft |
09/22/2026 Source: | Listed for Sale | $469,900 +67.82% $194/sqft |
07/15/2022 Source: | Sold | $280,000 $115/sqft |

Getting Around 1321 S Parkview Ter
Bike Score®

Somewhat Bikeable
48/100
Walk Score®

Car-Dependent
20/100
Data provided by Redfin
Nearby Homes
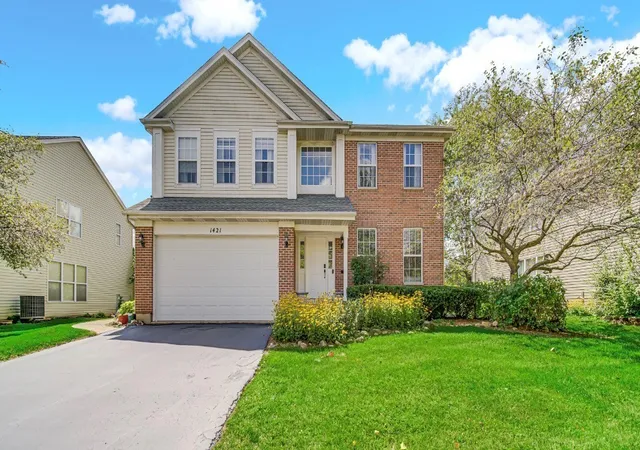
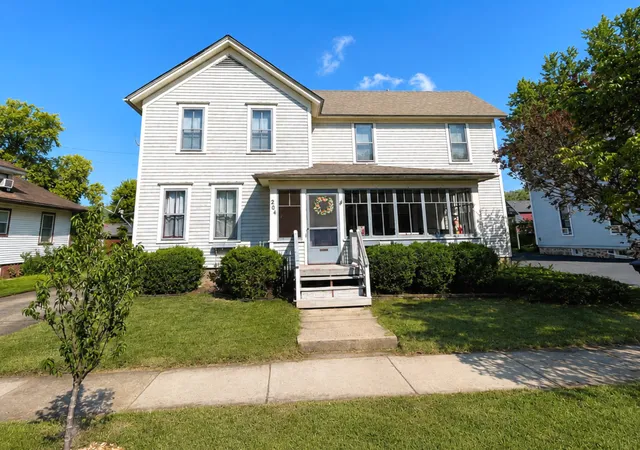
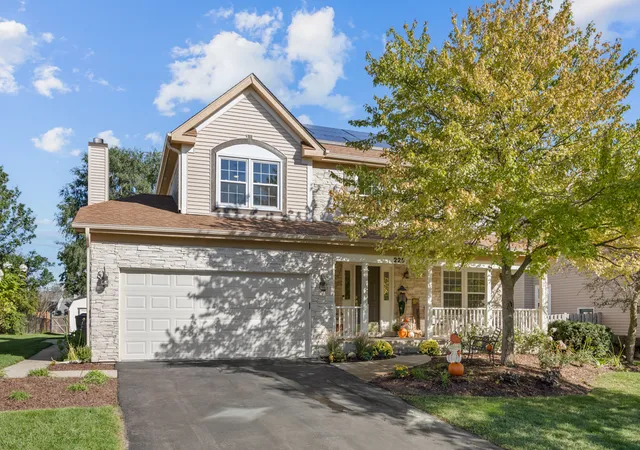
Find Homes by Property Features in Algonquin, IL
Nearby New Homes For Sale

This representation is based in whole or in part on data supplied by Midwest Real Estate Data, LLC through Oct 07, 2026, 06:00AM. Midwest Real Estate Data, LLC does not guarantee nor is it in any way responsible for its accuracy. Data maintained by Midwest Real Estate Data LLC may not reflect all real estate activity in the market. Based on information submitted to the MLS GRID as of Oct 07, 2026, 06:00AM. All data is obtained from various sources and has not been, and will not be, verified by broker or MLS GRID. Supplied Open House information is subject to change without notice. All information should be independently reviewed and verified for accuracy. Properties may or may not be listed by the office/agent presenting the information. This website may not include listings or property addresses of sellers who have directed their listing brokers to withhold their listing or their property address from display on the Internet. Some IDX listings have been excluded from this website. Information is provided exclusively for consumers’ personal non-commercial use. It may not be used for any purpose other than to identify prospective properties consumers may be interested in purchasing. The data is deemed reliable but is not guaranteed by MLS GRID, MRED or Houzeo. The use of the MLS GRID Data may be subject to an end user license agreement. Properties displayed may be listed or sold by various participants in the MLS, Listings courtesy of MRED as distributed by MLS GRID. ©2026 Midwest Real Estate Data LLC. All Rights Reserved
 Advertising Broker: Jorge Romero | Realty One Group Inc.