- Overview
- Description
- Property Details
- Location
- Facts & Features
- Getting Around
- Nearby Homes

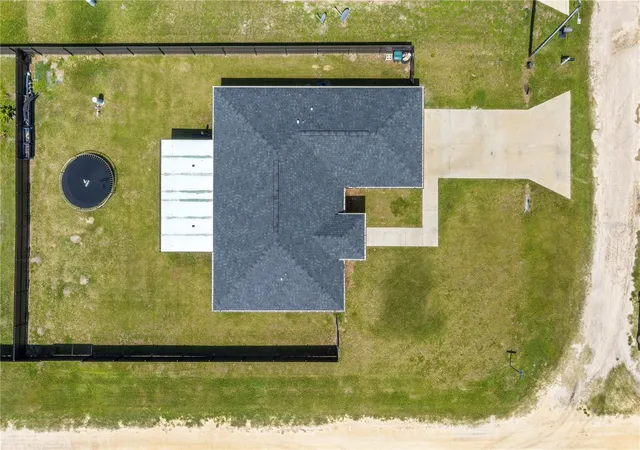


$299,000
Monthly Est:$1,488
 3 Beds
 2 Baths
2 full baths
 1,384sqft
13210 SW 112th Place, Dunnellon, FL 34432
$299,000
$1,488/moEst:
Get Pre-Approved
Single Family Residence
Built in 2023
$-- HOA
9,583 sqft lot
$216/sq.ft
Description
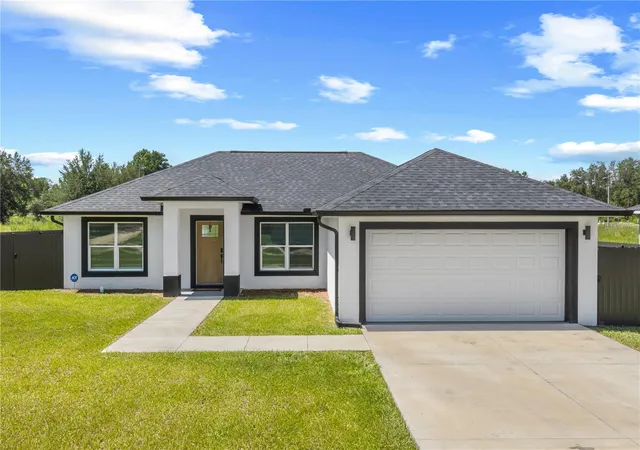
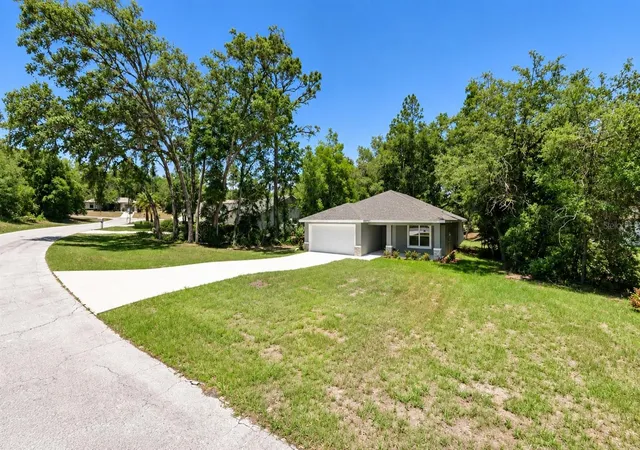
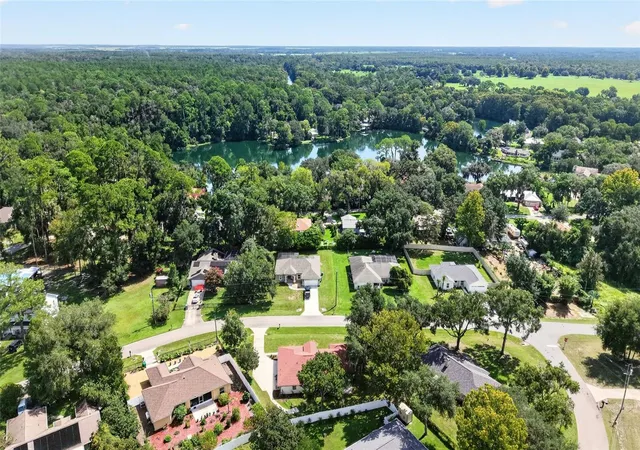
?? THE ONLY THING MISSING IS YOU! Stop settling for older, high-maintenance houses. Step into your absolute peace of mind with this flawless, practically BRAND-NEW 2023 concrete block home. Nestled on a quiet street in the serene Rolling Ranch Estates community of Dunnellon, this property is a rare sanctuary designed for those who value privacy, modern luxury, and true Florida living.
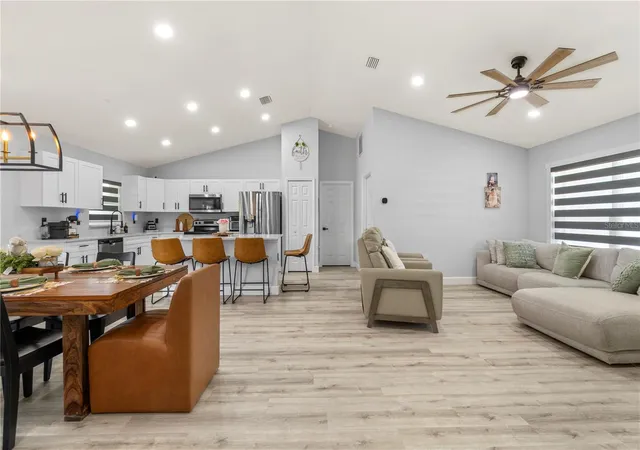
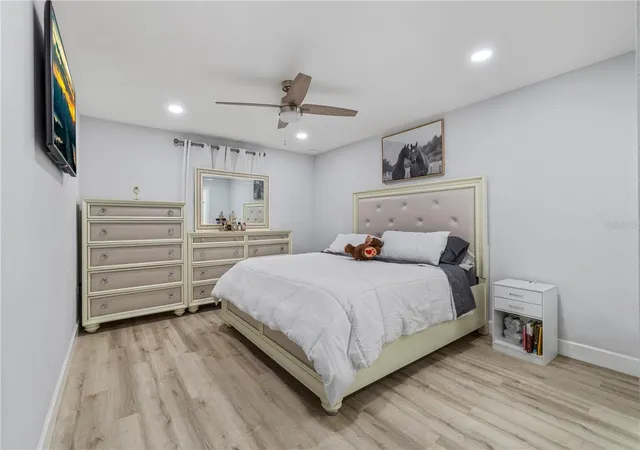
? AN INTERIOR THAT FEELS LIKE HOME: From the moment you cross the threshold, the bright, open-concept floor plan floods your senses with natural light, creating an immediate feeling of expansive comfort. Run your feet across the gorgeous, durable luxury vinyl plank flooring that ties the entire living space together. Your inner chef will fall in love with the built-in kitchen, perfectly anchored by premium finishes and an included dishwasher—making evening dinners and weekend entertaining effortless. Retreat to your spacious primary suite or host loved ones in 3 generous bedrooms and 2 pristine baths designed as private escapes from the outside world.
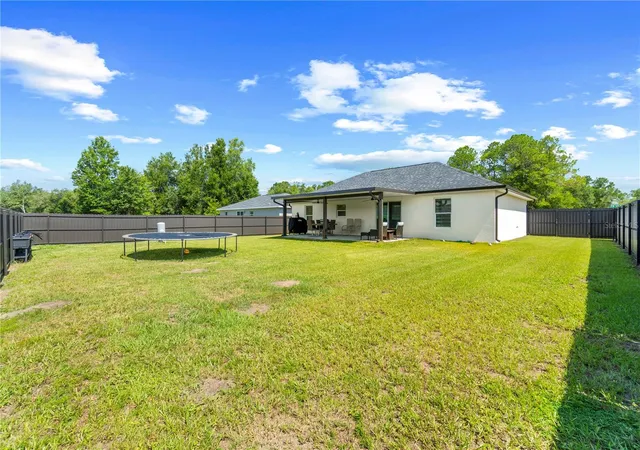
?? YOUR PRIVATE OUTDOOR SANCTUARY: Step outside and breathe. Your .22-acre lot comes equipped with a massive 280-linear-foot pristine board fence, offering an immediate sense of security and a private boundary for your pets, family, or personal hobbies. Built to the highest mechanical standards, this home features a solid monolithic slab foundation, energy-efficient heat pump central AC, a private well, septic system, a paved concrete driveway, a welcoming front porch, and a rear patio. The attached 2-car garage provides the functional storage space you've been craving.
?? THE LIFESTYLE YOU DESERVE: Imagine living just minutes from Florida’s world-famous crystal-clear natural springs, pristine boating rivers, and champion outdoor recreation, while enjoying a stress-free commute back into Ocala.
?? OPPORTUNITIES LIKE THIS DO NOT WAIT. A 2023 concrete block turn-key home under pristine conditions is a rare find in this market. Don't let someone else claim your dream lifestyle. Schedule your private tour today!
- Houzeo last checked: 12 minutes ago
- Listing updated: June 30, 2026 at 5:25 pm
- Listing Provided by: Carlos Llerena, PA (786) 545-5935 | ASHLAR REALTY (352) 299-0087
- Source: Stellar MLS-FL | MLS#: OM727607

Property Details
Status
Active
Type
Single Family Residence
No. of Stories
1
County
City
Neighborhood
--
Year Built
2023
HOA Fees
-
Finished Area
1,384 sqft
Lot Size
9,583 sqft lot
Basement Area
- sqft
MLS Name
Stellar MLS
MLS Number
OM727607
MLS Status
Active
Days on Market
103
Cumulative Days on Market
1

Continue Your Journey in App
Find your dream home, receive real-time updates, and many more!
Download App
Continue Your Journey in App
Find your dream home, receive real-time updates, and many more!
Location
Facts & Features
Rooms
Bedrooms & bathrooms
Bedrooms: 3
Bathrooms: 2
Dining Room
Level: First
Bedroom 1
Level: First
Bedroom 2
Level: First
Bedroom 3
Level: First
Bathroom 2
Level: First
Living Room
Level: First
Balcony/Porch/Lanai
Level: First
Kitchen
Level: First
Primary Bedroom
Level: First
Interior
Heating
Electric
Cooling
Central Air
Flooring
Luxury Vinyl
Exterior Features
Lighting, Private Entrance, Private Mailbox, Private Yard
Interior Features
Accessibility Features, Built In Features, Ceiling Fans(s), Eat In Kitchen, Open Floorplan, Thermostat
Appliances
None
Sewer
Septic Tank
Construction
Year Built
Year Built: 2023
Home type
Single Family Residence
Construction Materials
Stucco
Roof
Shingle
Foundation Details
Slab
Utilities & Energy
Utilities
Other
Water Source
None
Laundry Features
Laundry Room
Parking Features
Garage Door Opener
Other Features
Subdivision Name
Rolling Ranch Estates
Price History
| Date | Event | Price |
|---|---|---|
06/29/2026 Source: #MFROM727607 | Listed for Sale | $299,000 $216/sqft |
Nearby Homes


Find Homes by Property Features in Dunnellon, FL
Nearby New Homes For Sale

Based on information from Stellar MLS® through Oct 11, 2026, 03:45AM as submitted to and distributed by MLS GRID. All data is obtained from various sources and may not have been verified by the broker or MLS GRID. Supplied Open House Information is subject to change without notice. All information should be independently reviewed and verified for accuracy. Properties may or may not be listed by the office/agent presenting the information. IDX information is provided exclusively for consumers’ personal non-commercial use. It may not be used for any purpose other than to identify prospective properties consumers may be interested in purchasing. The data is deemed reliable but is not guaranteed by MLS GRID. The use of the MLS GRID Data may be subject to an end-user license agreement prescribed by the Member Participant’s applicable MLS, if any, and as amended from time to time. © 2026 Stellar MLS. All Rights Reserved.
 Advertising Broker: Fred McGill | Simple Showing, Inc