- Overview
- Description
- Property Details
- Location
- HOA Management
- Facts & Features
- Getting Around
- Nearby Homes




$575,000
Monthly Est:$2,862
 4 Beds
 3 Baths
3 full baths
 2,729sqft
13222 Moss Grass Way, Riverview, FL 33579
$575,000
$2,862/moEst:
Get Pre-Approved
Single Family Residence
Built in 2019
$16.08/mo HOA
7,800 sqft lot
$211/sq.ft
Description
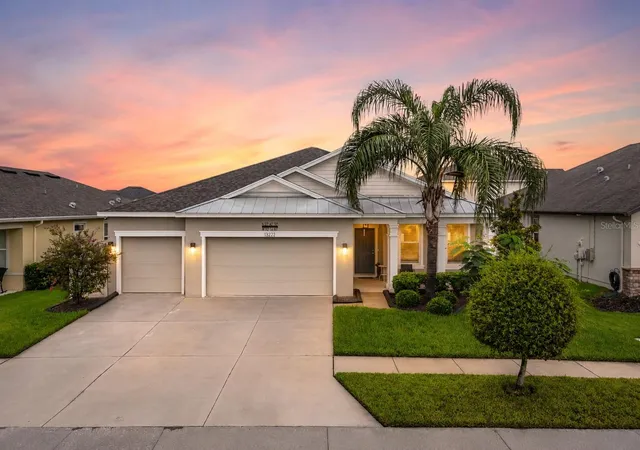
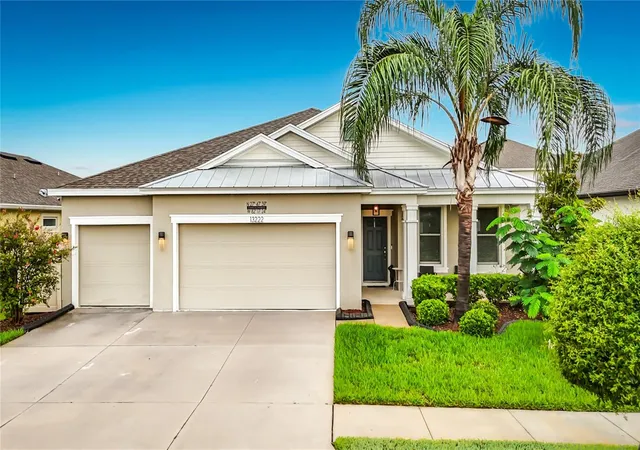
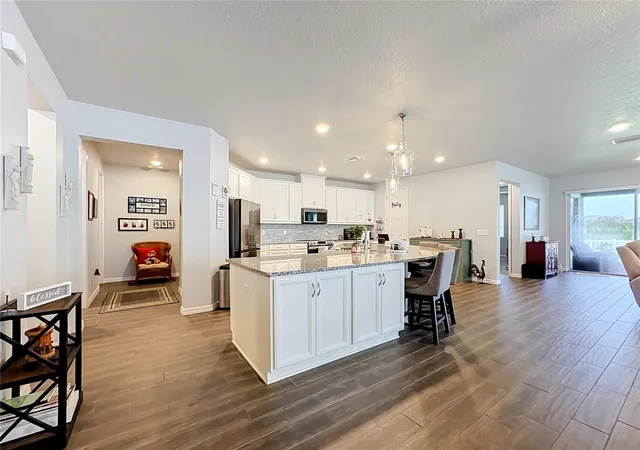
Motivated Seller! Assumable VA loan with a low fixed rate! Welcome to 13222 Moss Grass Way, an exceptionally well-equipped 4-bedroom, 3-bath home offering 2,729 square feet of living space, a 3-car garage, flexible living areas, and an impressive list of valuable upgrades in the desirable Reserve at Pradera community. Built in 2019, this open and airy home was designed for both comfortable everyday living and entertaining, with a spacious kitchen featuring a large center island with seating, solid-surface countertops, a generous pantry, and a full suite of Samsung stainless-steel appliances, including the refrigerator, range, microwave, and dishwasher. The kitchen flows naturally into the main living area, creating an inviting gathering space, while a dedicated home office provides the flexibility today's buyers seek.
The spacious primary suite is conveniently located on the main level and features a custom-built walk-in closet and private bath. Additional built-in features add even more versatility to the home, including a Murphy bed, lighted glass cabinetry, and an approximately 6-foot built-in desk with seven drawers plus two filing drawers—ideal for guests, hobbies, work-from-home needs, or additional storage. Throughout the home, thoughtful improvements help set this property apart, including 15 newer Renewal by Andersen windows and a French door leading to the lanai, backed by a 20-year warranty.
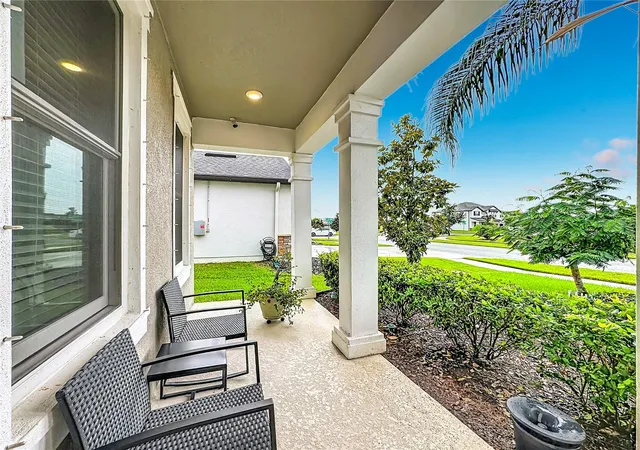
Outside, enjoy Florida living from the covered front and rear porches and the privacy of a fully fenced backyard with attractive landscaping and plenty of room to relax, entertain, or enjoy time outdoors. The home also features a Generac generator with a 5-year warranty, water softener, leased solar panels with assumable terms, four exterior cameras, central heating and air conditioning, ceiling fans, an indoor laundry room, and an attached 3-car garage with paved driveway. These are meaningful upgrades that offer convenience, efficiency, security, and peace of mind.
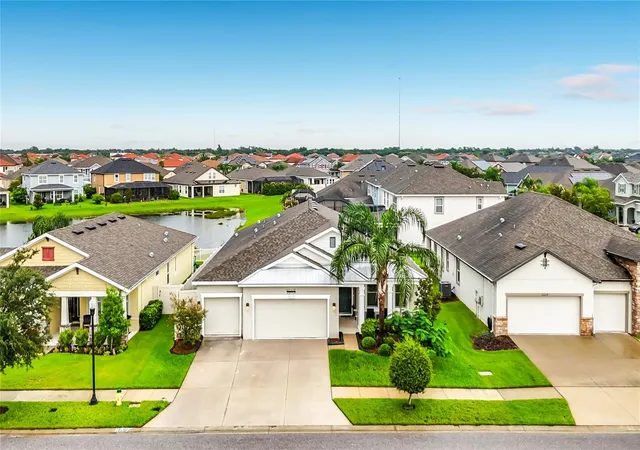
Reserve at Pradera offers residents access to a community pool, park, and playground with a remarkably low HOA of approximately $193 per year. The Riverview location provides convenient access to US-301, I-75, and the Selmon Expressway, making Tampa, Brandon, MacDill Air Force Base, shopping, dining, healthcare, entertainment, parks, and other Tampa Bay destinations easily accessible. With its combination of space, extensive upgrades, flexible floor plan, private backyard, 3-car garage, energy-conscious features and community amenities, this is far more than a standard 4-bedroom home—it is a property that has already had many of the improvements today's buyers want completed for them. Schedule your private showing and see everything 13222 Moss Grass Way has to offer. Call today to schedule a visit!
- Houzeo last checked: 14 minutes ago
- Listing updated: October 29, 2026 at 1:31 pm
- Listing Provided by: Daniel Betancourt (407) 375-9142 , Ricardo Martinez | EXP REALTY LLC (407) 706-5000
- Source: Stellar MLS-FL as distributed by MLS GRID | MLS#: O6429933

Property Details
Status
Active
Type
Single Family Residence
No. of Stories
-
County
City
Neighborhood
--
Year Built
2019
HOA Fees
$16.08/mo
Finished Area
2,729 sqft
Lot Size
7,800 sqft lot
Basement Area
- sqft
MLS Name
Stellar MLS
MLS Number
O6429933
MLS Status
Active
Days on Market
94
Cumulative Days on Market
89
Open House

Continue Your Journey in App
Find your dream home, receive real-time updates, and many more!
Continue Your Journey in App
Find your dream home, receive real-time updates, and many more!
Location
HOA Management
Rizzetta Management Company
HOA Fees
$193/ Annually
Amenities
 Amenities and services may be covered by one or multiple associations and service providers.
 Tennis
 Pool
 Park Playground
 Sports Court
Disclaimer: Amenities are based on third-party information and may vary; buyers must independently verify all amenities, as information is deemed reliable but not guaranteed.
Facts & Features
Rooms
Bedrooms & bathrooms
Bedrooms: 4
Bathrooms: 3
Interior
Flooring
Carpet, Tile
Appliances
Dishwasher, Disposal, Electric Water Heater, Microwave, Range, Refrigerator, Solar Hot Water, Water Softener
Interior Features
Accessibility Features, Ceiling Fans(s), Kitchen/family Room Combo, Stone Counters, Thermostat
Sewer
Public Sewer
Window Features
Blinds
Cooling
Central Air
Heating
Central
Exterior Features
Lighting, Sidewalk
Construction
Year Built
Year Built: 2019
Home type
Single Family Residence
Architectural Style
Contemporary
Construction Materials
Block, Concrete, Stucco
Foundation Details
Slab
Property Condition
Completed
Roof
Shingle
Utilities & Energy
Water Source
Public
Laundry Features
Laundry Room
Parking Features
Driveway, Garage Door Opener
Association Amenities
Pickleball Court(s), Playground, Pool, Tennis Court(s)
Utilities
Bb/hs Internet Available, Cable Connected, Electricity Connected, Public, Sewer Connected, Water Connected
Other Features
Lot Features
Sidewalk, Paved
Patio And Porch Features
Front Porch, Rear Porch
Community Features
Park, Playground, Pool, Tennis Court(s)
Subdivision Name
Reserve At Pradera Phase 2 Lot 2 Block 10
Vegetation
Trees/landscaped
Price History
| Date | Event | Price |
|---|---|---|
09/29/2026 Source: | Price Decreased | $575,000 -2.53% $211/sqft |
09/23/2026 Source: | Price Decreased | $589,900 -1.67% $216/sqft |
09/02/2026 Source: | Price Decreased | $599,900 -1.66% $220/sqft |
08/01/2026 Source: | Listed for Sale | $610,000 $224/sqft |
08/01/2026 Source: | Price Increased | $610,000 +19.61% $224/sqft |

Show more
Nearby Homes










Find Homes by Property Features in Riverview, FL

Based on information from Stellar MLS® through Nov 04, 2026, 07:15AM as submitted to and distributed by MLS GRID. All data is obtained from various sources and may not have been verified by the broker or MLS GRID. Supplied Open House Information is subject to change without notice. All information should be independently reviewed and verified for accuracy. Properties may or may not be listed by the office/agent presenting the information. IDX information is provided exclusively for consumers’ personal non-commercial use. It may not be used for any purpose other than to identify prospective properties consumers may be interested in purchasing. The data is deemed reliable but is not guaranteed by MLS GRID. The use of the MLS GRID Data may be subject to an end-user license agreement prescribed by the Member Participant’s applicable MLS, if any, and as amended from time to time. © 2026 Stellar MLS. All Rights Reserved.
 Advertising Broker: Fred McGill | Simple Showing, Inc
