- Overview
- Description
- Property Details
- Location
- Facts & Features
- Getting Around
- Nearby Homes




$599,900
Monthly Est:$2,986
 4 Beds
 2 Baths
1 full bath
 2,158sqft
1323 S Dudley St, Lakewood, CO 80232
$599,900
$2,986/moEst:
Get Pre-Approved
Single Family Residence
Built in 1965
$-- HOA
8,581 sqft lot
$278/sq.ft
Description
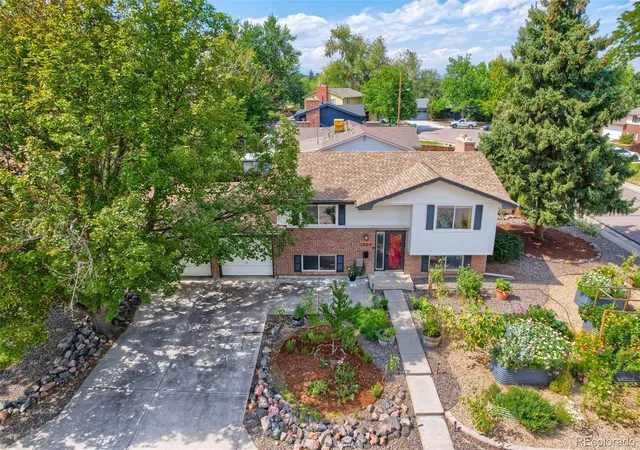
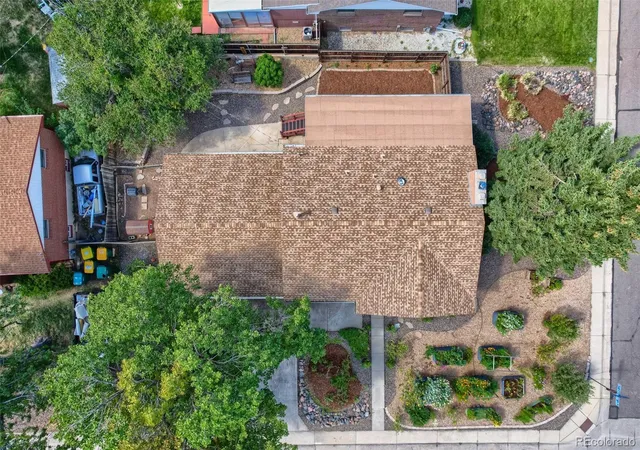
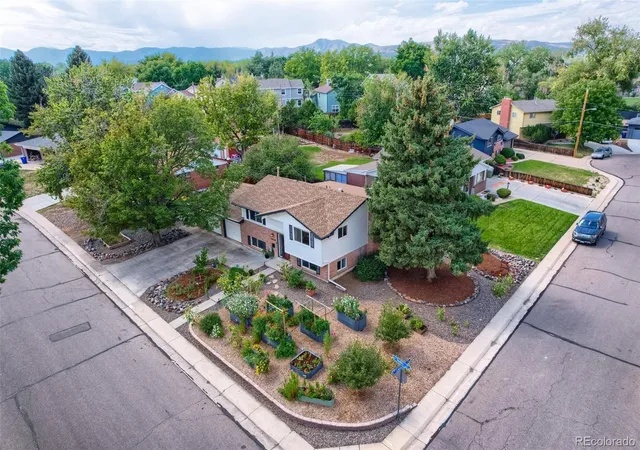
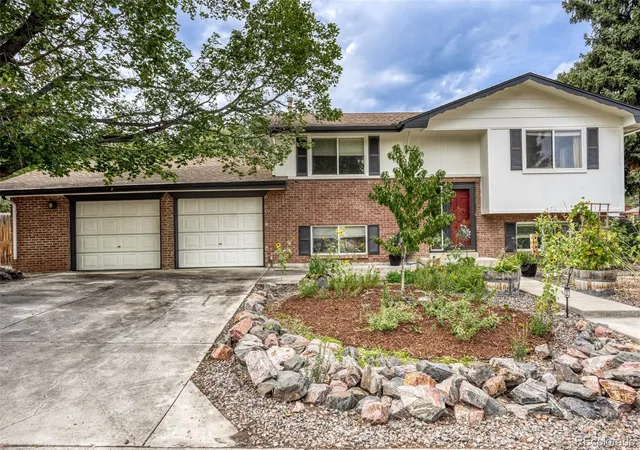
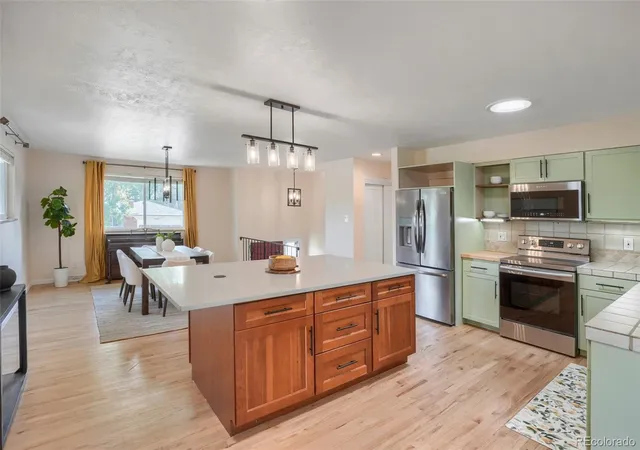
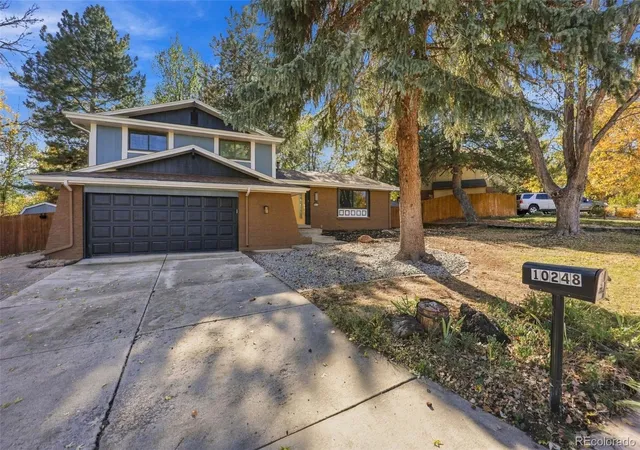
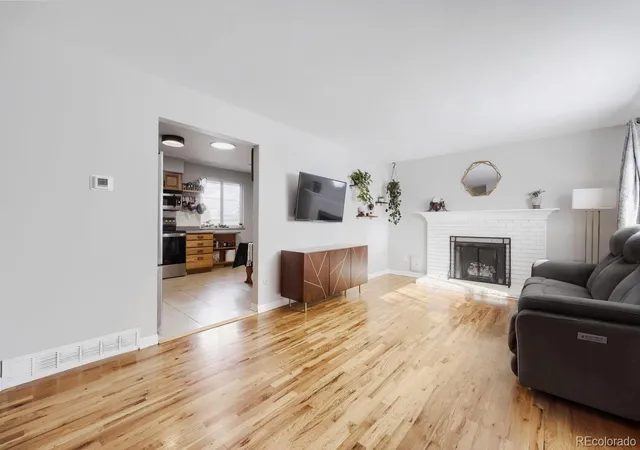
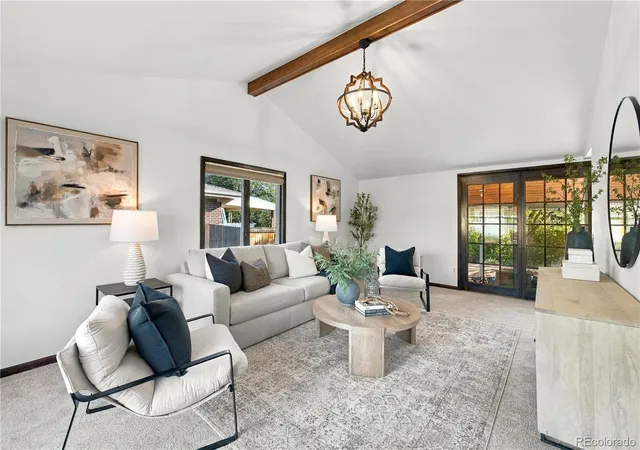
Set on a corner lot in Lakewood's Palomino Park neighborhood, this bi-level home pairs an updated interior with landscaping that took years to establish. Upstairs, a gourmet kitchen with new and refinished handmade cabinets, a coffee bar, and a pantry opens onto the living and dining area, backed by refinished hardwood floors, updated lighting, two bedrooms, and a full bath. Big windows throughout keep the space bright and connected to the yard. The lower level adds additional cozy living space with two more bedrooms, a second bathroom, laundry, and a family room anchored by a new EPA-certified wood-burning stove insert, with nearly a full cord of wood included, plus walk-out access through the attached two-car garage. Outside is the real draw. The xeriscaped garden beds are raised, established, and historically produce bountiful harvests. This isn't a garden you plant and wait years for. Mature apple and peach trees, blueberry and raspberry bushes, and a chicken coop round out the corner lot, all overlooked from the upper deck. Inside, you'll also find stainless steel appliances, new carpet in the living room and lower-level bedroom, a solar tube skylight, and an attached oversized garage with an EV charger and workbench. The neighborhood is a wonderful community with Green Gables Park only a few minutes walk away! Just down the street is Patterson Elementary. Kendrick Lake, Belmar's shops and restaurants, and Red Rocks Amphitheater are all a short drive out, with easy highway access for commuting or getting up into the mountains. **MOTIVATED SELLERS**
- Houzeo last checked: 6 minutes ago
- Listing updated: November 4, 2026 at 11:56 pm
- Listing Provided by: Doug Kincaid (303) 594-8711 | RE/MAX of Cherry Creek (303) 320-1556
- Source: DENVER (RE COLORADO) MLS-CO as distributed by MLS GRID | MLS#: 2275418

Property Details
Status
Pending
Type
Single Family Residence
No. of Stories
-
County
City
Neighborhood
--
Year Built
1965
HOA Fees
-
Finished Area
2,158 sqft
Lot Size
8,581 sqft lot
Basement Area
- sqft
MLS Name
DENVER (RE COLORADO) MLS
MLS Number
2275418
MLS Status
Pending
Days on Market
56

Continue Your Journey in App
Find your dream home, receive real-time updates, and many more!
Continue Your Journey in App
Find your dream home, receive real-time updates, and many more!
Location
Facts & Features
Rooms
Bedrooms & bathrooms
Bedrooms: 4
Bathrooms: 2
Kitchen
Level: Upper
Area: Square Feet
Dimensions: 208.00
Dining Room
Level: Upper
Area: Square Feet
Dimensions: 168.00
Living Room
Level: Upper
Area: Square Feet
Dimensions: 260.00
Bedroom
Level: Upper
Area: Square Feet
Dimensions: 144.00
Bedroom
Level: Upper
Area: Square Feet
Dimensions: 100.00
Bathroom Full
Level: Upper
Family Room
Level: Lower
Area: Square Feet
Dimensions: 238.00
Bedroom
Level: Lower
Area: Square Feet
Dimensions: 156.00
Bedroom
Level: Lower
Area: Square Feet
Dimensions: 99.00
Bathroom Three Quarter
Level: Lower
Laundry
Level: Lower
Area: Square Feet
Dimensions: 72.00
Interior
Heating
Forced Air, Natural Gas
Interior Features
Built In Features, Ceiling Fan(s), Eat In Kitchen, Entrance Foyer, Kitchen Island
Window Features
Double Pane Windows
Cooling
Central Air
Exterior Features
Garden, Private Yard
Appliances
Dishwasher, Disposal, Dryer, Microwave, Oven, Range, Refrigerator, Washer
Flooring
Carpet, Tile, Wood
Sewer
Public Sewer
Construction
Year Built
Year Built: 1965
Home type
Single Family Residence
Property Condition
Updated/remodeled
Roof
Composition
Construction Materials
Brick, Wood Siding
Utilities & Energy
Parking Features
Electric Vehicle Charging Station(s), Oversized
Fireplace Features
Basement, Family Room, Wood Burning, Wood Burning Stove
Water Source
Public
Basement
Finished, Walk Out Access
Laundry Features
In Unit
Other Features
Lot Features
Corner Lot, Landscaped, Level, Many Trees, Sprinklers In Front, Sprinklers In Rear
Subdivision Name
Palomino Park
Patio And Porch Features
Deck, Patio
Price History
| Date | Event | Price |
|---|---|---|
11/04/2026 Source: | Pending | $599,900 $278/sqft |
10/29/2026 Source: | Price Decreased | $599,900 -4.00% $278/sqft |
10/08/2026 Source: | Price Decreased | $624,900 -3.86% $290/sqft |
09/17/2026 Source: | Listed for Sale | $650,000 +124.14% $301/sqft |
09/14/2015 Source: | Sold | $290,000 $134/sqft |

Nearby Homes
Find Homes by Property Features in Lakewood, CO

Based on information from REcolorado®, Inc.through Nov 13, 2026, 05:00PM. Not all properties were listed and/or closed by Company. This representation is based in whole or in part on content supplied by REcolorado®, Inc. REcolorado®, Inc. does not guarantee nor is it in any way responsible for its accuracy. Content maintained by REcolorado®, Inc. may not reflect all real estate activity in the market. Some IDX listings have been excluded from this website. Any use search of data on the website, other than by a consumer looking to purchase real estate, is prohibited. If Houzeo suspect “scraping” of the data has occurred, the suspicion and any evidence will be reported to the MLS. IDX information is provided exclusively for consumers' personal non-commercial use. It may not be used for any purpose other than to identify prospective properties consumers may be interested in purchasing. The data is deemed reliable but is not guaranteed by REcolorado®. The use of the IDX Data may be subject to an end user license agreement prescribed by REcolorado® as amended from time to time.
Based on information submitted to the MLS GRID as of Nov 13, 2026, 05:00PM. All data is obtained from various sources and may not have been verified by broker or MLS GRID. Supplied Open House information is subject to change without notice. All information should be independently reviewed and verified for accuracy. Properties may or may not be listed by the office/agent presenting the information. ©2026 REcolorado®, Inc. All Rights Reserved.
 Advertising Broker: Albert Gollas | Gollas and Company, Inc.
