- Overview
- Description
- Property Details
- Location
- HOA Management
- Facts & Features
- Getting Around
- Nearby Homes
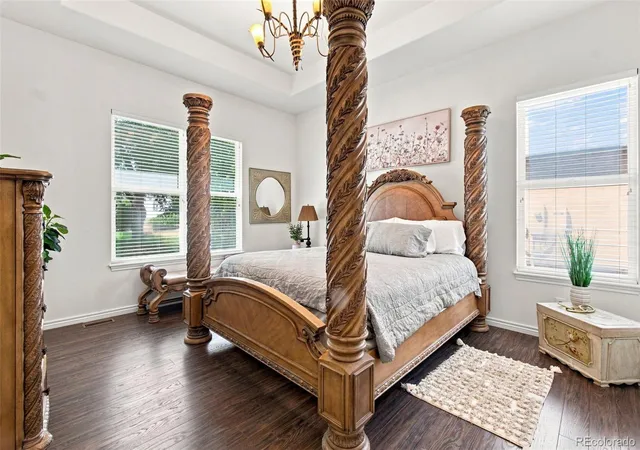

Street View
$699,000
Monthly Est:$3,479
 2 Beds
 2 Baths
2 full baths
 2,958sqft
1821 S Ingalls Ct, Lakewood, CO 80232
$699,000
$3,479/moEst:
Get Pre-Approved
Single Family Residence
Built in 2005
$315/mo HOA
8,189 sqft lot
$236/sq.ft
Description
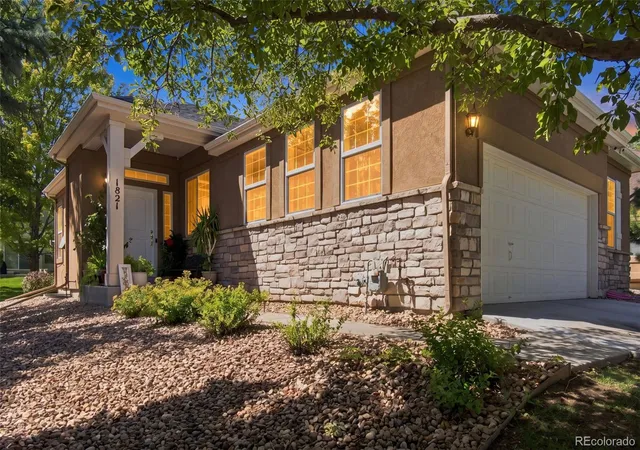
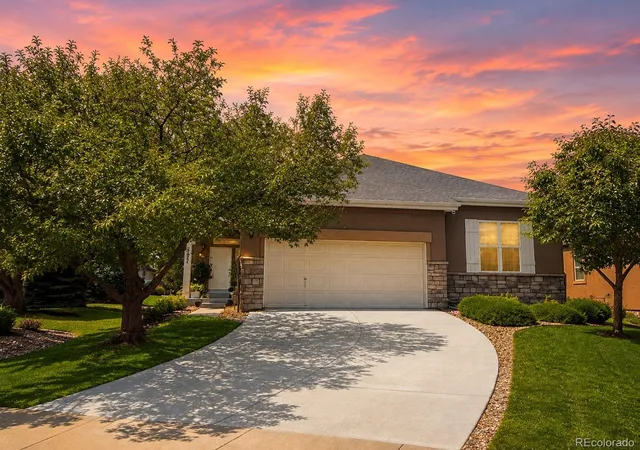
Tucked away on a quiet cul-de-sac in one of Lakewood's most desirable patio home communities, this rare detached residence delivers something today's buyers are searching for but rarely find: the privacy and independence of a single-family home paired with the freedom of a truly low-maintenance lifestyle.
Imagine waking up to sun-filled living spaces, enjoying coffee on your private patio beneath mature trees, and spending your weekends exploring Colorado instead of mowing lawns or shoveling snow. Here, the HOA handles the exterior maintenance, giving you more time for travel, recreation, family, and the things you love most.
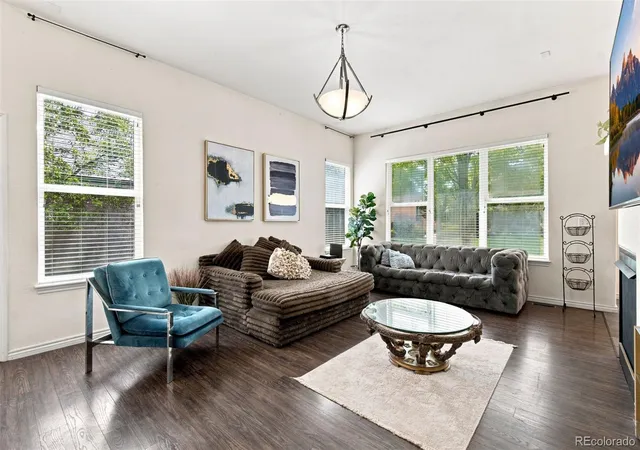
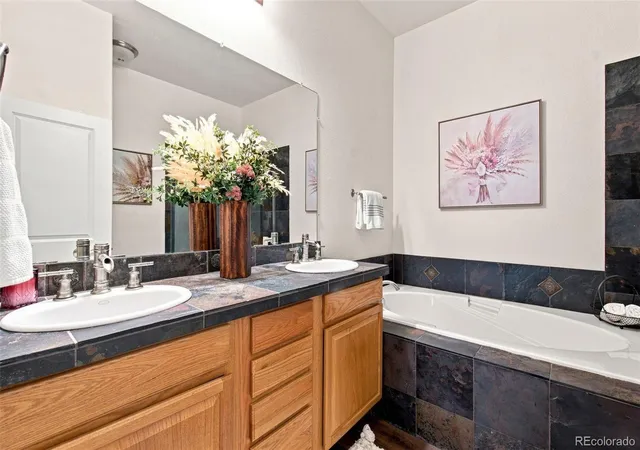
Designed for effortless everyday living, the open floor plan features soaring vaulted ceilings, rich hardwood flooring, fresh interior paint, and abundant natural light. The spacious main-level primary suite offers a peaceful retreat with dual closets and a spa-inspired five-piece bath. A secondary bedroom, dedicated home office, and convenient main-floor laundry create the flexibility modern lifestyles demand.
The kitchen is both functional and inviting, offering generous workspace, updated appliances, and a casual dining area that flows seamlessly to the outdoor living space, making entertaining easy and everyday living comfortable.
Need room to grow? The expansive basement is already equipped with drywall, plumbing, and electrical rough-ins, providing an incredible opportunity to create additional bedrooms, a media room, fitness space, guest suite, or whatever fits your vision.
Whether you're a professional seeking a lock-and-leave home, an active downsizer wanting less maintenance and more freedom, or someone simply looking for comfort, privacy, and convenience, this home offers a lifestyle that is increasingly difficult to find. Main Floor windows are scheduled to be replaed/repaired, work order and confirmation in hand
- Houzeo last checked: 1 hour ago
- Listing updated: October 24, 2026 at 12:16 am
- Listing Provided by: Brittanie Chambers (303) 905-7747 | eXp Realty, LLC (888) 440-2724
- Source: DENVER (RE COLORADO) MLS-CO | MLS#: 2808850

Property Details
Status
Active
Type
Single Family Residence
No. of Stories
-
County
City
Neighborhood
--
Year Built
2005
HOA Fees
$315/mo
Finished Area
2,958 sqft
Lot Size
8,189 sqft lot
Basement Area
- sqft
MLS Name
DENVER (RE COLORADO) MLS
MLS Number
2808850
MLS Status
Active
Days on Market
82

Continue Your Journey in App
Find your dream home, receive real-time updates, and many more!
Continue Your Journey in App
Find your dream home, receive real-time updates, and many more!
Location
HOA Management
Advanced HOA Management
HOA Fees
$315/ Monthly
Amenities
 Amenities and services may be covered by one or multiple associations and service providers.
 Road Maintenance
 Maintenance
 Snow Removal
 Trash Pickup
 Recycling
Disclaimer: Amenities are based on third-party information and may vary; buyers must independently verify all amenities, as information is deemed reliable but not guaranteed.
Facts & Features
Rooms
Bedrooms & bathrooms
Bedrooms: 2
Bathrooms: 2
Kitchen
Level: Main
Laundry
Level: Main
Bedroom
Level: Main
Bedroom
Level: Main
Bathroom Full
Level: Main
Bathroom Full
Level: Main
Living Room
Level: Main
Office
Level: Main
Interior
Interior Features
Breakfast Bar, Built In Features, Ceiling Fan(s), Eat In Kitchen, Five Piece Bath, Primary Suite, Smart Window Coverings, Vaulted Ceiling(s)
Heating
Forced Air
Cooling
Central Air
Sewer
Public Sewer
Flooring
Laminate, Tile, Wood
Appliances
Convection Oven, Cooktop, Dishwasher, Disposal, Double Oven, Dryer, Gas Water Heater, Microwave, Range Hood, Refrigerator, Washer
Construction
Year Built
Year Built: 2005
Home type
Single Family Residence
Property Condition
Updated/remodeled
Foundation Details
Concrete Perimeter
Roof
Composition
Construction Materials
Frame, Stucco
Utilities & Energy
Parking Features
Concrete
Security Features
Video Doorbell
Fireplace Features
Family Room
Basement
Bath/stubbed, Daylight, Full, Unfinished
Utilities
Cable Available
Other Features
Lot Features
Cul De Sac
Subdivision Name
White Fence Farm
Price History
| Date | Event | Price |
|---|---|---|
09/22/2026 Source: | Price Decreased | $725,000 -1.36% $468/sqft |
09/11/2026 Source: #REC2808850 | Price Increased | $735,000 +5.15% $474/sqft |
08/20/2026 Source: | Listed for Sale | $699,000 -5.54% $451/sqft |
08/12/2026 Source: | Listing Removed | $740,000 $478/sqft |
08/07/2026 Source: | Coming Soon | $740,000 $478/sqft |

Nearby Homes
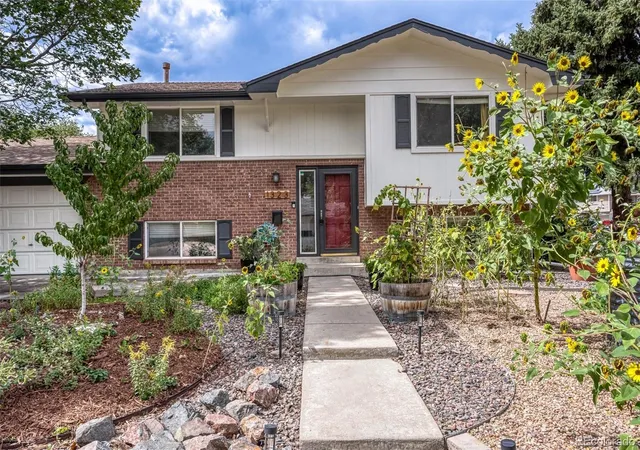
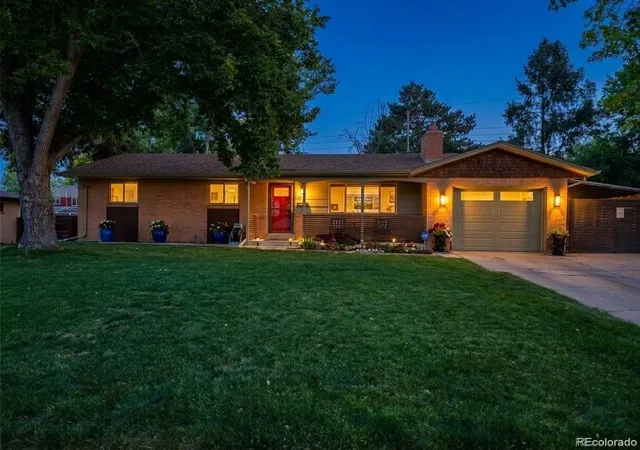
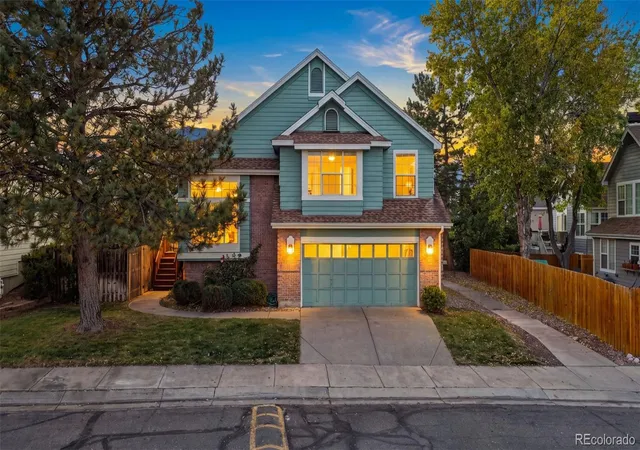
Find Homes by Property Features in Lakewood, CO

Based on information from REcolorado®, Inc.through Oct 29, 2026, 02:15PM. Not all properties were listed and/or closed by Company. This representation is based in whole or in part on content supplied by REcolorado®, Inc. REcolorado®, Inc. does not guarantee nor is it in any way responsible for its accuracy. Content maintained by REcolorado®, Inc. may not reflect all real estate activity in the market. Some IDX listings have been excluded from this website. Any use search of data on the website, other than by a consumer looking to purchase real estate, is prohibited. If Houzeo suspect “scraping” of the data has occurred, the suspicion and any evidence will be reported to the MLS. IDX information is provided exclusively for consumers' personal non-commercial use. It may not be used for any purpose other than to identify prospective properties consumers may be interested in purchasing. The data is deemed reliable but is not guaranteed by REcolorado®. The use of the IDX Data may be subject to an end user license agreement prescribed by REcolorado® as amended from time to time.
Based on information submitted to the MLS GRID as of Oct 29, 2026, 02:15PM. All data is obtained from various sources and may not have been verified by broker or MLS GRID. Supplied Open House information is subject to change without notice. All information should be independently reviewed and verified for accuracy. Properties may or may not be listed by the office/agent presenting the information. ©2026 REcolorado®, Inc. All Rights Reserved.
 Advertising Broker: Albert Gollas | Gollas and Company, Inc.
