- Overview
- Description
- Property Details
- Location
- HOA Management
- Facts & Features
- Getting Around
- Nearby Homes



$550,000
Monthly Est:$2,738
 3 Beds
 2 Baths
2 full baths
 2,176sqft
13235 Baby Belle Dr, Riverview, FL 33579
$550,000
$2,738/moEst:
Get Pre-Approved
Single Family Residence
Built in 2020
$8.33/mo HOA
7,200 sqft lot
$253/sq.ft
Description
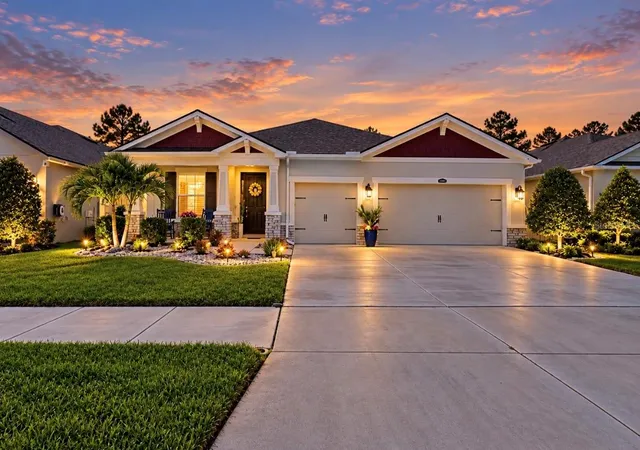
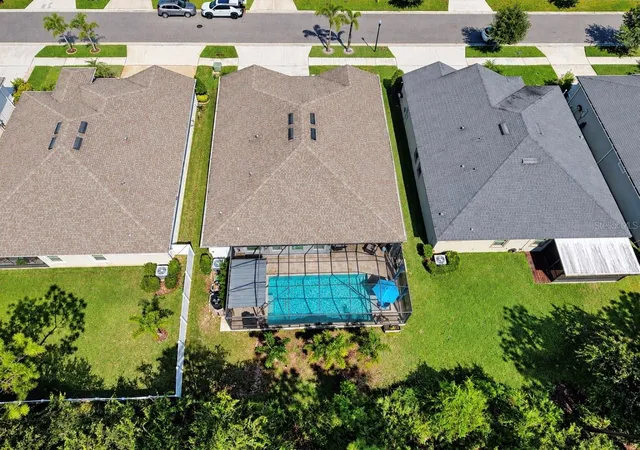
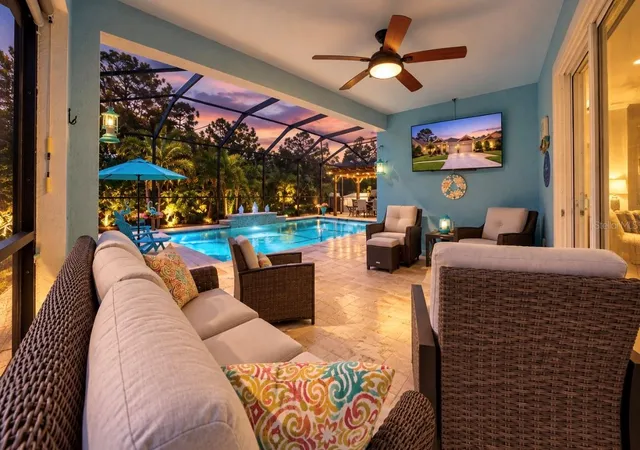
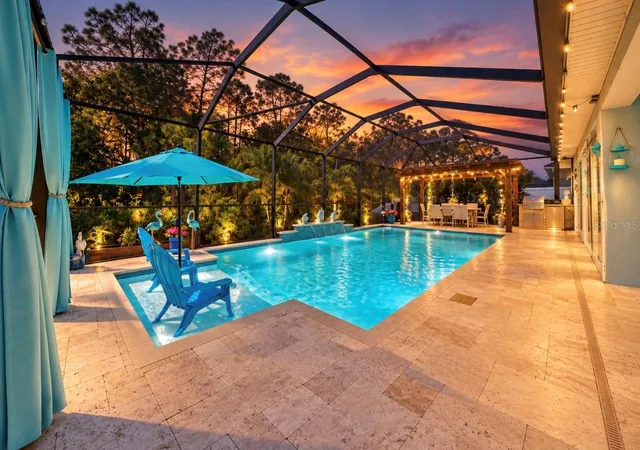
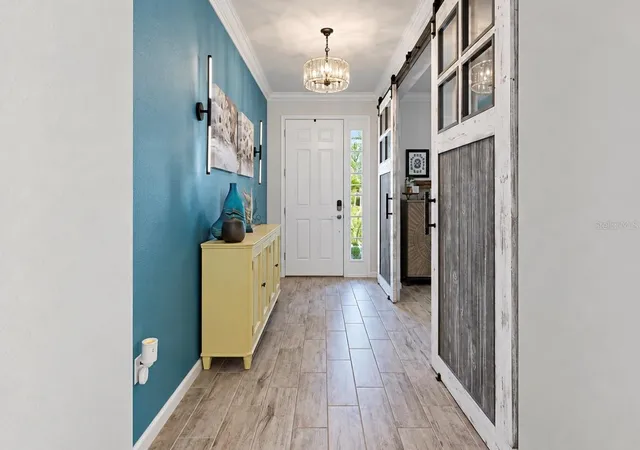
PRIVATE BACKYARD RETREAT, PEACEFUL CONSERVATION VIEWS, AND OVER $130,000 IN UPGRADES!This beautifully enhanced Mattamy-built Augustine II home in Triple Creek offers the perfect blend of comfort, style, and Florida living. Featuring 3 bedrooms, 2 bathrooms, a versatile flex room, and a spacious 3-car garage, this home is filled with thoughtful upgrades inside and out. Impressive 9'4" ceilings, elegant crown molding, upgraded lighting, a decorative stone accent wall, and three custom 8-foot barn doors add character and charm. The upgraded chef's kitchen features granite countertops, a spacious center island, 36-inch upper cabinets, a convenient concealed appliance station with a built-in outlet, and pull-out pantry shelving, creating a beautiful and functional space for everyday living and entertaining. The owner's suite features the upgraded Owner's Oasis bathroom, while additional enhancements include premium carpeting with upgraded padding installed in 2025, custom laundry room cabinetry, a whole-home carbon filtration and water softener system, and epoxy garage flooring. Step outside to your own PRIVATE TROPICAL RETREAT, featuring a heated swimming pool within a screened enclosure, beautiful travertine decking, an outdoor kitchen with refrigerator, gazebo, privacy shades and curtains, and lush landscaping, all overlooking a peaceful conservation preserve. Whether enjoying a quiet morning by the pool or entertaining family and friends, this outdoor space is designed for year-round Florida living.
Triple Creek residents enjoy resort-style swimming pools, fitness facilities, a splash pad, playgrounds, tennis and basketball courts, a dog park, and miles of walking, jogging, and biking trails. Conveniently located near shopping, dining, recreation, and major highways, this home offers an exceptional opportunity to enjoy the Florida lifestyle.
BUYER INCENTIVE! Preferred lender is offering eligible buyers up to $5,000 toward closing costs! Buyer must qualify and use the preferred lender. Credit is subject to lender approval and applicable loan program guidelines.
Don't miss this opportunity!
- Houzeo last checked: 11 minutes ago
- Listing updated: October 24, 2026 at 5:05 pm
- Listing Provided by: Carolina Paige (917) 257-2431 | CENTURY 21 BEGGINS ENTERPRISES (813) 658-2121
- Source: Stellar MLS-FL as distributed by MLS GRID | MLS#: TB8558360

Property Details
Status
Active
Type
Single Family Residence
No. of Stories
-
County
City
Neighborhood
--
Year Built
2020
HOA Fees
$8.33/mo
Finished Area
2,176 sqft
Lot Size
7,200 sqft lot
Basement Area
- sqft
MLS Name
Stellar MLS
MLS Number
TB8558360
MLS Status
Active
Days on Market
19
Cumulative Days on Market
9

Continue Your Journey in App
Find your dream home, receive real-time updates, and many more!
Continue Your Journey in App
Find your dream home, receive real-time updates, and many more!
Location
HOA Management
Asjia Smith
HOA Fees
$100.34/ Annually
Amenities
 Amenities and services may be covered by one or multiple associations and service providers.
 Gym
 Tennis
 Park Playground
 Pool
 Bike Trails
 Club House
 Basket Ball
 Escrow Reserves Fund
Recreational Facilities
Common Area Taxes
Disclaimer: Amenities are based on third-party information and may vary; buyers must independently verify all amenities, as information is deemed reliable but not guaranteed.
Facts & Features
Rooms
Bedrooms & bathrooms
Bedrooms: 3
Bathrooms: 2
Interior
Interior Features
Built In Features, Ceiling Fans(s), Crown Molding, In Wall Pest System, Open Floorplan, Primary Bedroom Main Floor, Solid Wood Cabinets, Stone Counters, Tray Ceiling(s), Walk In Closet(s), Window Treatments
Flooring
Carpet, Tile
Cooling
Central Air
Appliances
Built In Oven, Dishwasher, Disposal, Dryer, Electric Water Heater, Microwave, Range, Range Hood, Refrigerator, Washer, Water Softener
Heating
Central, Electric
Sewer
Public Sewer
Window Features
Blinds
Exterior Features
Hurricane Shutters, Outdoor Grill, Outdoor Kitchen, Rain Gutters, Sidewalk
Construction
Year Built
Year Built: 2020
Home type
Single Family Residence
Architectural Style
Craftsman
Foundation Details
Slab
Construction Materials
Block, Stucco
Roof
Shingle
Utilities & Energy
Utilities
Electricity Connected, Public, Water Connected
Association Amenities
Basketball Court, Clubhouse, Fitness Center, Playground, Tennis Court(s), Trail(s)
Pool Features
In Ground, Gunite, Heated, Lighting, Pool Alarm, Salt Water, Screen Enclosure
Parking Features
Garage Door Opener, Ground Level
Laundry Features
Inside, Laundry Room
Water Source
Public
Security Features
Smoke Detector(s), Touchless Entry
Other Features
Community Features
Clubhouse, Community Mailbox, Fitness Center, Park, Playground, Sidewalks, Tennis Court(s)
Lot Features
Conservation Area, Landscaped, Sidewalk, Paved
Patio And Porch Features
Front Porch, Rear Porch, Screened
Subdivision Name
Triple Crk Ph 2 Village E3
Price History
| Date | Event | Price |
|---|---|---|
10/15/2026 Source: | Listed for Sale | $550,000 $253/sqft |

Nearby Homes










Find Homes by Property Features in Riverview, FL

Based on information from Stellar MLS® through Nov 04, 2026, 07:15AM as submitted to and distributed by MLS GRID. All data is obtained from various sources and may not have been verified by the broker or MLS GRID. Supplied Open House Information is subject to change without notice. All information should be independently reviewed and verified for accuracy. Properties may or may not be listed by the office/agent presenting the information. IDX information is provided exclusively for consumers’ personal non-commercial use. It may not be used for any purpose other than to identify prospective properties consumers may be interested in purchasing. The data is deemed reliable but is not guaranteed by MLS GRID. The use of the MLS GRID Data may be subject to an end-user license agreement prescribed by the Member Participant’s applicable MLS, if any, and as amended from time to time. © 2026 Stellar MLS. All Rights Reserved.
 Advertising Broker: Fred McGill | Simple Showing, Inc
