- Overview
- Description
- Property Details
- Location
- Facts & Features
- Getting Around
- Nearby Homes




$448,900
Monthly Est:$2,234
 3 Beds
 3 Baths
3 full baths
 1,762sqft
1324 Chancellor Dr, Holiday, FL 34690
$448,900
$2,234/moEst:
Get Pre-Approved
Single Family Residence
Built in 1970
$-- HOA
7,350 sqft lot
$255/sq.ft
Description
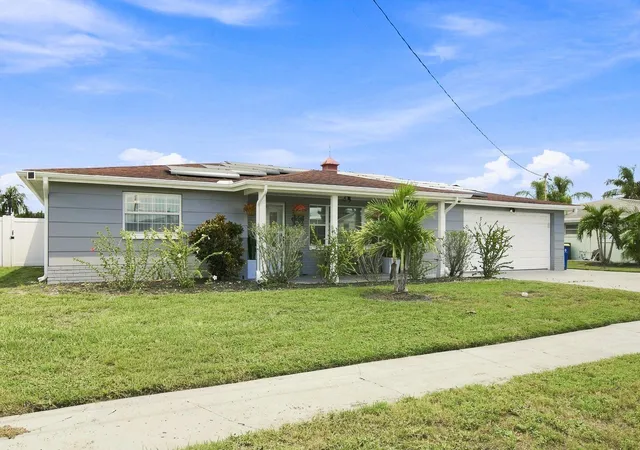
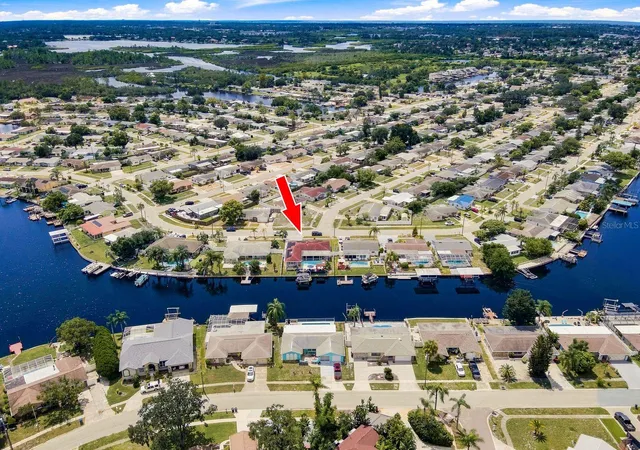
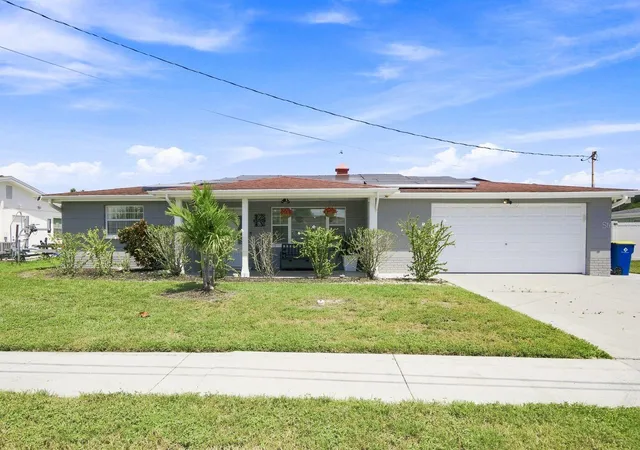
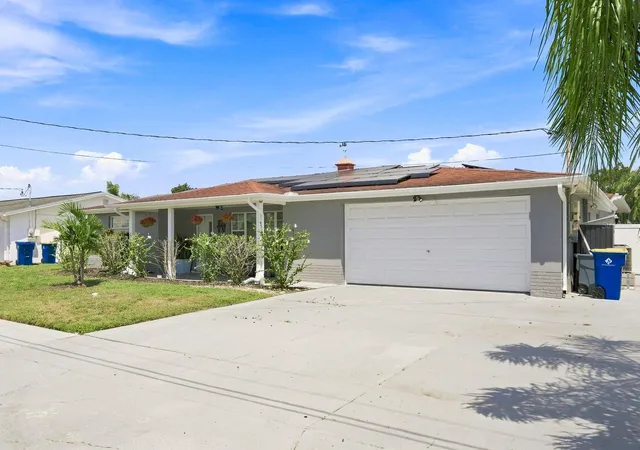
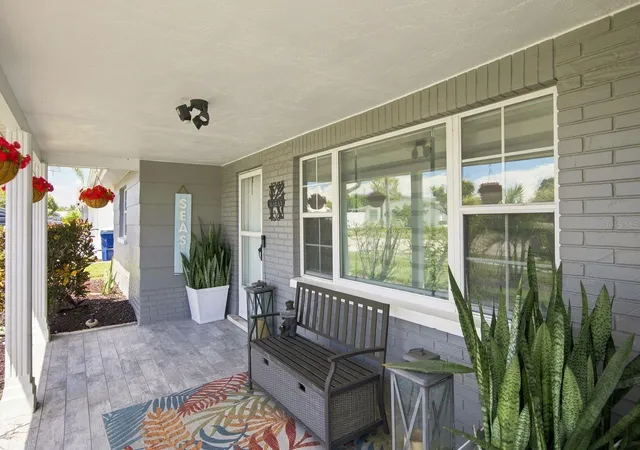
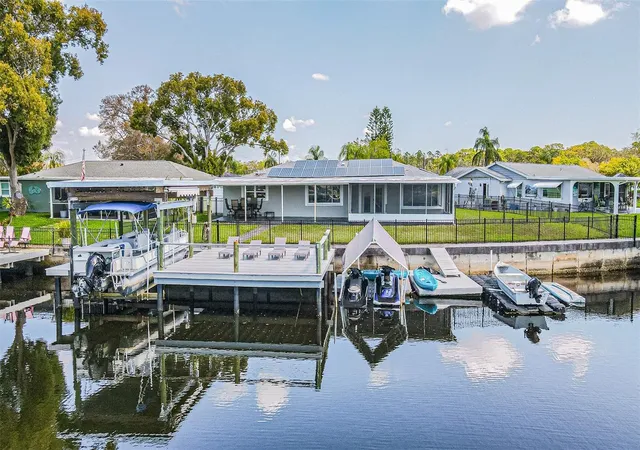
Welcome to your own tropical oasis and the waterfront lifestyle you’ve been dreaming of! This beautifully renovated 3-bedroom, 3-bathroom waterfront pool home with a spacious bonus room is situated on a large lot along the Anclote River, offering approximately 70 feet of seawall and direct access to the Gulf. The sellers will have the solar panels removed and the roof replaced prior to closing, providing added peace of mind for the new owners. Inside, a desirable split-bedroom floor plan and new wood-plank tile flooring create a stylish and functional living space. The spacious living room flows seamlessly into the dining area, while sliding glass doors open to an expansive screened-in patio, bringing the best of Florida’s indoor-outdoor lifestyle home. A hallway off the main living area leads to two generously sized guest bedrooms. One features a private bathroom with convenient access to the pool area, while the second offers a large walk-in closet and easy access to the additional guest bathroom. The beautifully appointed kitchen features stainless-steel appliances, wood cabinetry, granite countertops, and a cozy breakfast nook—perfect for casual meals or morning coffee. The spacious primary suite offers a walk-in closet and an updated bathroom with a convenient step-in shower. Just beyond the primary suite, a large bonus room provides versatile space for a home office, den, nursery, gym, or additional living area. Step outside and discover your private Florida retreat. The expansive screened-in patio overlooks a sparkling swimming pool surrounded by stamped-concrete decking, while the large, fenced backyard provides plenty of space to relax, entertain, and enjoy the outdoors. A composite deck with pergola creates an inviting setting for outdoor dining, lounging, and soaking up the Florida sunshine year-round. And for boating enthusiasts, this property truly stands apart. Just steps from the deck, a composite boat dock with a 10,000-pound boat lift provides convenient access to the Anclote River and the Gulf. Spend the day boating, exploring nearby tropical islands, or enjoying the area’s beautiful sandy beaches—all from your own waterfront backyard. Bring your boat, your family, and your love of the water. This is Gulf Coast living at its best!
- Houzeo last checked: 2 hours ago
- Listing updated: October 3, 2026 at 4:30 pm
- Listing Provided by: Beth Belloise (727) 858-8691 | TROPICAL LIFE REALTY, INC. (727) 858-8691
- Source: Stellar MLS-FL | MLS#: TB8547859

Property Details
Status
Active
Type
Single Family Residence
No. of Stories
1
County
City
Neighborhood
--
Year Built
1970
HOA Fees
-
Finished Area
1,762 sqft
Lot Size
7,350 sqft lot
Basement Area
- sqft
MLS Name
Stellar MLS
MLS Number
TB8547859
MLS Status
Active
Days on Market
27
Cumulative Days on Market
22

Continue Your Journey in App
Find your dream home, receive real-time updates, and many more!
Download App
Continue Your Journey in App
Find your dream home, receive real-time updates, and many more!
Location
Facts & Features
Rooms
Bedrooms & bathrooms
Bedrooms: 3
Bathrooms: 3
Primary Bedroom
Level: First
Area: 224.00 Square Feet
Dimensions: 16x14
Bedroom 2
Level: First
Area: 143.00 Square Feet
Dimensions: 13x11
Bedroom 3
Level: First
Area: 156.00 Square Feet
Dimensions: 13x12
Kitchen
Level: First
Area: 184.00 Square Feet
Dimensions: 23x8
Living Room
Level: First
Area: 260.40 Square Feet
Dimensions: 18.6x14
Bonus Room
Level: First
Area: 147.00 Square Feet
Dimensions: 14x10.5
Balcony/Porch/Lanai
Level: First
Area: 408.00 Square Feet
Dimensions: 34x12
Interior
Heating
Central
Flooring
Tile
Interior Features
Ceiling Fans(s), Eat In Kitchen, Primary Bedroom Main Floor, Stone Counters, Thermostat, Walk In Closet(s), Window Treatments
Appliances
Dishwasher, Dryer, Microwave, Range, Refrigerator, Washer
Exterior Features
Lighting, Outdoor Shower, Rain Gutters
Cooling
Central Air
Sewer
Public Sewer
Construction
Year Built
Year Built: 1970
Home type
Single Family Residence
Foundation Details
Slab
Construction Materials
Block, Concrete, Stucco
Roof
Shingle
Utilities & Energy
Utilities
Cable Available, Electricity Available, Phone Available, Sewer Connected
Water Source
Public
Pool Features
Deck, Gunite, In Ground
Laundry Features
In Garage
Other Features
Subdivision Name
Forest Hills
Price History
| Date | Event | Price |
|---|---|---|
09/11/2026 Source: | Listed for Sale | $449,000 +0.02% $255/sqft |
09/11/2026 Source: | Price Increased | $448,900 +61.77% $255/sqft |
01/03/2020 Source: | Sold | $277,500 $157/sqft |

Nearby Homes


Find Homes by Property Features in Holiday, FL

Based on information from Stellar MLS® through Oct 09, 2026, 12:00PM as submitted to and distributed by MLS GRID. All data is obtained from various sources and may not have been verified by the broker or MLS GRID. Supplied Open House Information is subject to change without notice. All information should be independently reviewed and verified for accuracy. Properties may or may not be listed by the office/agent presenting the information. IDX information is provided exclusively for consumers’ personal non-commercial use. It may not be used for any purpose other than to identify prospective properties consumers may be interested in purchasing. The data is deemed reliable but is not guaranteed by MLS GRID. The use of the MLS GRID Data may be subject to an end-user license agreement prescribed by the Member Participant’s applicable MLS, if any, and as amended from time to time. © 2026 Stellar MLS. All Rights Reserved.
 Advertising Broker: Fred McGill | Simple Showing, Inc