- Overview
- Description
- Property Details
- Location
- HOA Management
- Facts & Features
- Getting Around
- Nearby Homes
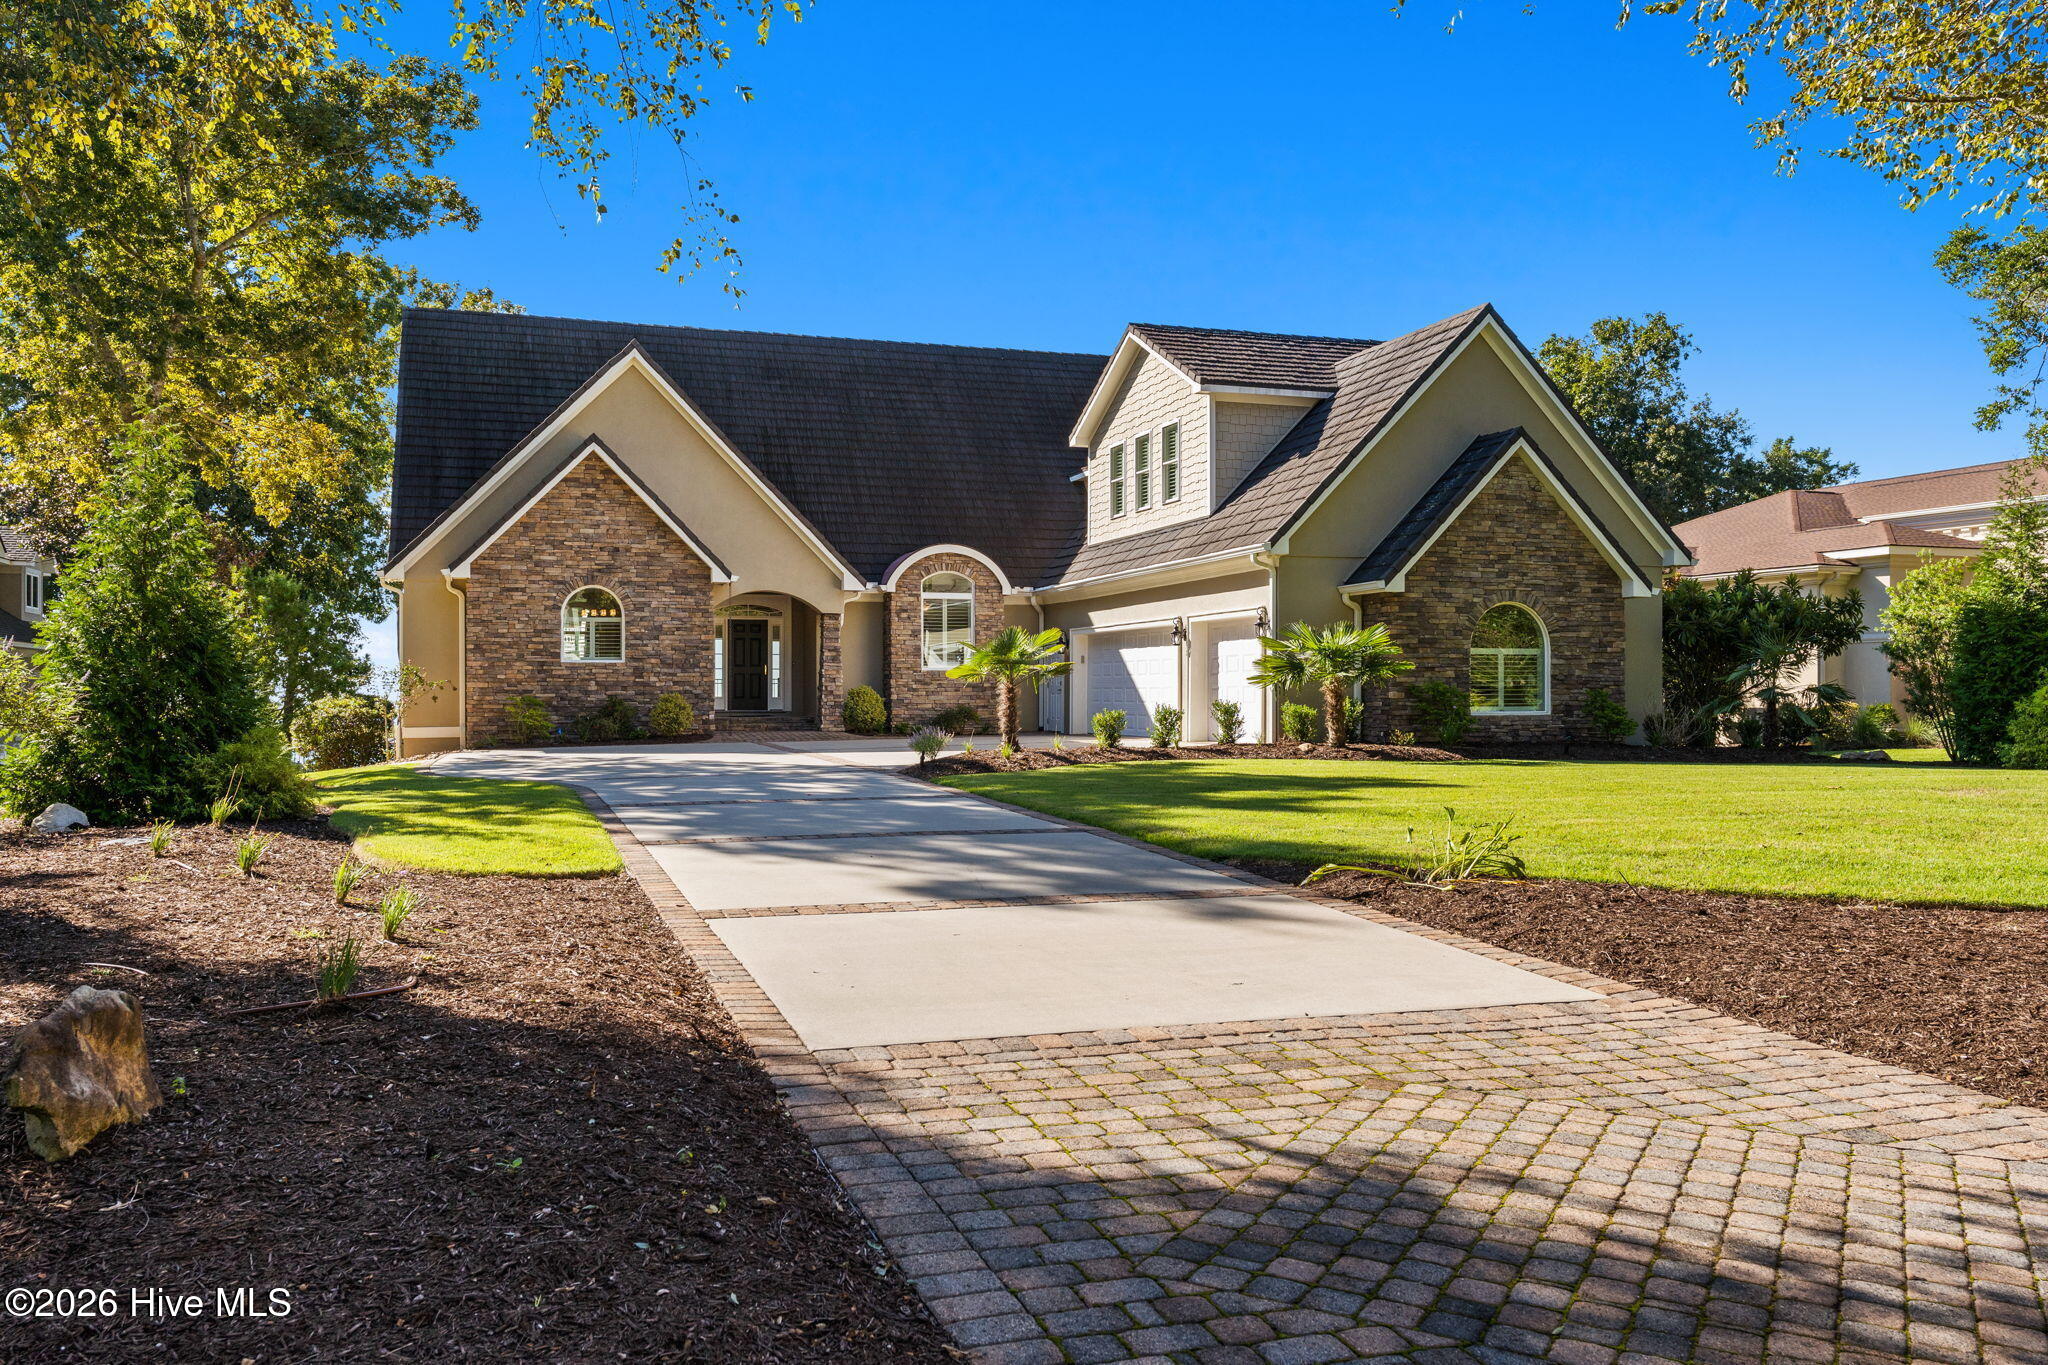

Street View
$3,332,000
Monthly Est:$16,585
 5 Beds
 5 Baths
5 full baths
 5,949sqft
1324 Harbour Watch SW, Calabash, NC 28467
$3,332,000
$16,585/moEst:
Get Pre-Approved
Single Family Residence
Built in 2012
$100/mo HOA
0.63 acre lot
$560/sq.ft
Description
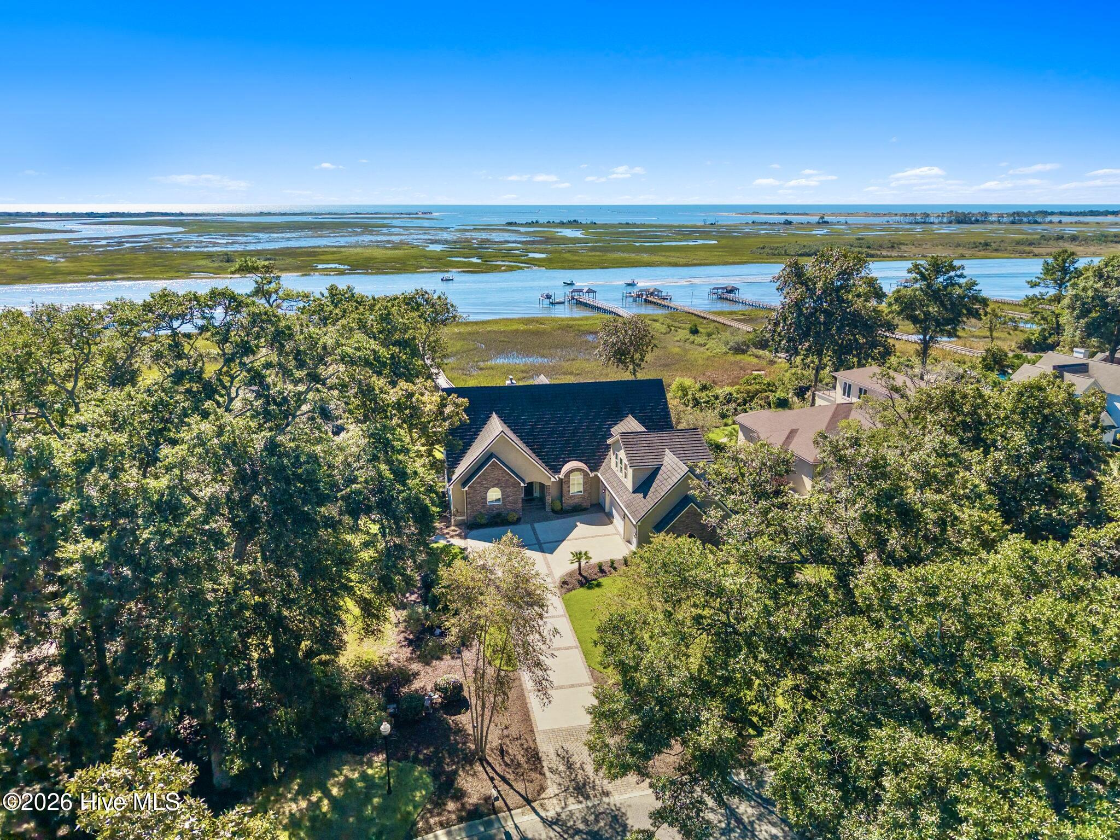
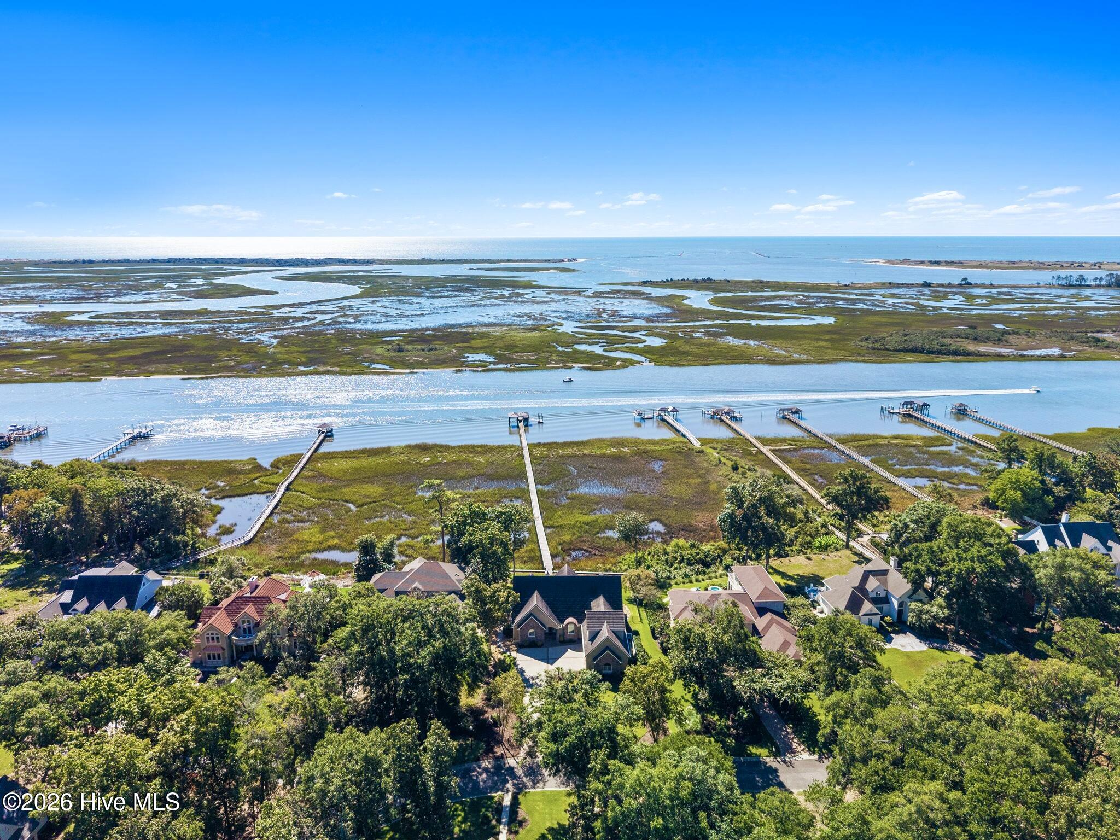
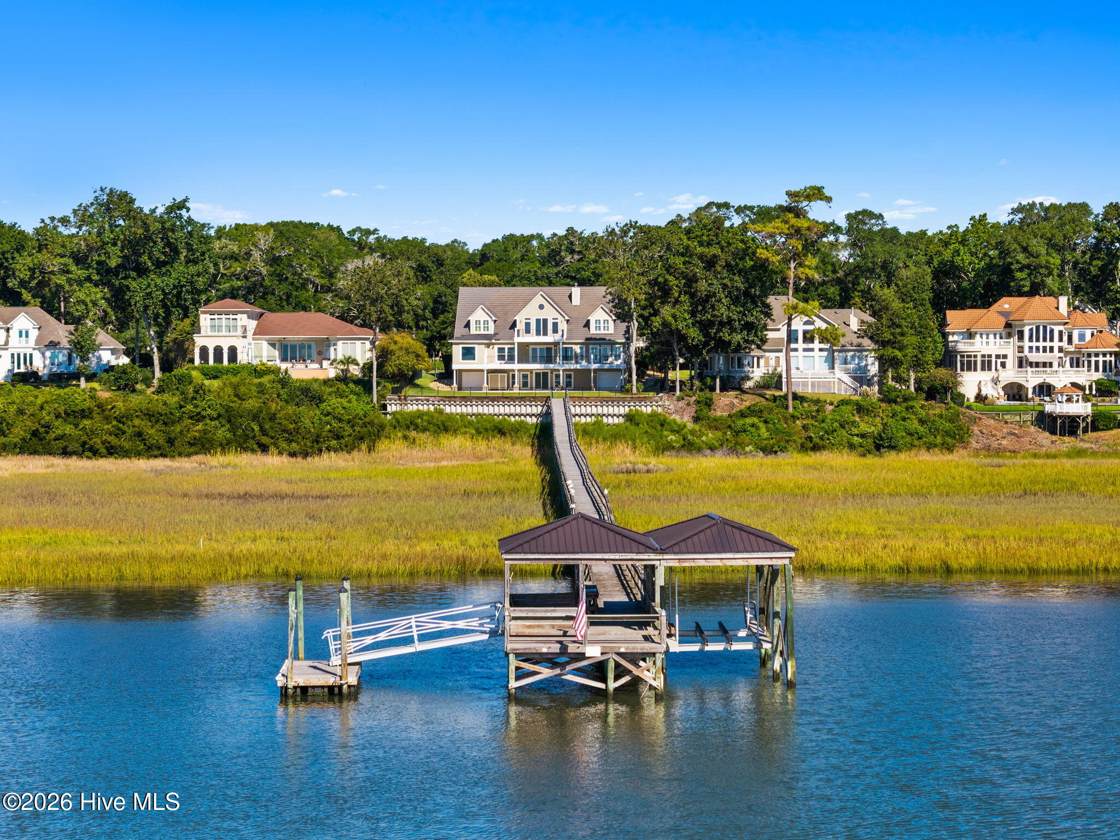
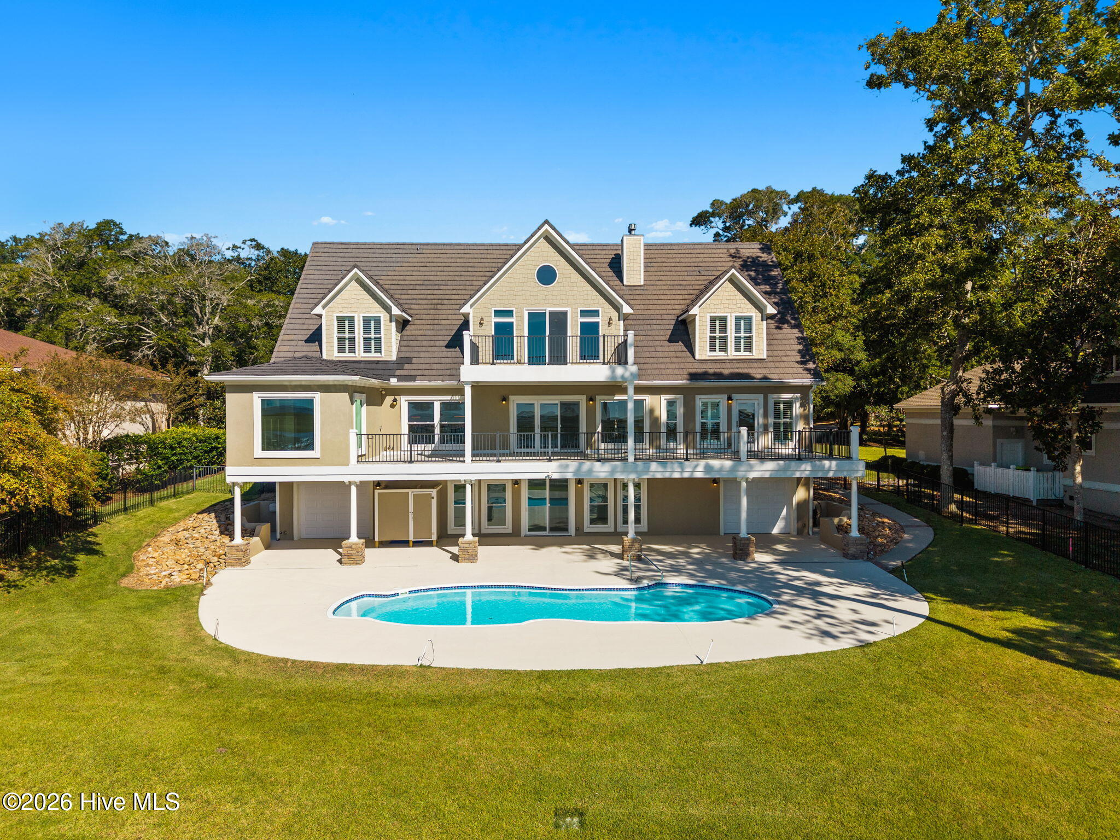
An Extraordinary Waterfront Setting - Wake up to a view that is simply unmatched. With unobstructed panoramic views of the Intracoastal Waterway, Atlantic Ocean, Sunset Beach & Bird Island, this waterfront estate offers a front-row seat to one of the most spectacular coastal settings in the Sunset Beach area. Designed to embrace it's waterfront setting- the 3 distinct living areas & nearly every bedroom are waterfront. Built to the highest standards: superior concrete wall construction system, 50-year metal roof, impact-rated windows & doors, whole-house generator, whole-house water filter system, 3 stop elevator & sits high & dry outside the flood zone. Enjoy 3 levels of living space, each with breathtaking water views, a private pier, a 10,000-lb. boat lift, & luxurious saltwater pool. Five garage bays-3 front & 2 rear-room for vehicles, boats, golf carts. Thoughtfully upgraded- Main living area & entry have sweeping water views, a Schonbek chandelier, fireplace, beautifully trimmed ceiling & glass slider. Sun-filled dining & breakfast areas, covered deck for waterfront dining & outdoor living. Gourmet kitchen boasts new quartz counters, soft-close drawers, pullouts, under-cabinet lighting, hidden outlets, a 42'' Sub-Zero refrigerator, 48'' Wolf 6 burner range w/ griddle, pot filler & newly equipped butler's pantry with farmhouse sink, Wolf wall oven, microwave & beverage cooler. Bedrooms with water views, private baths, & walk-in closets. Elegant owner's suite opens directly to a waterfront balcony: Beautifully trimmed ceiling, statement chandelier, 2 walk-in closets, spa-like bath w/ zero-entry shower, soaking tub, double vanity & quartz counters. Enjoy 2 fireplaces, huge bonus room ideal for an office/art studio, guest suite with Murphy bed, expansive laundry room, abundant storage, solid wood doors & freshly painted throughout. Gated community is nestled within the Town of Sunset Beach's ETJ - offering an array of popular restaurants, fresh local seafood, 14+ golf courses, boat launches, medical facilities, shopping, seasonal concerts, markets & festivals -all within 5-15 minutes. A laid-back coastal lifestyle with ever-changing views that provide captivating sunrises, sunsets & the natural beauty of waterfront living!
- Houzeo last checked: 13 minutes ago
- Listing updated: October 8, 2026 at 2:51 pm
- Listing Provided by: Debbie L Kinlaw (910) 443-3924 DRE #216863 | CENTURY 21 Sunset Realty (910) 579-1000
- Source: Hive MLS-NC | MLS#: 100607048

Property Details
Status
Active
Type
Single Family Residence
No. of Stories
3
County
City
Neighborhood
--
Year Built
2012
HOA Fees
$100/mo
Finished Area
5,949 sqft
Lot Size
0.63 acre lot
Basement Area
- sqft
MLS Name
Hive MLS
MLS Number
100607048
MLS Status
Active
Days on Market
9

Continue Your Journey in App
Find your dream home, receive real-time updates, and many more!
Download App
Continue Your Journey in App
Find your dream home, receive real-time updates, and many more!
Location
HOA Management
Coastal DP
HOA Fees
$1,200/ Annually
Amenities
 Amenities and services may be covered by one or multiple associations and service providers.
 Road Maintenance
 Security Gate
 Water
Water
 Common Area
Disclaimer: Amenities are based on third-party information and may vary; buyers must independently verify all amenities, as information is deemed reliable but not guaranteed.
Facts & Features
Rooms
Bedrooms & bathrooms
Bedrooms: 5
Bathrooms: 5
Interior
Window Features
Storm Window(s)
Exterior Features
Outdoor Shower, Irrigation System, Storm Doors
Flooring
Concrete, Marble, Tile, Wood
Appliances
Vented Exhaust Fan, Mini Refrigerator, Gas Cooktop, Built In Microwave, See Remarks, Washer, Refrigerator, Dryer, Disposal, Dishwasher, Tankless Water Heater, Generator, Water Purifier
Interior Features
Master Downstairs, Walk In Closet(s), Tray Ceiling(s), High Ceilings, Entrance Foyer, Solid Surface, Whole Home Generator, Bookcases, Kitchen Island, Elevator, Ceiling Fan(s), Pantry, Walk In Shower, Basement, Blinds/shades, Built In Features, Eat In Kitchen, Gas Log, Walk In Closet(s)
Heating
Heat Pump, Fireplace(s), Electric, Forced Air
Cooling
Central Air, Heat Pump
Construction
Year Built
Year Built: 2012
Home type
Single Family Residence
Property Condition
Updated Remodeled
Construction Materials
Concrete, See Remarks, Stone, Steel Frame
Roof
Metal, Shake, See Remarks
Foundation Details
See Remarks
Utilities & Energy
Parking Features
Garage Faces Side, Off Street, On Site, Paved, Garage, Golf Cart Garage
Utilities
Sewer Connected, Water Connected
Security Features
Smoke Detector(s)
Association Amenities
Waterfront Community, Gated, Maintenance Common Areas, Maintenance Roads
Water Source
Public
Fireplace Features
Gas Log
Pool Features
In Ground, See Remarks
Laundry Features
Laundry Room, Utility Sink
Basement
Exterior Entry, Finished, Interior Entry, Walk Out Access
Other Features
Subdivision Name
Ocean Harbour Estates
Patio And Porch Features
Open, Covered, Patio, Porch, Balcony, Rear Porch
Lot Features
Boat Dock, Boat Lift, Bulkhead, Deeded Water Access, Deeded Waterfront, Navigable Water, Pier, Salt Marsh, Landscaped
Price History
| Date | Event | Price |
|---|---|---|
09/30/2026 Source: | Listed for Sale | $3,332,000 +23.41% $560/sqft |
05/14/2026 Source: | Sold | $2,700,000 -9.97% $454/sqft |
03/20/2026 Source: | Contingent (Active Under Contract) | $2,999,000 $504/sqft |
03/20/2026 Source: | Off Market | $2,999,000 $504/sqft |
02/06/2026 Source: | Listed for Sale | $2,999,000 +3.45% $504/sqft |


Show more
Nearby Homes


Find Homes by Property Features in Calabash, NC
Nearby New Homes For Sale

Based on information from the Hive MLS, through Oct 09, 2026, 08:30AM. This website may not include listings or property addresses of sellers who have directed their listing brokers to withhold their listing or their property address from display on the Internet. The data relating to real estate on this web site comes in part from the Internet Data Exchange program of Hive MLS, and is updated as of Oct 09, 2026, 08:30AM. All information is deemed reliable but not guaranteed and should be independently verified. All properties are subject to prior sale, change, or withdrawal. Neither listing broker(s) nor Chosen Realty LLC nor Houzeo shall be responsible for any typographical errors, misinformation, or misprints, and shall be held totally harmless from any damages arising from reliance upon these data. IDX information is provided exclusively for personal, non-commercial use, and may not be used for any purpose other than to identify prospective properties consumers may be interested in purchasing. © 2026 Hive MLS. All Rights Reserved.
 Advertising Broker: Nicholas Huscroft | Chosen Realty