- Overview
- Description
- Property Details
- Location
- HOA Management
- Facts & Features
- Getting Around
- Nearby Homes



$340,000
Monthly Est:$1,692
 4 Beds
 2 Baths
2 full baths
 1,935sqft
13243 Great Plains Dr, Riverview, FL 33579
$340,000
$1,692/moEst:
Get Pre-Approved
Single Family Residence
Built in 2022
$8.33/mo HOA
6,000 sqft lot
$176/sq.ft
Description
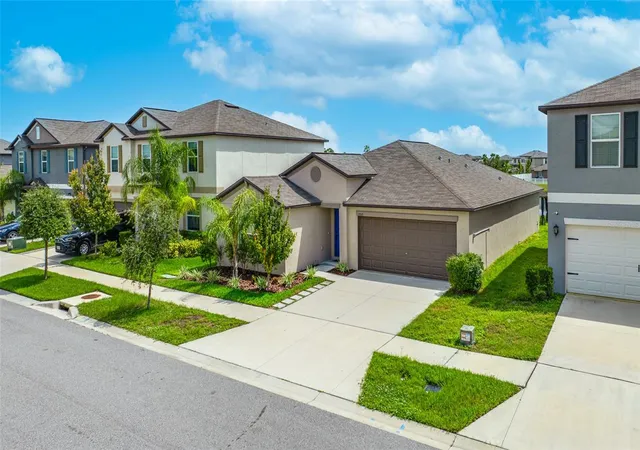
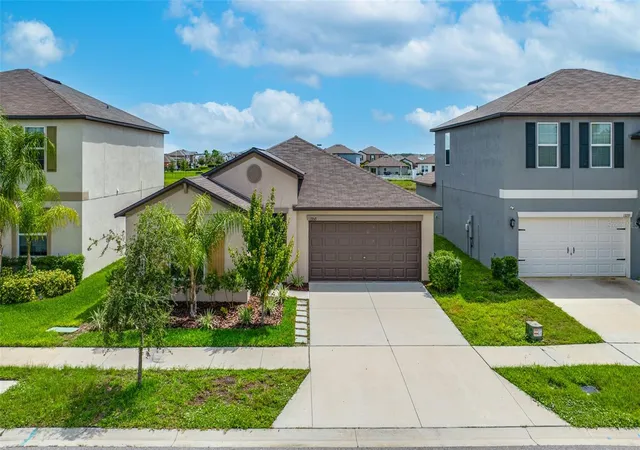
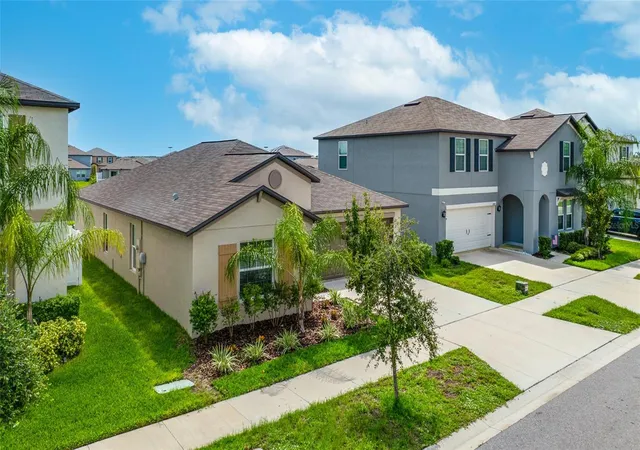
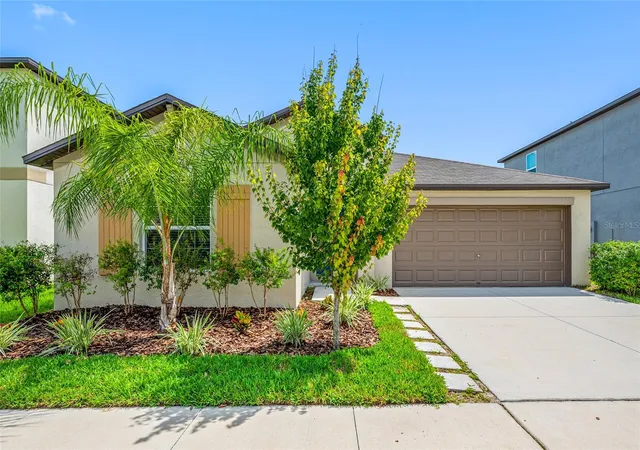
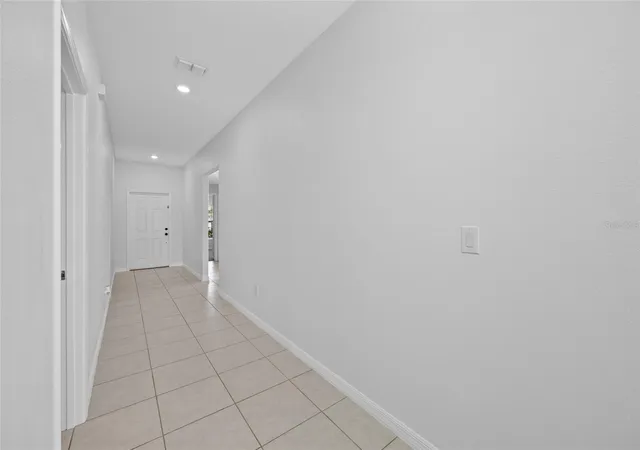
Look no further for the best value in a single-story home with nearly 2,000 square feet in Triple Creek. Offered at $329,000, this newer-construction home has been freshly prepared for its next owner with fresh interior paint and new carpet, making it move-in ready. This 4-bedroom, 2-bathroom home offers 1,935 square feet of heated living space (2,380 total) and a 2-car attached garage. Step outside to enjoy pond views from the custom gazebo, complete with mesh curtains for bug-free outdoor relaxation, plus hurricane storm shutter panels for added peace of mind during storm season. Triple Creek residents enjoy three pools, a splash pad, fitness center, clubhouse, tennis and basketball courts, dog parks, playgrounds, and miles of scenic walking and biking trails. An on-site elementary school and daycare facilities add everyday convenience.
Located in Riverview near shopping, dining, healthcare, and major highways, this home offers convenient access to Tampa and the surrounding area. Nearly 2,000 square feet on one level and fresh updates make this a standout opportunity in Triple Creek. And on top of it all, it's priced aggressively for a quick sale.
- Houzeo last checked: 10 minutes ago
- Listing updated: October 17, 2026 at 11:38 am
- Listing Provided by: Tom Latto III, PA (727) 515-0084 | CHARLES RUTENBERG REALTY INC (727) 538-9200
- Source: Stellar MLS-FL as distributed by MLS GRID | MLS#: TB8539823

Property Details
Status
Pending
Type
Single Family Residence
No. of Stories
1
County
City
Neighborhood
--
Year Built
2022
HOA Fees
$8.33/mo
Finished Area
1,935 sqft
Lot Size
6,000 sqft lot
Basement Area
- sqft
MLS Name
Stellar MLS
MLS Number
TB8539823
MLS Status
Pending
Days on Market
51
Cumulative Days on Market
31

Continue Your Journey in App
Find your dream home, receive real-time updates, and many more!
Continue Your Journey in App
Find your dream home, receive real-time updates, and many more!
Location
HOA Management
RealManage _ Asjia Smith
HOA Fees
$100.34/ Annually
Amenities
 Amenities and services may be covered by one or multiple associations and service providers.
 Pool
 Trash Pickup
 Management
Recreational Facilities
Disclaimer: Amenities are based on third-party information and may vary; buyers must independently verify all amenities, as information is deemed reliable but not guaranteed.
Facts & Features
Rooms
Bedrooms & bathrooms
Bedrooms: 4
Bathrooms: 2
Primary Bedroom
Level: First
Area: 221.00 Square Feet
Dimensions: 13x17
Primary Bathroom
Level: First
Area: 90.00 Square Feet
Dimensions: 9x10
Bedroom 2
Level: First
Area: 120.00 Square Feet
Dimensions: 10x12
Bedroom 3
Level: First
Area: 110.00 Square Feet
Dimensions: 10x11
Bathroom 4
Level: First
Area: 132.00 Square Feet
Dimensions: 11x12
Laundry
Level: First
Area: 56.00 Square Feet
Dimensions: 7x8
Living Room
Level: First
Area: 345.00 Square Feet
Dimensions: 15x23
Kitchen
Level: First
Area: 156.00 Square Feet
Dimensions: 12x13
Dining Room
Level: First
Area: 132.00 Square Feet
Dimensions: 11x12
Interior
Interior Features
Ceiling Fans(s), Eat In Kitchen, Other, Split Bedroom, Walk In Closet(s)
Flooring
Carpet, Tile, Vinyl
Cooling
Central Air
Appliances
Dishwasher, Disposal, Microwave, Range, Refrigerator
Heating
Central, Electric
Sewer
Public Sewer
Window Features
Blinds
Exterior Features
Hurricane Shutters, Sidewalk
Construction
Year Built
Year Built: 2022
Home type
Single Family Residence
Architectural Style
Contemporary
Foundation Details
Slab
Construction Materials
Block, Concrete
Roof
Shingle
Property Condition
Completed
Utilities & Energy
Utilities
Electricity Connected
Parking Features
Driveway, Garage Door Opener, Off Street
Laundry Features
Electric Dryer Hookup, Laundry Room, Washer Hookup
Water Source
Public
Other Features
Community Features
Clubhouse, Dog Park, Fitness Center, Park, Pool, Sidewalks, Tennis Court(s)
Lot Features
In County, Sidewalk, Paved
Subdivision Name
Triple Crk Village N & P
Vegetation
Mature Landscaping
Price History
| Date | Event | Price |
|---|---|---|
10/14/2026 Source: | Pending | $340,000 +3.34% $176/sqft |
09/13/2026 Source: | Price Increased | $329,000 +6480.00% $170/sqft |
07/14/2026 Source: | Off Market | $5,000 $3/sqft |
07/14/2026 Source: | Listed for Sale | $5,000 -98.57% $3/sqft |
03/05/2026 Source: | Listing Removed | $349,900 $181/sqft |


Show more
Nearby Homes










Find Homes by Property Features in Riverview, FL

Based on information from Stellar MLS® through Nov 04, 2026, 07:15AM as submitted to and distributed by MLS GRID. All data is obtained from various sources and may not have been verified by the broker or MLS GRID. Supplied Open House Information is subject to change without notice. All information should be independently reviewed and verified for accuracy. Properties may or may not be listed by the office/agent presenting the information. IDX information is provided exclusively for consumers’ personal non-commercial use. It may not be used for any purpose other than to identify prospective properties consumers may be interested in purchasing. The data is deemed reliable but is not guaranteed by MLS GRID. The use of the MLS GRID Data may be subject to an end-user license agreement prescribed by the Member Participant’s applicable MLS, if any, and as amended from time to time. © 2026 Stellar MLS. All Rights Reserved.
 Advertising Broker: Fred McGill | Simple Showing, Inc
