- Overview
- Description
- Property Details
- Location
- Facts & Features
- Getting Around
- Nearby Homes



$463,000
Monthly Est:$2,305
 4 Beds
 3 Baths
2 full baths + 1 half bath
 2,876sqft
13245 Nutmeg Ridge Dr, Plymouth, IN 46563
$463,000
$2,305/moEst:
Get Pre-Approved
Single Family Residence
Built in 1993
$-- HOA
1.47 acres lot
$161/sq.ft
Description
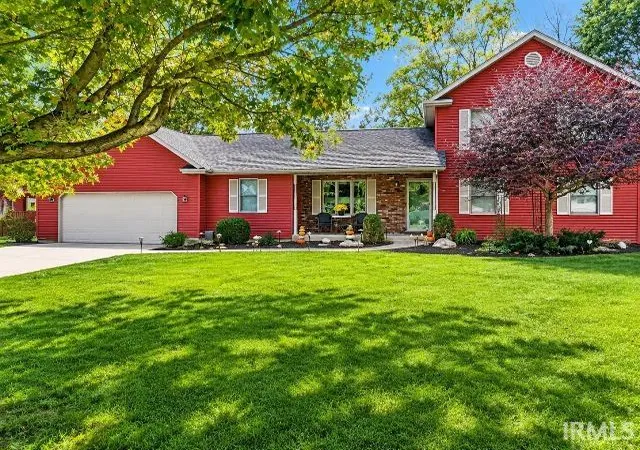
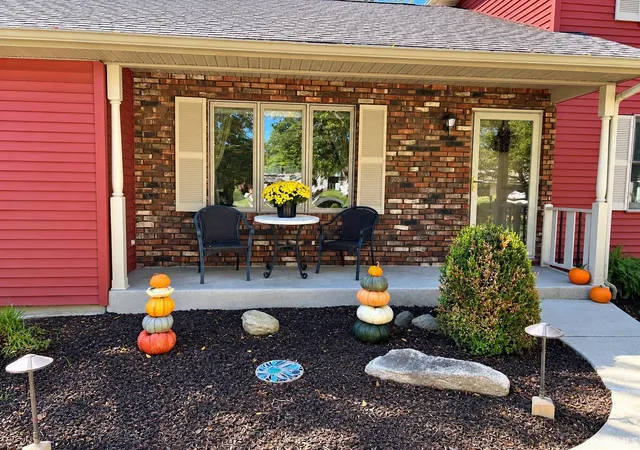
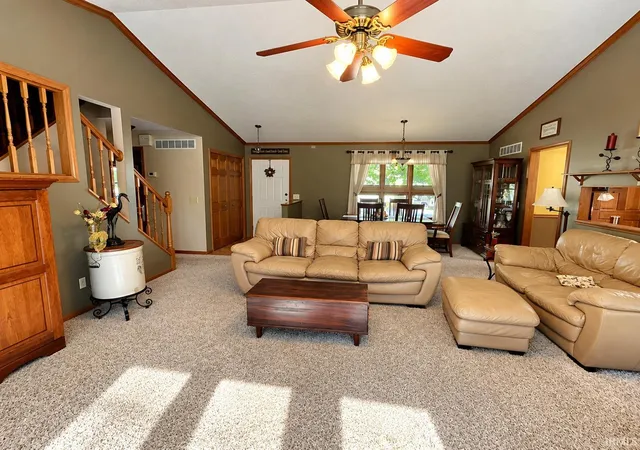
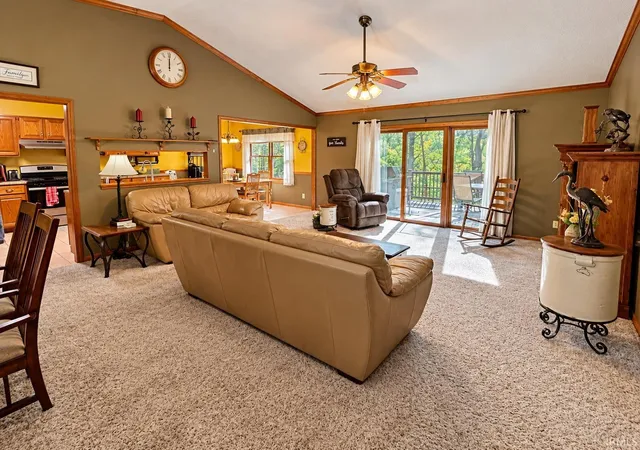
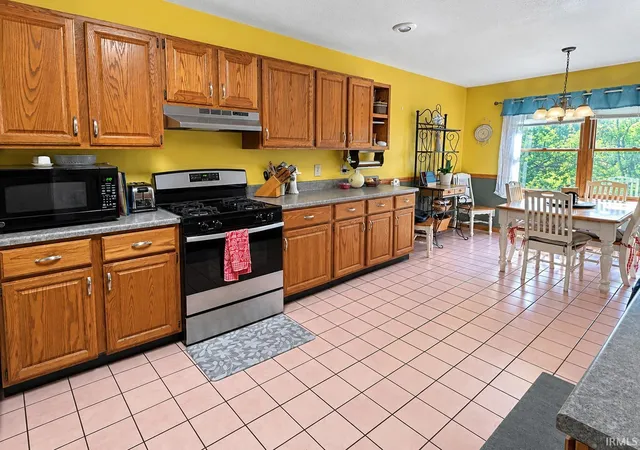
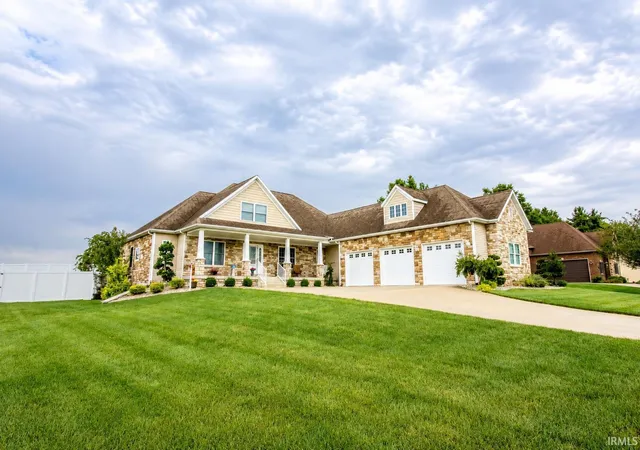
Located in rural Nutmeg Ridge subdivision you'll find this incredible 4 bedroom, 2 1/2 bath, Story and half home sitting on 1.47 with breathtaking views. Walking into this home you see the impressive alluring livingroom with doors to a large deck perfect for entertaining and watching wildlife run through the yard. . Kitchen is eat in with see thru bar area to the livingroom never leaving you stranded from family or friends. Abundance of cabinets are ideal for all your storage needs.Large alluring master bedroom with walk in closets and private bath. On the upper floor you will find 2 very nice bedrooms as well as a full bath. Venture on down to the finished walkout basement with familyroom, bedroom, laundry and work room. Lower deck also offers patio doors to another yet entertaining area. Landscaping and amenities offered on property are amazing. Extra 2 car detached heated garage with 12x20 shed for all your toys and storage needs. So much being offered with this incredible property. Call for your private showing today.
- Houzeo last checked: 8 minutes ago (November 4, 2026 at 2:01 am)
- Listing updated: October 22, 2026 at 3:33 pm
- Listing Provided by: Linda Jacobson (574) 952-1805 | RE/MAX OAK CREST -PLYMOUTH
- Source: Indiana Regional MLS-IN | MLS#: 202643329

Property Details
Status
Active
Type
Single Family Residence
No. of Stories
-
County
--
City
Neighborhood
--
Year Built
1993
HOA Fees
-
Finished Area
2,876 sqft
Lot Size
1.47 acres lot
Basement Area
- sqft
MLS Name
Indiana Regional MLS
MLS Number
202643329
MLS Status
Active
Days on Market
14

Continue Your Journey in App
Find your dream home, receive real-time updates, and many more!
Continue Your Journey in App
Find your dream home, receive real-time updates, and many more!
Location
Facts & Features
Rooms
Bedrooms & bathrooms
Bedrooms: 4
Bathrooms: 3
Interior
Appliances
Dishwasher, Refrigerator, Washer, Window Treatments, Built In Gas Grill, Gas Cooktop, Dryer Electric, Radon System, Gas Range, Gas Water Heater, Water Softener Owned, Window Treatment Blinds
Heating
Natural Gas, Forced Air
Cooling
Central Air
Interior Features
Breakfast Bar, Cathedral Ceiling(s), Ceiling Fan(s), Closet(s) Walk In, Laminate Counters, Deck Open, Detector Smoke, Disposal, Dryer Hook Up Gas, Eat In Kitchen, Fire Pit, Entrance Foyer, Garage Door Opener, Landscaped, Open Floorplan, Range/oven Hook Up Gas, Stand Up Shower, Tub/shower Combination, Workshop, Main Level Bedroom Suite, Great Room, Washer Hook Up, Garage Utilities
Flooring
Carpet, Ceramic Tile
Sewer
Septic Tank
Construction
Year Built
Year Built: 1993
Home type
Single Family Residence
Construction Materials
Brick, Vinyl Siding
Architectural Style
Traditional
Roof
Shingle
Utilities & Energy
Parking Features
Concrete
Fireplace Features
Family Room, Basement, Ventless
Water Source
Well
Basement
Full, Walk Out Access, Partially Finished
Other Features
Subdivision Name
Nutmeg Ridge
Lot Features
Rolling Slope
Nearby Homes


Find Homes by Property Features in Plymouth, IN


IDX information is provided exclusively for consumer's personal, non-commercial use and may not be used for any purpose other than to identify prospective properties that consumers may be interested in purchasing. Data is deemed reliable but is not guaranteed accurate by the MLS.
 Advertising Broker: Jonah Hartsburg | Hoosier Hub Realty
