- Overview
- Description
- Property Details
- Location
- Facts & Features
- Getting Around
- Nearby Homes

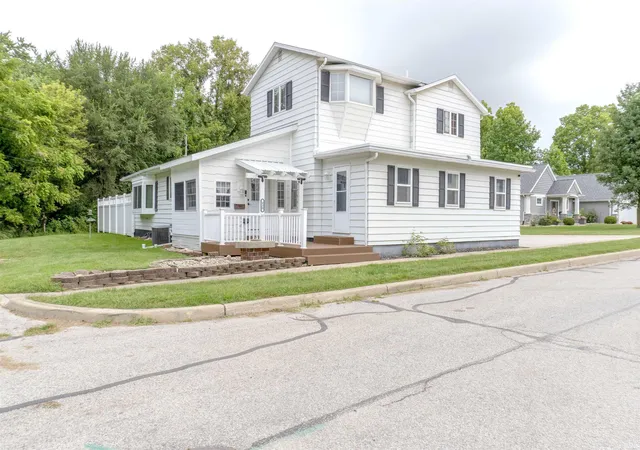
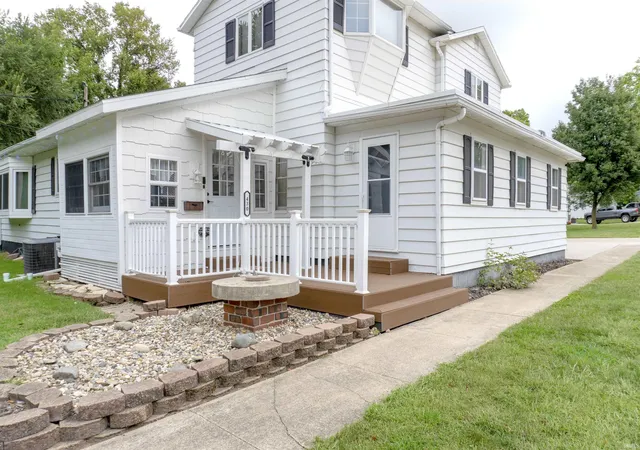
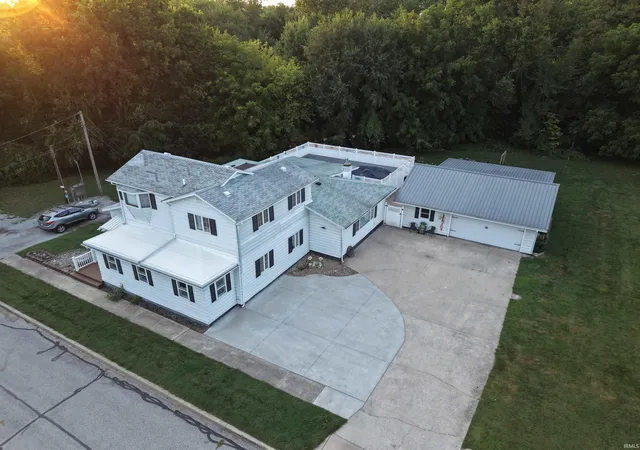
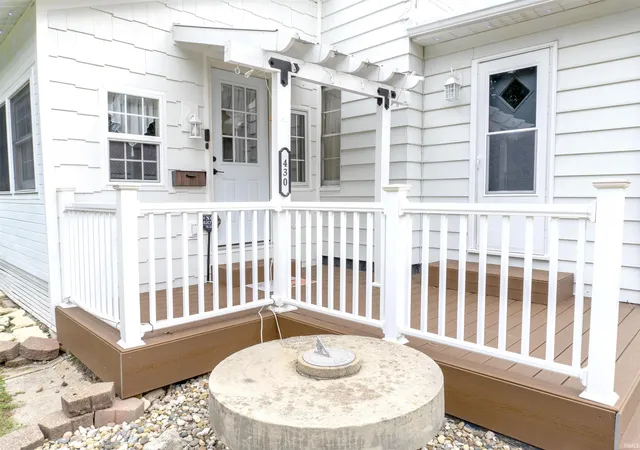


$299,000
Monthly Est:$1,488
 3 Beds
 2 Baths
2 full baths
 2,542sqft
430 Clark St, Plymouth, IN 46563
$299,000
$1,488/moEst:
Get Pre-Approved
Single Family Residence
Built in 1900
$-- HOA
13,939 sqft lot
$118/sq.ft
Description
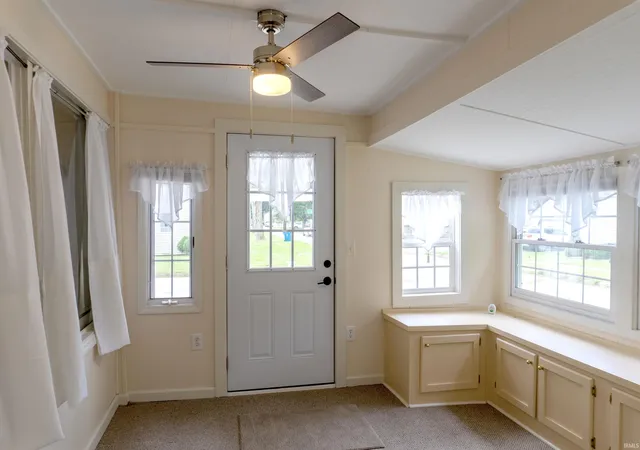
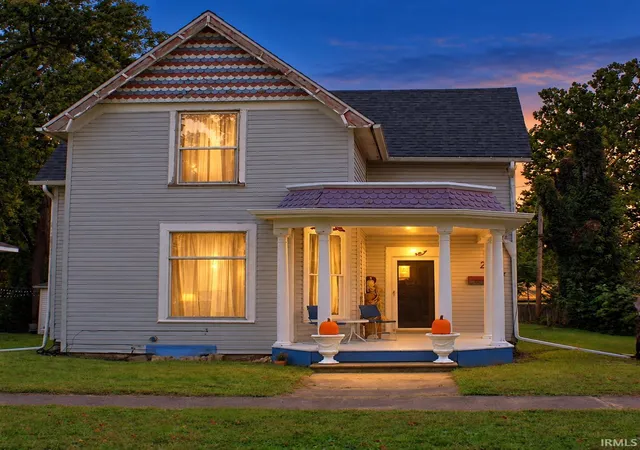
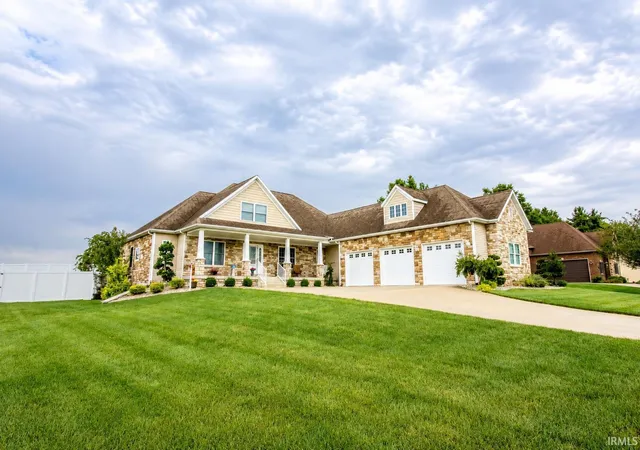
Tucked into a neighborhood just off Oakhill Avenue is this 3 Bedroom home with modern touches and classic features. At a glance this home has 3 bedrooms, 2 full bathrooms, 2 oversized living spaces, main floor laundry, 3 car garage, a perfect sunroom and dreamy outdoor entertainment space. The open floor plan on the main floor features an updated kitchen with granite countertops and stainless steel appliances, a dining room, and a huge living room with a gas fireplace. While the inside of the home is all you could want you have even more to love with an above ground pool surrounded by a huge trex deck, and privacy fence - there's even a built in firepit and swing. Add in the 3 garage stalls and this property has it all. Get a look before it's gone!
- Houzeo last checked: 4 minutes ago (November 4, 2026 at 1:15 am)
- Listing updated: October 29, 2026 at 8:05 pm
- Listing Provided by: Morgan Sissel (574) 952-4578 | COLLINS and CO REALTORS - PLYMOUTH
- Source: Indiana Regional MLS-IN | MLS#: 202637200

Property Details
Status
Active
Type
Single Family Residence
No. of Stories
-
County
--
City
Neighborhood
--
Year Built
1900
HOA Fees
-
Finished Area
2,542 sqft
Lot Size
13,939 sqft lot
Basement Area
- sqft
MLS Name
Indiana Regional MLS
MLS Number
202637200
MLS Status
Active
Days on Market
55

Continue Your Journey in App
Find your dream home, receive real-time updates, and many more!
Continue Your Journey in App
Find your dream home, receive real-time updates, and many more!
Location
Facts & Features
Rooms
Bedrooms & bathrooms
Bedrooms: 3
Bathrooms: 2
Interior
Appliances
Dishwasher, Microwave, Refrigerator, Washer, Window Treatments, Dryer Gas, Gas Oven, Pool Equipment, Gas Range, Gas Water Heater, Water Softener Owned
Heating
Natural Gas, Conventional, Forced Air, Space Heater
Cooling
Central Air, Window Unit(s)
Interior Features
Built In Desk, Closet(s) Walk In, Stone Counters, Deck Open, Dryer Hook Up Gas, Eat In Kitchen, Fire Pit, Garage Door Opener, Kitchen Island, Landscaped, Open Floorplan, Patio Open, Porch Open, Range/oven Hook Up Gas, Storm Doors, Tub/shower Combination, Bidet, Main Floor Laundry, Custom Cabinetry, Garage Utilities
Flooring
Carpet, Hardwood, Laminate, Tile
Sewer
Public Sewer
Construction
Year Built
Year Built: 1900
Home type
Single Family Residence
Construction Materials
Aluminum Siding
Architectural Style
Traditional
Utilities & Energy
Parking Features
Concrete
Pool Features
Above Ground
Fireplace Features
Family Room, Gas Log, One
Water Source
Public
Association Amenities
Pool
Basement
Crawl Space, Slab, Partial, Michigan Basement
Other Features
Subdivision Name
None
Lot Features
Level
Price History
| Date | Event | Price |
|---|---|---|
10/28/2026 Source: | Price Decreased | $299,000 -9.26% $92/sqft |
10/07/2026 Source: | Price Decreased | $329,500 -5.72% $102/sqft |
09/08/2026 Source: | Price Increased | $349,500 +13568.36% $108/sqft |
09/29/2020 Source: #A10896111 | Off Market | $2,557 $1/sqft |
07/20/2020 Source: #A10896111 | Listing Removed | $2,557 $1/sqft |

Nearby Homes

Find Homes by Property Features in Plymouth, IN


IDX information is provided exclusively for consumer's personal, non-commercial use and may not be used for any purpose other than to identify prospective properties that consumers may be interested in purchasing. Data is deemed reliable but is not guaranteed accurate by the MLS.
 Advertising Broker: Jonah Hartsburg | Hoosier Hub Realty
