- Overview
- Description
- Property Details
- Location
- HOA Management
- Facts & Features
- Getting Around
- Nearby Homes



$869,900
Monthly Est:$4,330
 6 Beds
 6 Baths
6 full baths
 4,933sqft
13249 Wildflower Meadow Dr, Riverview, FL 33579
$869,900
$4,330/moEst:
Get Pre-Approved
Single Family Residence
Built in 2022
$8.33/mo HOA
7,200 sqft lot
$176/sq.ft
Description
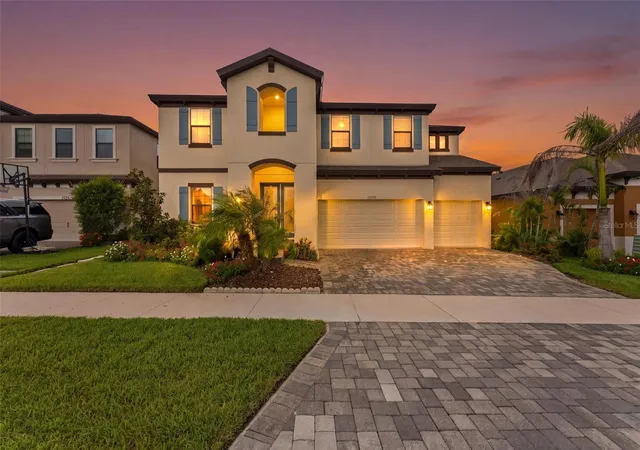
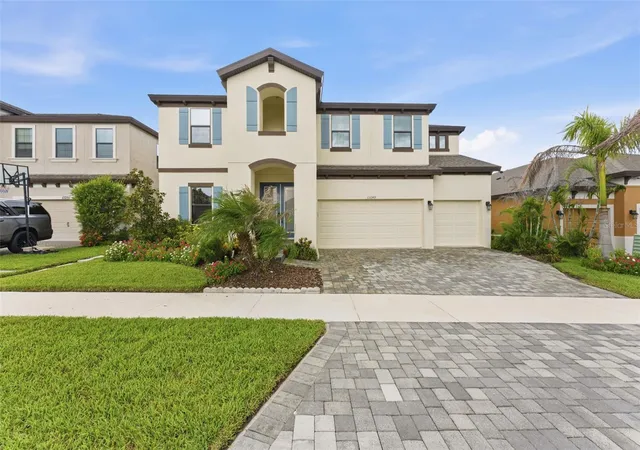
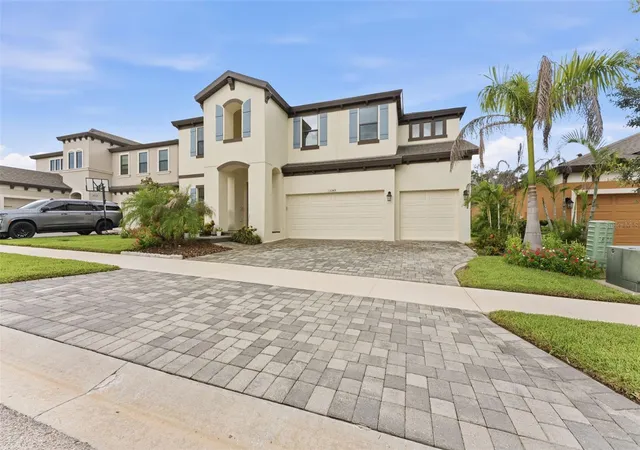
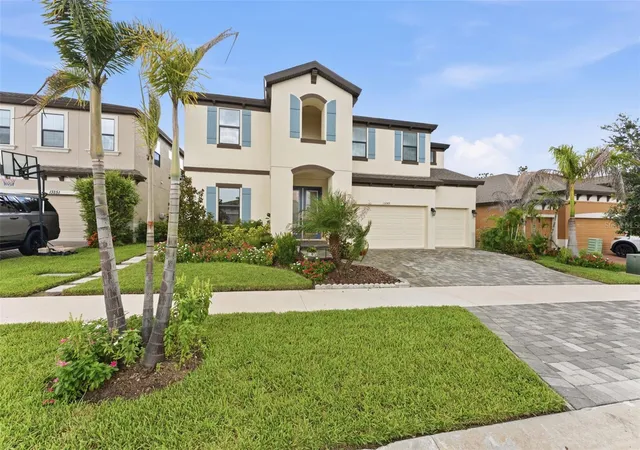
Welcome to 13249 Wildflower Meadow Dr, an exceptional 6-bedroom, 6-full-bath residence with a private in-law suite, located in the desirable Triple Creek Phase 4 community of Riverview. Offering an impressive amount of living space, extensive custom upgrades, and a rare multigenerational layout, this home is designed to provide both connection and privacy under one roof. This home features over $150,000 worth of upgrades!
One of the home’s most distinctive features is the attached in-law suite, thoughtfully separated from the main living area by custom barn-style doors off the kitchen. The suite also features its own private exterior entrance, two full bathrooms, and flexible living space, making it ideal for extended household living, long-term guests, a private retreat, or anyone seeking additional independence while remaining connected to the main home.
Inside, the home is filled with upgrades that add both function and comfort. The kitchen features a double oven and custom pot filler, while additional improvements include a custom primary closet, built-in speaker system throughout the home and lanai, custom laundry room, whole-home water purification system, epoxy-coated garage flooring, and an electric vehicle charging station.
The home’s HVAC systems have also received significant upgrades focused on system care and indoor air quality. The ductwork throughout the home was professionally cleaned and sanitized, including supply and return vents and grilles. UV-C air purification systems were installed to help inhibit mold and microbial growth within the HVAC equipment, while hard-start components were added to the exterior units to promote smoother compressor startups and reduce strain on the systems. These improvements provide an added level of HVAC protection and air-quality support throughout the home.
Step outside to a backyard designed for year-round Florida entertaining. The extended hardtop lanai features a custom outdoor kitchen and grill, creating an ideal space for hosting family and friends. A specialty turf area provides attractive, low-maintenance space for recreation and gatherings, while the screened enclosure is enhanced with custom high-powered LED lighting that can be configured directly from a mobile device, allowing you to set the atmosphere for everything from relaxed evenings to lively get-togethers.
The thoughtful upgrades, flexible living spaces, and outdoor amenities make this home especially well-suited for today’s lifestyle. Whether accommodating multiple generations, hosting extended guests, working from home, or simply enjoying the additional space and privacy, the floor plan offers possibilities rarely found in the area.
Conveniently located near I-75 and US-301, the home provides easy access to Tampa, surrounding employment centers, shopping, dining, recreation, and Florida’s Gulf Coast. With its rare private in-law arrangement, six full bathrooms, expansive floor plan, extensive custom improvements, upgraded HVAC and air-quality systems, and resort-style outdoor entertaining space, 13249 Wildflower Meadow Dr offers a combination of space, versatility, and features that truly sets it apart.
- Houzeo last checked: 4 minutes ago
- Listing updated: November 3, 2026 at 5:10 pm
- Listing Provided by: Vasilios Sinagridis (856) 287-0955 | HOMESMART (407) 476-0451
- Source: Stellar MLS-FL as distributed by MLS GRID | MLS#: TB8537698

Property Details
Status
Active
Type
Single Family Residence
No. of Stories
2
County
City
Neighborhood
--
Year Built
2022
HOA Fees
$8.33/mo
Finished Area
4,933 sqft
Lot Size
7,200 sqft lot
Basement Area
- sqft
MLS Name
Stellar MLS
MLS Number
TB8537698
MLS Status
Active
Days on Market
84
Cumulative Days on Market
84

Continue Your Journey in App
Find your dream home, receive real-time updates, and many more!
Continue Your Journey in App
Find your dream home, receive real-time updates, and many more!
Location
HOA Management
Asjia Smith
HOA Fees
$100/ Annually
Amenities
 Amenities and services may be covered by one or multiple associations and service providers.
 Gym
 Park Playground
 Bike Trails
 Spa
 Basket Ball
 wheel Chair
Sports Court
Disclaimer: Amenities are based on third-party information and may vary; buyers must independently verify all amenities, as information is deemed reliable but not guaranteed.
Facts & Features
Rooms
Bedrooms & bathrooms
Bedrooms: 6
Bathrooms: 6
Kitchen
Level: First
Primary Bedroom
Level: Second
Great Room
Level: First
Interior
Interior Features
Ceiling Fans(s), Eat In Kitchen, Kitchen/family Room Combo, Primary Bedroom Upstairs, Thermostat, Window Treatments
Flooring
Tile
Cooling
Central Air
Appliances
Built In Oven, Dishwasher, Microwave, Range, Refrigerator, Washer, Water Purifier
Heating
Central
Sewer
Public Sewer
Window Features
Skylight(s), Shades, Storm Window(s), Window Treatments
Exterior Features
Awning(s), Balcony, Hurricane Shutters, Lighting, Outdoor Grill, Outdoor Kitchen
Construction
Year Built
Year Built: 2022
Home type
Single Family Residence
Foundation Details
Slab
Construction Materials
Brick, Stucco, Frame
Roof
Shingle
Utilities & Energy
Utilities
Cable Connected, Electricity Connected, Public, Sewer Available, Water Connected
Association Amenities
Basketball Court, Fitness Center, Pickleball Court(s), Playground, Spa/hot Tub, Trail(s), Wheelchair Access
Laundry Features
Upper Level
Water Source
Public
Security Features
Security System, Smoke Detector(s)
Other Features
Community Features
Clubhouse, Dog Park, Fitness Center, Golf Carts Ok, Playground, Pool, Sidewalks, Tennis Court(s)
Subdivision Name
Triple Crk Ph 4 Village G2
Price History
| Date | Event | Price |
|---|---|---|
08/11/2026 Source: | Listed for Sale | $869,900 +23.66% $176/sqft |
03/02/2022 Source: | Sold | $703,480 $143/sqft |

Nearby Homes










Find Homes by Property Features in Riverview, FL

Based on information from Stellar MLS® through Nov 04, 2026, 07:30AM as submitted to and distributed by MLS GRID. All data is obtained from various sources and may not have been verified by the broker or MLS GRID. Supplied Open House Information is subject to change without notice. All information should be independently reviewed and verified for accuracy. Properties may or may not be listed by the office/agent presenting the information. IDX information is provided exclusively for consumers’ personal non-commercial use. It may not be used for any purpose other than to identify prospective properties consumers may be interested in purchasing. The data is deemed reliable but is not guaranteed by MLS GRID. The use of the MLS GRID Data may be subject to an end-user license agreement prescribed by the Member Participant’s applicable MLS, if any, and as amended from time to time. © 2026 Stellar MLS. All Rights Reserved.
 Advertising Broker: Fred McGill | Simple Showing, Inc
