- Overview
- Description
- Property Details
- Location
- Facts & Features
- Getting Around
- Nearby Homes




$3,348,000
Monthly Est:$16,664
 7 Beds
 8 Baths
7 full baths + 1 half bath
 6,560sqft
1325 Harbor Rd, Hempstead, NY 11557
$3,348,000
$16,664/moEst:
Get Pre-Approved
Single Family Residence
Built in 1935
$-- HOA
36,590 sqft lot
$510/sq.ft
Description
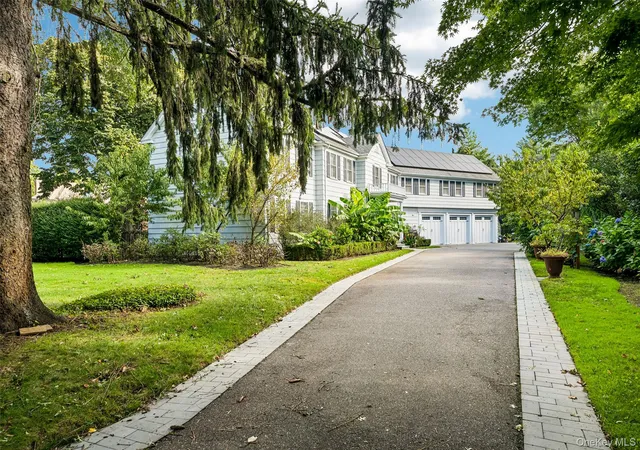
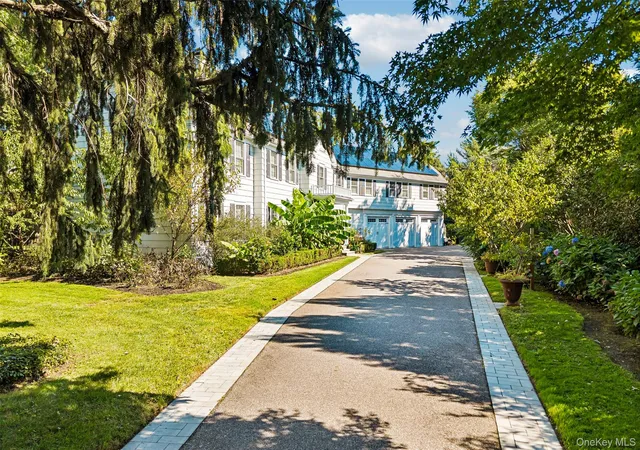
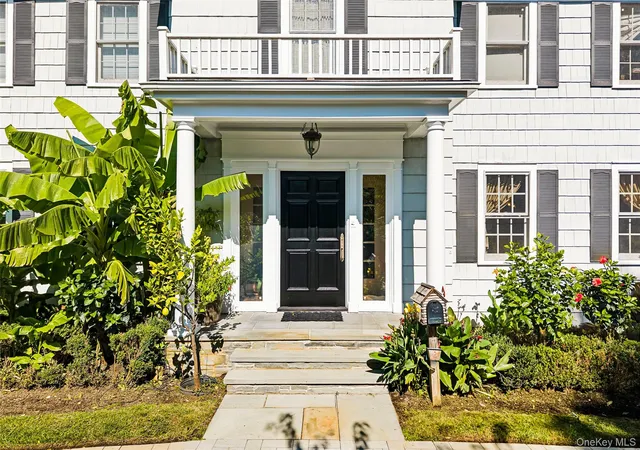
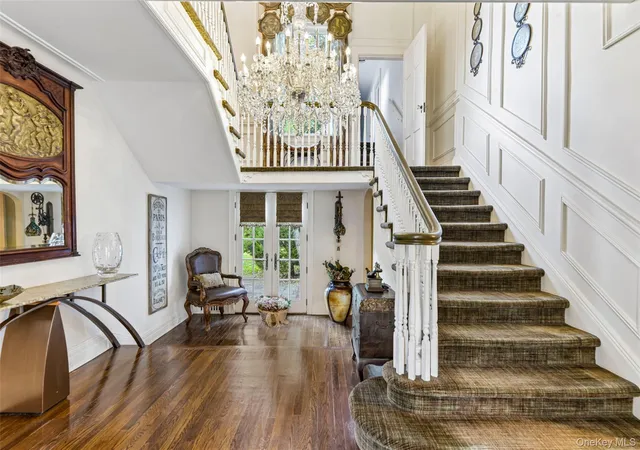
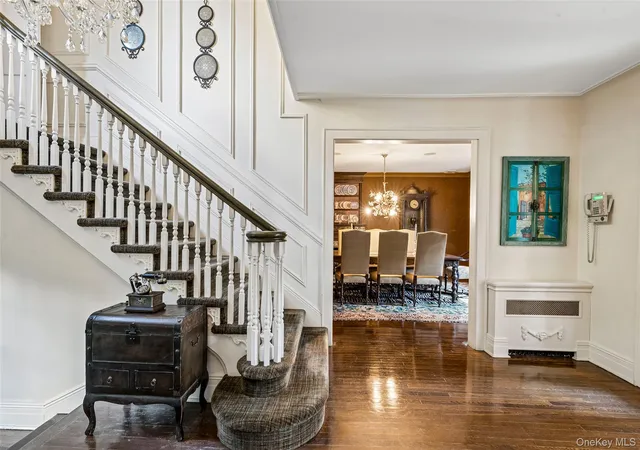
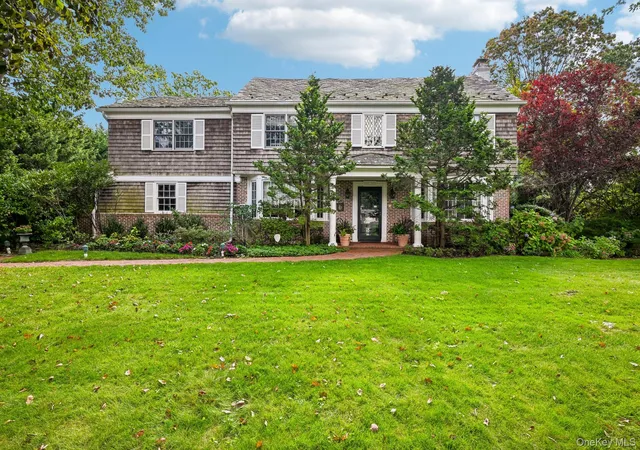
The perfect package for an elegant lifestyle! Truly exceptional Hampton's Style Compound Only 45 minutes from Manhattan. Renovated & extended, this 6560 sq ft colonial is nestled within exclusive Hewlett Harbor- school district 14. Set on .84 acre of professionally landscaped grounds, the classic, sun-filled home features 7+ bedrooms & 7.5 baths. Your entry feels like a private road, a paved driveway leading to the stately front entrance with impressive 3-car garage attached. Once inside, the extraordinary foyer leads to a formal living room with fireplace, a formal dining room with fireplace, a media room with projection & Dolby 7.1 sound system, a chef-style eat-in kitchen, a pantry plus a huge family room — along with an extra-large mud room, a cabana style bath & outside entrances to the heated garage, greenhouse & heated outdoor area. Another fabulous feature is the outdoor covered kitchen equipped with infrared heat, fans, stainless steel appliances, gas line for the grill, plus projection screen for movie viewing — with motorized screen walls that enclose the area. A 2000-sq-ft travertine patio surrounds the lovely, inviting salt water pool with sheer descent waterfalls and huge yard & garden. The expansive primary suite includes a huge boutique-style closet, dressing room and ensuite bath. All the additional 4 upstairs bedrooms are unusually large, primary bedroom-sized with ensuite baths & xl closets. This home is meticulously maintained & boasts all generously sized rooms, exquisite architectural details, hard wood floors and 2 fireplaces. There are solar panels (owned), a generator, security cameras, a hot tub, a universal electric car charger,12 zone (hot water & radiant heat), & 8 zone central air. Beyond the 6560 square feet, other remarkable features of this very special home include a large unfinished basement with staircase out to the stunning entertainment area in the backyard, a massive walk-up unfinished attic, & a large detached 2 car garage set in the rear of the property. This residence is the perfect blend of intelligent function and gracious living.
- Houzeo last checked: 5 minutes ago
- Listing updated: October 7, 2026 at 9:01 am
- Listing Provided by: Alissa W. Lurie (516) 967-8828 | Howard Hanna Coach (516) 374-0100
- Source: OneKey MLS-NY | MLS#: 1059038

Property Details
Status
Active
Type
Single Family Residence
No. of Stories
-
County
City
Neighborhood
--
Year Built
1935
HOA Fees
-
Finished Area
6,560 sqft
Lot Size
36,590 sqft lot
Basement Area
- sqft
MLS Name
OneKey MLS
MLS Number
1059038
MLS Status
Active
Days on Market
1
Cumulative Days on Market
1

Continue Your Journey in App
Find your dream home, receive real-time updates, and many more!
Download App
Continue Your Journey in App
Find your dream home, receive real-time updates, and many more!
Location
Facts & Features
Rooms
Bedrooms & bathrooms
Bedrooms: 7
Bathrooms: 8
Interior
Sewer
Public Sewer
Interior Features
First Floor Bedroom, First Floor Full Bath, Breakfast Bar, Chefs Kitchen, Eat In Kitchen, Entertainment Cabinets, Formal Dining, Granite Counters, High Ceilings, Original Details, Pantry, Primary Bathroom, Recessed Lighting, Sound System, Speakers, Storage, Walk In Closet(s), Washer/dryer Hookup
Heating
Hot Water, Radiant, Radiant Floor
Flooring
Hardwood, Tile
Appliances
Dishwasher, Dryer, Electric Oven, Gas Cooktop, Refrigerator, Washer
Cooling
Central Air
Construction
Year Built
Year Built: 1935
Home type
Single Family Residence
Architectural Style
Colonial
Construction Materials
Cedar, Shake Siding, Stone
Utilities & Energy
Basement
Storage Space, Unfinished, Walk Out Access
Water Source
Public
Utilities
Cable Available, Cable Connected, Electricity Connected, Natural Gas Connected, Phone Connected, Sewer Connected, Trash Collection Public, Underground Utilities, Water Connected
Laundry Features
In Kitchen, Laundry Room, Multiple Locations
Parking Features
Attached, Covered, Detached, Driveway, Electric Vehicle Charging Station(s), Garage
Security Features
Security System, Smoke Detector(s), Video Cameras
Other Features
Disclosures
Lead Paint, Seller Property Disclosure
Lot Features
Back Yard, Cleared, Garden, Level, Near Public Transit, Near School, Near Shops, Paved, Private, Sprinklers In Front, Sprinklers In Rear
Patio And Porch Features
Covered, Patio, Screened
Price History
| Date | Event | Price |
|---|---|---|
10/06/2026 Source: | Listed for Sale | $3,348,000 $510/sqft |

Nearby Homes


Find Homes by Property Features in Hempstead, NY


Based on information from OneKey MLS, through Oct 08, 2026, 08:02PM. IDX information is provided exclusively for personal, non-commercial use, and may not be used for any purpose other than to identify prospective properties consumers may be interested in purchasing. Information is deemed reliable but not guaranteed. © 2026 OneKey® MLS. All rights reserved.
 Advertising Broker: Derek Greene | The Greene Realty Group