- Overview
- Description
- Property Details
- Location
- Facts & Features
- Getting Around
- Nearby Homes
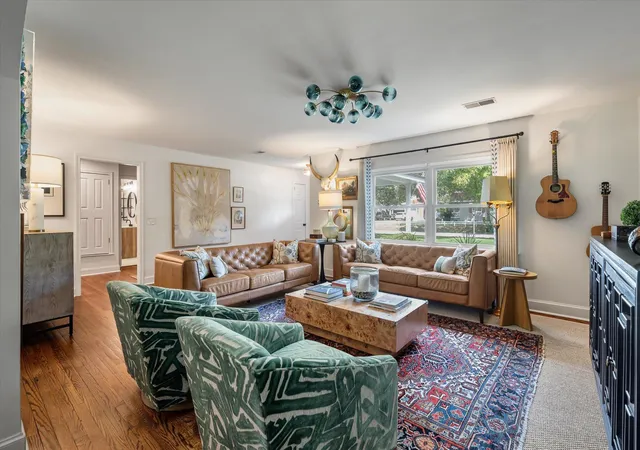

Street View
$670,000
Monthly Est:$3,335
 3 Beds
 2 Baths
1 full bath + 1 half bath
 1,408sqft
1325 Saint Clair Dr, Charleston, SC 29407
$670,000
$3,335/moEst:
Get Pre-Approved
Single Family Residence
Built in 1957
$-- HOA
0.38 acre lot
$476/sq.ft
Description
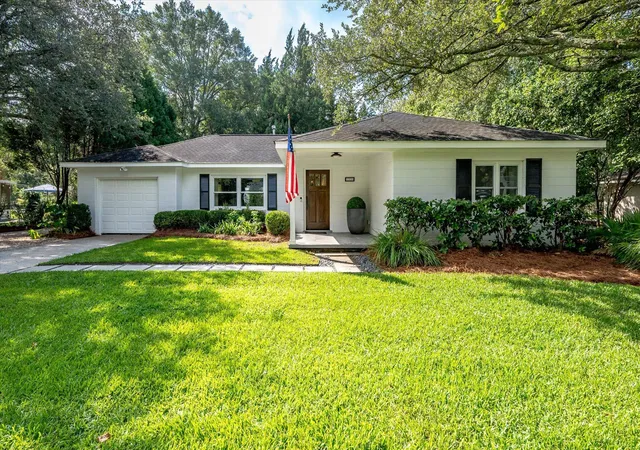
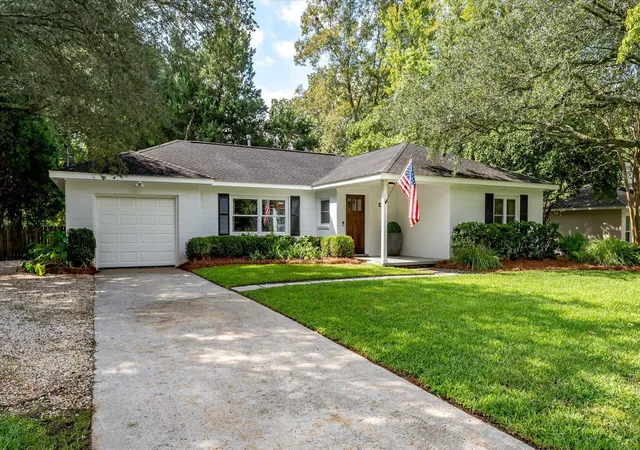
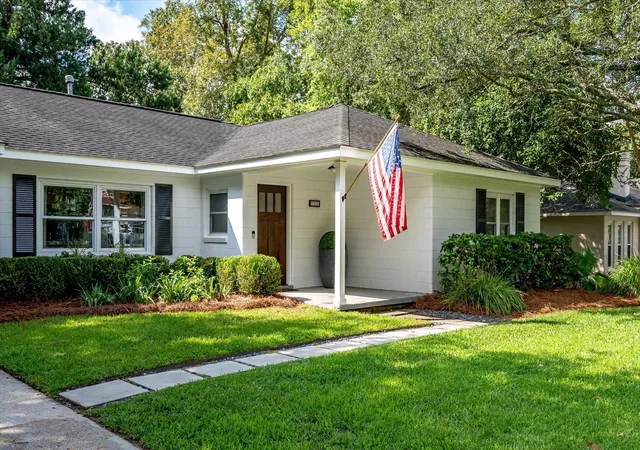
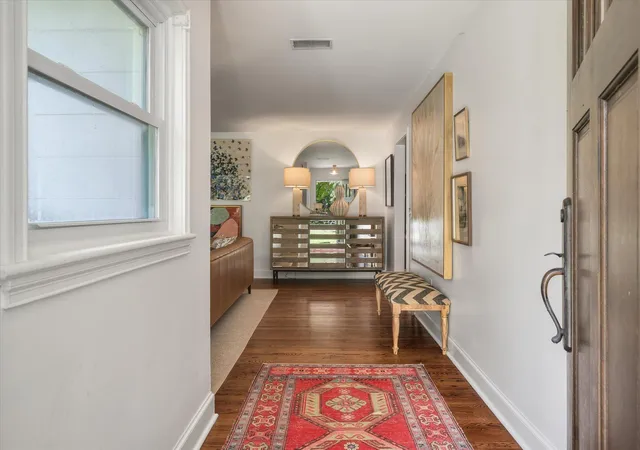
Welcome to 1325 St. Clair Drive, a beautifully updated West Ashley ranch situated on an exceptional .38-acre lot just minutes from downtown Charleston. Located in established West Oak Forest with no HOA, this 3-bedroom, 1.5-bath home offers 1,408 square feet of thoughtfully updated living space while retaining its original hardwood floors and classic mid-century character.The home is especially well suited for entertaining, with a spacious, light-filled living room and comfortable flow into the dining area and updated kitchen. The kitchen features quartz countertops and backsplash, stainless steel appliances, farmhouse sink, refreshed cabinetry and updated fixtures. The primary bedroom includes a private half bath, while the renovated hall bathroom serves the additional bedrooms. A separte laundry room and attached one-car garage provide added functionality and storage.
Outside, the fully fenced .38-acre lot extends the living space with mature landscaping, a large paver patio, firepit and plenty of room for gatherings, play or relaxing outdoors. A boat gate and additional driveway parking add flexibility, while a new Wi-Fi-controlled irrigation system with dedicated meter makes maintaining the property easy. A 50-amp outlet can also support EV charging with the proper equipment.
Recent improvements include a 2025 HVAC system, 2023 tankless water heater, updated electrical, renovated bathrooms and recessed lighting.
Directly across the street, the City of Charleston is currently redeveloping the W.L. Stephens Aquatic Center and Forest Park, bringing a new year-round aquatic center, playground, renovated courts and additional recreational amenities to the neighborhood.
Conveniently located near Avondale, the West Ashley Greenway, shopping, dining, MUSC and downtown Charleston, 1325 St. Clair offers a rare combination of location, oversized lot, move-in-ready condition and inviting indoor-outdoor living.
- Houzeo last checked: 3 minutes ago
- Listing updated: September 17, 2026 at 7:50 pm
- Listing Provided by: Behren Kittrell | Charleston Flat Fee Real Estate
- Source: CHS Regional MLS | MLS#: 26025721

Property Details
Status
Active Under Contract
Type
Single Family Residence
No. of Stories
1
County
City
Neighborhood
Year Built
1957
HOA Fees
-
Finished Area
1,408 sqft
Lot Size
0.38 acre lot
Basement Area
- sqft
MLS Name
CHS Regional MLS
MLS Number
26025721
MLS Status
Active Contingent
Days on Market
46

Continue Your Journey in App
Find your dream home, receive real-time updates, and many more!
Continue Your Journey in App
Find your dream home, receive real-time updates, and many more!
Location
Facts & Features
Rooms
Bedrooms & bathrooms
Bedrooms: 3
Bathrooms: 2
Interior
Interior Features
Ceiling Smooth, Ceiling Fan(s), Family, Entrance Foyer, Separate Dining, Utility
Window Features
Window Treatments Some
Cooling
Central Air
Exterior Features
Stoop
Heating
Electric, Heat Pump
Sewer
Public Sewer
Flooring
Wood
Construction
Year Built
Year Built: 1957
Home type
Single Family Residence
Architectural Style
Ranch, Traditional
Foundation Details
Raised Slab
Roof
Asphalt
Construction Materials
Block
Utilities & Energy
Parking Features
1 Car Garage, Attached, Off Street
Laundry Features
Electric Dryer Hookup, Washer Hookup, Laundry Room
Water Source
Public
Utilities
Charleston Water Service, Dominion Energy
Other Features
Lot Features
High, Level
Subdivision Name
West Oak Forest
Community Features
Trash
Patio And Porch Features
Patio, Front Porch, Porch
Price History
| Date | Event | Price |
|---|---|---|
09/17/2026 Source: | Contingent (Active Under Contract) | $670,000 +7.20% $476/sqft |
08/03/2026 Source: | Price Increased | $625,000 +91.13% $444/sqft |
06/13/2020 Source: | Sold | $327,000 +73.02% $232/sqft |
05/12/2020 Source: | Listing Removed | $189,000 -31.27% $134/sqft |
05/12/2020 Source: | Sold | $275,000 $195/sqft |

Nearby Homes






Find Homes by Property Features in Charleston, SC
Nearby New Homes For Sale

This representation is based in whole or in part on information supplied by the Charleston Trident Association of REALTORS® or its Multiple Listing Service through Oct 29, 2026, 10:00PM. Information is provided exclusively for personal, non-commercial use, and may not be used for any purpose other than to identify prospective properties consumers may be interested in purchasing.This website may not include listings or property addresses of sellers who have directed their listing brokers to withhold their listing or their property address from display on the Internet. All information deemed reliable but not guaranteed. Charleston Trident Multiple Listing Service, Inc. makes no representation or warranty regarding the accuracy of the data. ©2026 Charleston Trident MLS CTMLS. All rights reserved.
 Advertising Broker: Nicholas Huscroft | Chosen Realty
