- Overview
- Description
- Property Details
- Location
- HOA Management
- Facts & Features
- Getting Around
- Nearby Homes




$1,015,000
Monthly Est:$5,052
 2 Beds
 2 Baths
2 full baths
 1,711sqft
1325 Snell Isle Blvd NE #711, Saint Petersburg, FL 33704
$1,015,000
$5,052/moEst:
Get Pre-Approved
Condominium
Built in 2014
$-- HOA
3.89 acres lot
$593/sq.ft
Description
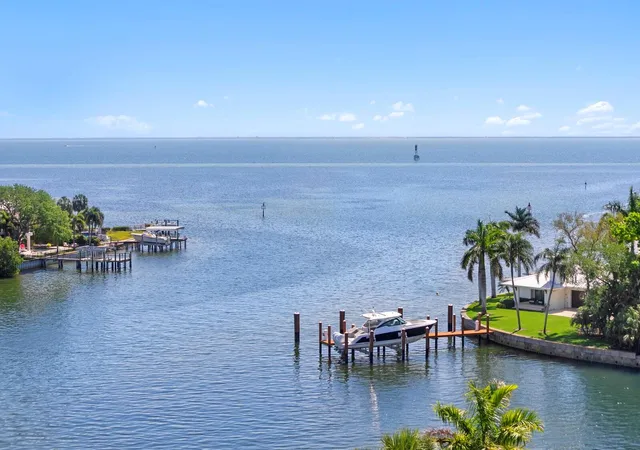
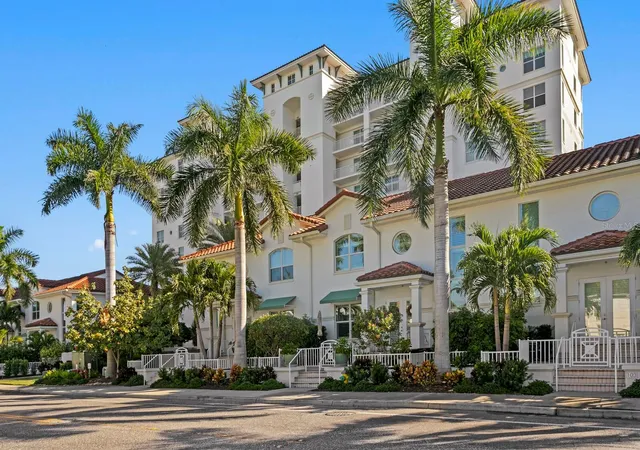
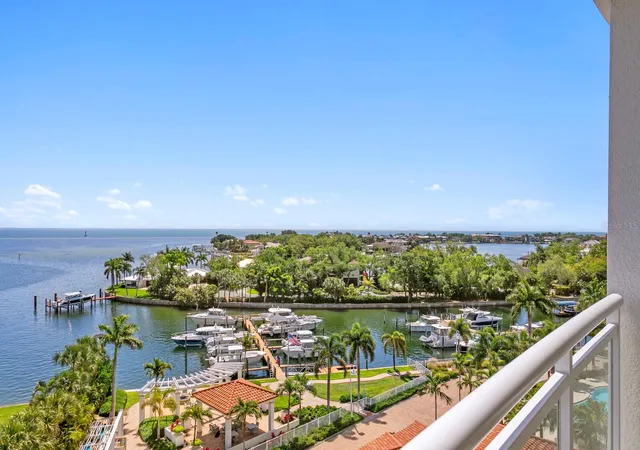
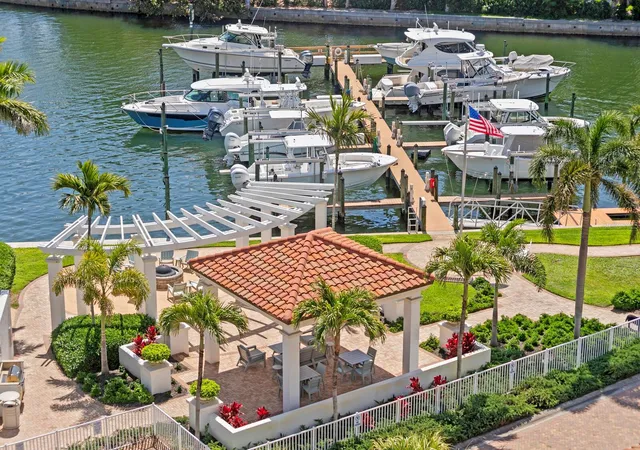
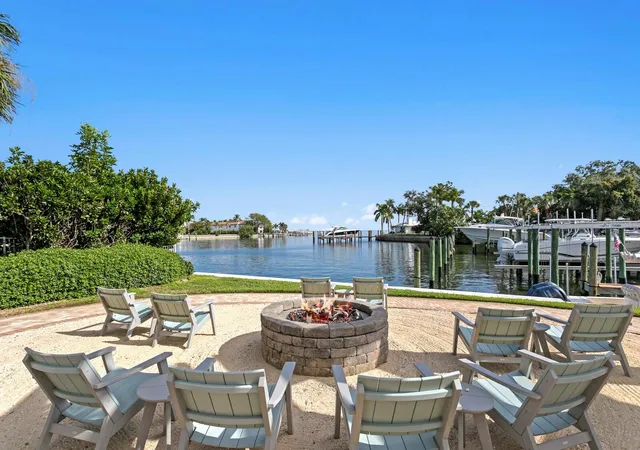
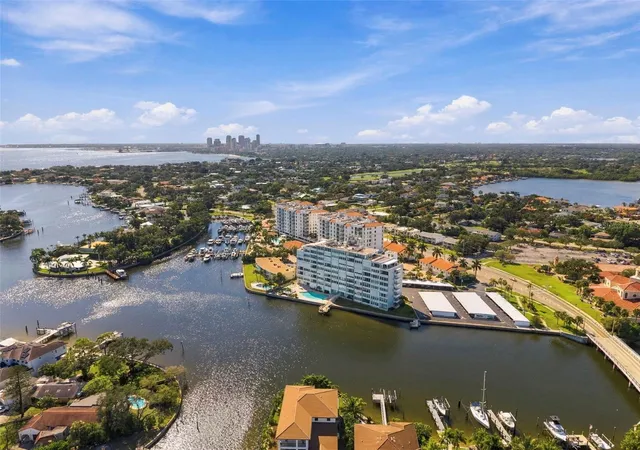
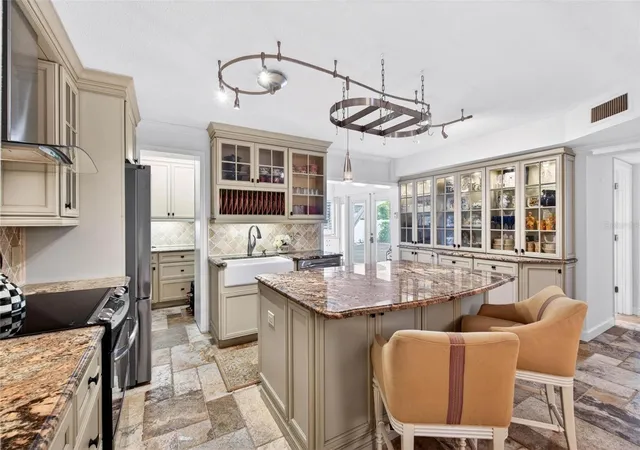
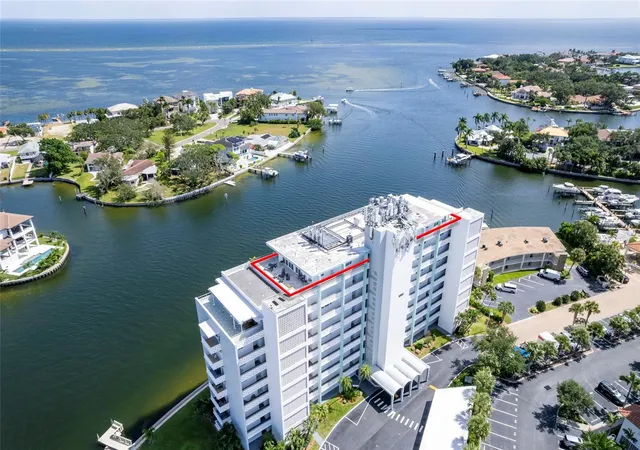
Experience the best in luxury waterfront living at Water Club Snell Isle! Nestled on exclusive Snell Isle—just 2.5 miles from vibrant downtown St. Petersburg. This luxury residence at Water Club offers quite possibly the best water views of any condominium in the city. Set in one of St. Pete's most affluent and desirable residential neighborhoods, the community combines privacy, serenity, and convenience in an unbeatable location. Wake up to breathtaking sunrises over Tampa Bay and wind down with glowing western sunsets over Smacks Bayou. Unit 711 not only offers gorgeous open water views of Tampa Bay along and your own private foyer off of the elevator, this lovely home features an open floor plan with 2 beds, 2 baths, and gourmet kitchen with Jenn-Air stainless appliances, granite countertops, custom backsplash, wood cabinetry with soft close drawers and pullout pantry shelving, custom lighting, and a custom built-in office that maximizes both style and function. Unit 711 also comes with two designated parking spaces, including one equipped with an electric car charger. Water Club's resort-style amenities include: A sparkling waterfront heated pool and spa, newly renovated and fully equipped state of the art fitness center, elegant clubhouse, outdoor kitchen, three community grills, and waterside fire-pit along with a full-time on-site property manager and maintenance team. Water Club features beautifully lush landscaped grounds. Designed for privacy, each tower features dedicated elevator banks serving only two units for each floor, creating an intimate boutique feel. Surrounded by multi-million dollar homes, residents enjoy walkable streets in a peaceful setting—one of the only communities located directly on the water with amenities. Come experience high-level living with views of passing cruise ships and dolphins adding an extra touch to your everyday life.This is truly an exceptional opportunity to enjoy the coveted Snell Isle lifestyle. The seller has loved living here and is motivated and ready to pass along this exceptional home to the next owner. Embrace the epitome of refined waterfront living, where luxury and tranquility converge in perfect harmony. Water Club HOA fees will be reduced in January! No pending assessments!
- Houzeo last checked: 5 hours ago
- Listing updated: November 3, 2026 at 12:05 pm
- Listing Provided by: Julie Paver (727) 430-0595 | COMPASS FLORIDA LLC (727) 380-2067
- Source: Stellar MLS-FL as distributed by MLS GRID | MLS#: TB8563738

This condo is in:
 Boat Dock / Slip
 Boat Ramp Access
 Marina
 Hot Tub / Spa
 Clubhouse
 Fitness Center
 Recreation Facilities
 Resident Storage
 Swimming Pool
 Gated Community
Property Details
Status
Active
Type
Condominium
No. of Stories
9
County
City
Neighborhood
--
Year Built
2014
HOA Fees
-
Finished Area
1,711 sqft
Lot Size
3.89 acres lot
Basement Area
- sqft
MLS Name
Stellar MLS
MLS Number
TB8563738
MLS Status
Active
Days on Market
1
Cumulative Days on Market
1

Continue Your Journey in App
Find your dream home, receive real-time updates, and many more!
Continue Your Journey in App
Find your dream home, receive real-time updates, and many more!
Location
HOA Management
First Residential
HOA Fees
$-/
Amenities
 Amenities and services may be covered by one or multiple associations and service providers.
 Maintenance
 Water
 Pest Control
 Insurance
 Spa
 Club House
 Pool
 Elevator
 Gym
 Trash Pickup
 Sewer
 Internet
 Escrow Reserves Fund
Recreational Facilities
Recreation Facilities
Management
Fidelity Bond
Lobby Key Required
Common Area Taxes
Disclaimer: Amenities are based on third-party information and may vary; buyers must independently verify all amenities, as information is deemed reliable but not guaranteed.
Facts & Features
Rooms
Bedrooms & bathrooms
Bedrooms: 2
Bathrooms: 2
Living Room
Level: First
Area: 375.00 Square Feet
Dimensions: 15x25
Kitchen
Level: First
Area: 130.00 Square Feet
Dimensions: 10x13
Primary Bedroom
Level: Basement
Area: 208.00 Square Feet
Dimensions: 13x16
Bathroom 2
Level: First
Area: 132.00 Square Feet
Dimensions: 11x12
Office
Level: First
Area: 110.00 Square Feet
Dimensions: 11x10
Interior
Appliances
Dishwasher, Disposal, Dryer, Electric Water Heater, Microwave, Range, Refrigerator, Washer
Exterior Features
Balcony, Fire Pit, Lighting, Outdoor Grill, Outdoor Kitchen, Outdoor Shower, Sidewalk, Storage
Sewer
Public Sewer
Cooling
Central Air
Heating
Central
Window Features
Blinds, Drapes, Energy Star Qualified Windows, Insulated Windows, Shades, Window Treatments
Flooring
Ceramic Tile, Luxury Vinyl
Interior Features
Built In Features, Ceiling Fans(s), Elevator, High Ceilings, Living Room/dining Room Combo, Open Floorplan, Primary Bedroom Main Floor, Solid Surface Counters, Solid Wood Cabinets, Split Bedroom, Stone Counters, Walk In Closet(s), Window Treatments
Construction
Year Built
Year Built: 2014
Home type
Condominium
Roof
Tile
Foundation Details
Slab
Construction Materials
Block, Concrete, Stucco
Utilities & Energy
Utilities
Bb/hs Internet Available, Cable Connected, Electricity Connected, Fire Hydrant, Phone Available, Public, Sewer Connected, Sprinkler Recycled, Underground Utilities, Water Connected
Security Features
Closed Circuit Camera(s), Fire Alarm, Fire Sprinkler System, Gated Community, Key Card Entry, Secured Garage/parking, Security Lights, Smoke Detector(s)
Association Amenities
Clubhouse, Elevators, Fitness Center, Lobby Key Required, Maintenance, Pool, Recreation Facilities, Spa/hot Tub
Pool Features
In Ground, Deck, Gunite, Heated, Lighting, Outside Bath Access
Water Source
Public
Parking Features
Assigned, Common, Covered, Electric Vehicle Charging Station(s), Garage Door Opener, Garage Faces Side, Guest, Basement
Laundry Features
Inside, Laundry Closet
Other Features
Patio And Porch Features
Covered, Patio
Community Features
Association Recreation Owned, Buyer Approval Required, Clubhouse, Deed Restrictions, Fitness Center, Irrigation Reclaimed Water, Pool, Sidewalks, Street Lights
Lot Features
City Limits, Landscaped, Near Golf Course, Near Marina, Sidewalk
Vegetation
Mature Landscaping
Subdivision Name
Water Club Snell Isle Condo
Price History
| Date | Event | Price |
|---|---|---|
11/02/2026 Source: | Listed for Sale | $1,015,000 -7.73% $593/sqft |
08/28/2026 Source: | Listing Removed | $1,100,000 $643/sqft |
03/09/2026 Source: | Listed for Sale | $1,100,000 -2.22% $643/sqft |
03/01/2026 Source: | Listing Removed | $1,125,000 $658/sqft |
09/25/2025 Source: | Listed for Sale | $1,125,000 +80.00% $658/sqft |

Show more
Nearby Homes
Find Homes by Property Features in Saint Petersburg, FL

Based on information from Stellar MLS® through Nov 04, 2026, 12:45PM as submitted to and distributed by MLS GRID. All data is obtained from various sources and may not have been verified by the broker or MLS GRID. Supplied Open House Information is subject to change without notice. All information should be independently reviewed and verified for accuracy. Properties may or may not be listed by the office/agent presenting the information. IDX information is provided exclusively for consumers’ personal non-commercial use. It may not be used for any purpose other than to identify prospective properties consumers may be interested in purchasing. The data is deemed reliable but is not guaranteed by MLS GRID. The use of the MLS GRID Data may be subject to an end-user license agreement prescribed by the Member Participant’s applicable MLS, if any, and as amended from time to time. © 2026 Stellar MLS. All Rights Reserved.
 Advertising Broker: Fred McGill | Simple Showing, Inc
