- Overview
- Description
- Property Details
- Location
- HOA Management
- Facts & Features
- Getting Around
- Nearby Homes



$250,000
Monthly Est:$1,244
 2 Beds
 2 Baths
2 full baths
 1,100sqft
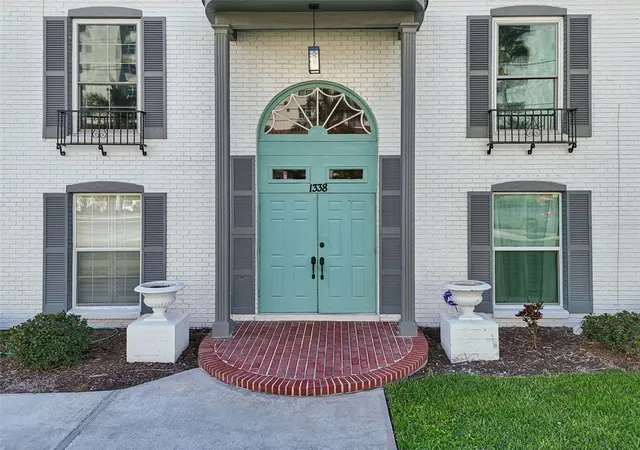
1338 Snell Isle Blvd NE #2, Saint Petersburg, FL 33704
$250,000
$1,244/moEst:
Get Pre-Approved
Condominium
Built in 1973
$-- HOA
1.1 acres lot
$227/sq.ft
Description
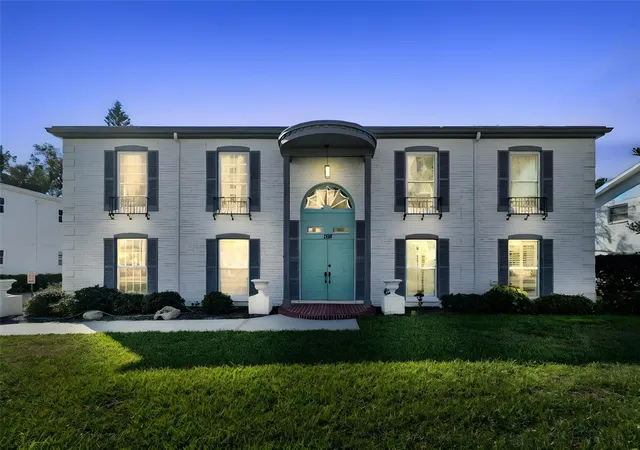
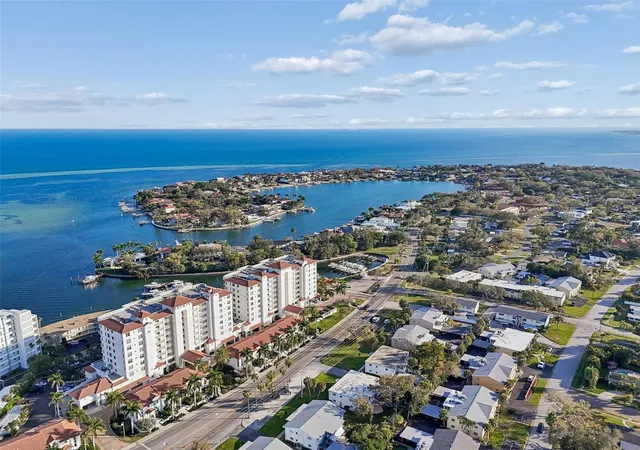
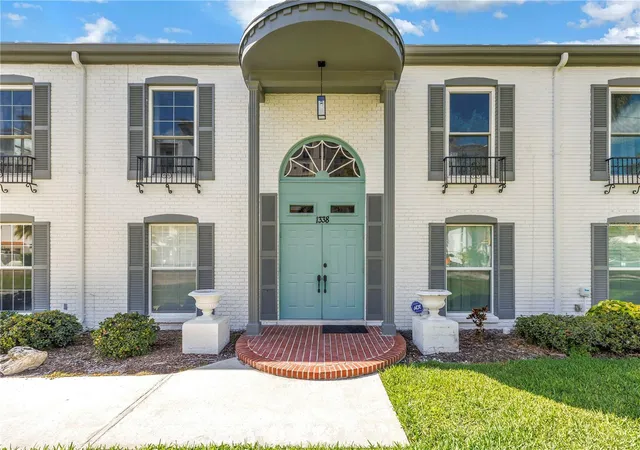
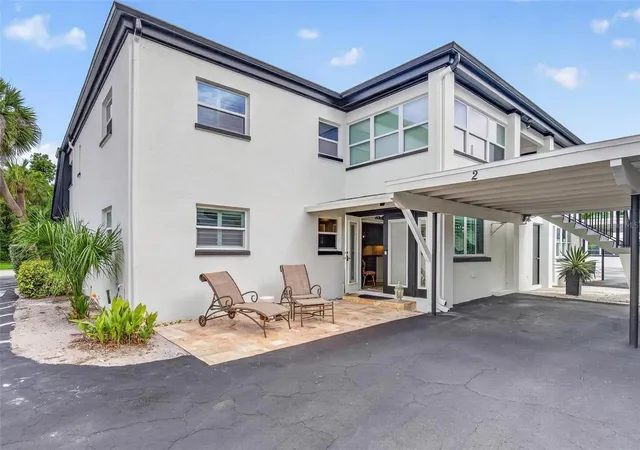
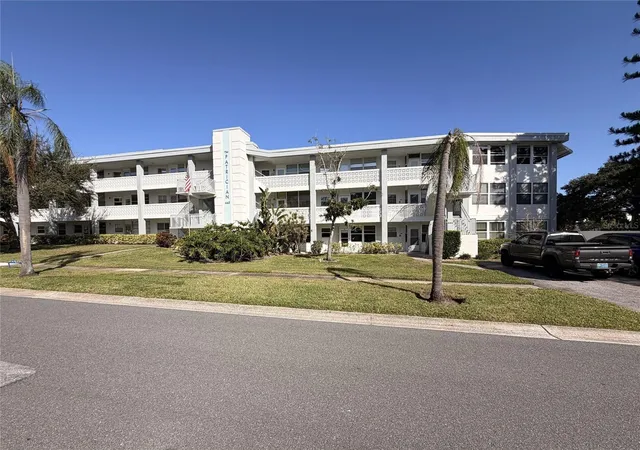
SUBSTANTIAL PRICE REDUCTION*** MOTIVATATED SELLER***for this well maintained condominium in the distinguished SNELL ISLE COMMUNITY! An updated first floor condominium with 2 Bedrooms, & 2 Bathrooms, 1100 sq ft includes 1 covered parking space, (there are 10 additional parking spaces in front of the building). Two pets are allowed.
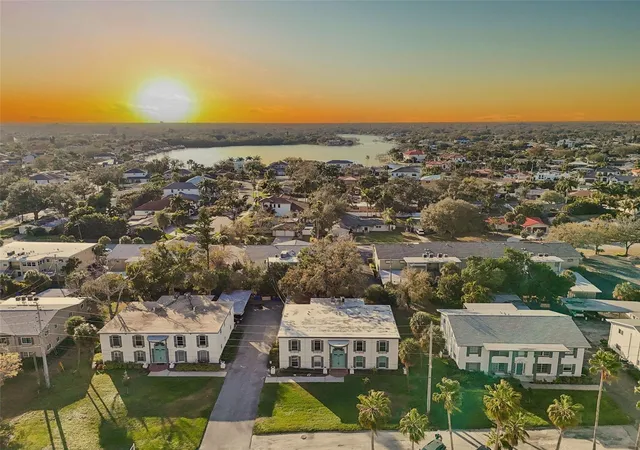
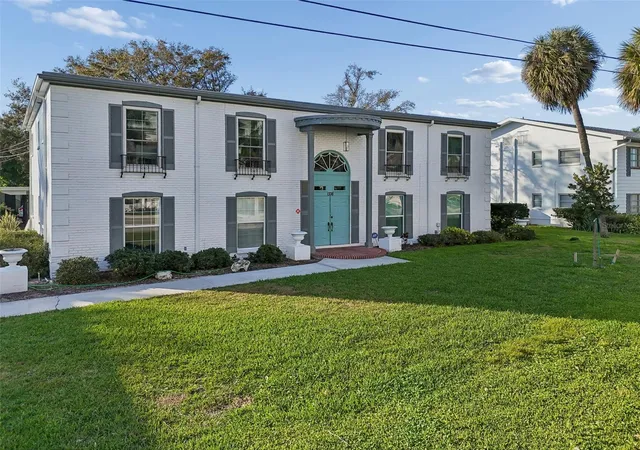
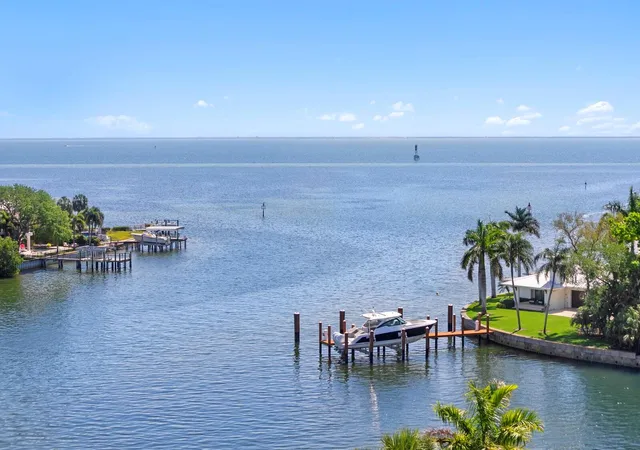
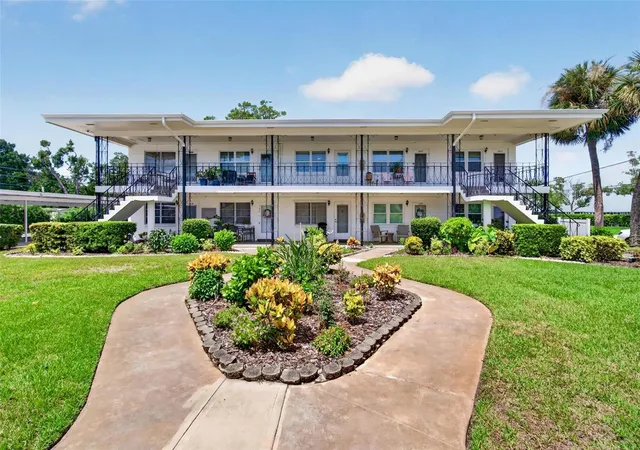
Eden Shores Condominium is an intimate enclave of four buildings with four residences each, providing a peaceful setting surrounded by multimillion-dollar homes and stunning waterfront properties. This move-in ready unit has been renovated showcasing beautiful ENGINEERED HARDWOOD FLOORING in the living room, hallway & 2 bedrooms. The UPDATED KITCHEN features NEW GRANITE COUNTERTOPS, a stylish STONE BACKSPLASH, NEW REFRIGERATOR & RANGE-2025.A REVERSE OSMOSIS drinking water system is directly connected to the refrigerator for fresh purified water. Unique touches include beautiful FROSTED GLASS INSERT KITCHEN DOORS and a convenient BUILT-IN IRONING CUPBOARD. An oversized LAUNDRY CLOSET features the WASHER/DRYER with deep shelving used as a PANTRY. In addition, there are ABUNDANT CLOSETS throughout the unit. Both BATHROOMS have been tastefully updated, creating a clean, modern feel. A NEW WATER HEATER-2020, HVAC SYSTEM-2021, and freshly PAINTED INTERIOR-2026 are added updates.
A distinctive feature of the residence is the **-ELECTRIC FIREPLACE-the only one in the community-** adding character to the living space.The sunroom/office space overlooks a tranquil back courtyard with a brick paved patio area and outdoor, where you can relax in the evenings and catch beautiful sunset views. The WALL MOUNTED TELEVISION in the sunroom is included in the sale.
An advantage to living on the GROUND FLOOR**-NO STAIRS TO CLIMB-** providing easy access and convenience is ideal for DOWNSIZING, enjoying a SECOND HOME!, or as a RENTAL INCOME PROPERTY!
This quiet and serene community offers a rare opportunity to own in one of St Petersburg's most sought-after neighborhoods. While the building and condominium experienced minor water intrusion during the past hurricanes, everything has been fully restored. Don't miss this opportunity to own this charming, thoughtfully updated condo in the coveted Snell Isle neighborhood-a wonderful place to enjoy the best of St Petersburg living!
All measurements are approximate & need to be verified by the buyer & buyer's agent.
- Houzeo last checked: 10 minutes ago
- Listing updated: November 3, 2026 at 5:03 pm
- Listing Provided by: Karen Lucas (727) 385-8869 | LUCAS GROUP REALTY INC (727) 385-8869
- Source: Stellar MLS-FL as distributed by MLS GRID | MLS#: TB8485656

This condo is in:
Property Details
Status
Active
Type
Condominium
No. of Stories
93
County
City
Neighborhood
--
Year Built
1973
HOA Fees
-
Finished Area
1,100 sqft
Lot Size
1.1 acres lot
Basement Area
- sqft
MLS Name
Stellar MLS
MLS Number
TB8485656
MLS Status
Active
Days on Market
237
Cumulative Days on Market
234

Continue Your Journey in App
Find your dream home, receive real-time updates, and many more!
Continue Your Journey in App
Find your dream home, receive real-time updates, and many more!
Location
HOA Management
Brittany-Condo Documents/Lynn-Application
HOA Fees
$-/ Monthly
Amenities
 Amenities and services may be covered by one or multiple associations and service providers.
 Insurance
 Sewer
 Trash Pickup
 Water
 Maintenance
 Management
Escrow Reserves Fund
Disclaimer: Amenities are based on third-party information and may vary; buyers must independently verify all amenities, as information is deemed reliable but not guaranteed.
Facts & Features
Rooms
Bedrooms & bathrooms
Bedrooms: 2
Bathrooms: 2
Living Room
Level: First
Area: 249.60 Square Feet
Dimensions: 20.8x12
Dining Room
Level: First
Area: 86.48 Square Feet
Dimensions: 9.4x9.2
Kitchen
Level: First
Area: 97.50 Square Feet
Dimensions: 7.5x13
Primary Bedroom
Level: First
Area: 188.40 Square Feet
Dimensions: 12x15.7
Bedroom 2
Level: First
Area: 139.20 Square Feet
Dimensions: 11.6x12
Interior
Exterior Features
None
Heating
Central, Electric
Interior Features
Ceiling Fans(s), Primary Bedroom Main Floor, Solid Wood Cabinets, Stone Counters, Window Treatments
Window Features
Blinds, Shutters
Cooling
Central Air
Flooring
Ceramic Tile, Hardwood
Appliances
Dishwasher, Disposal, Dryer, Microwave, Range, Range Hood, Refrigerator, Washer, Water Filtration System
Sewer
Public Sewer
Construction
Year Built
Year Built: 1973
Home type
Condominium
Construction Materials
Block
Roof
Shingle
Foundation Details
Slab
Utilities & Energy
Water Source
Public
Laundry Features
Inside, Laundry Room
Parking Features
Covered, Guest
Fireplace Features
Electric, Non Wood Burning
Utilities
Public
Other Features
Lot Features
City Limits
Community Features
Buyer Approval Required
Subdivision Name
Eden Shores Condo
Price History
| Date | Event | Price |
|---|---|---|
09/14/2026 Source: | Price Decreased | $299,000 -8.00% $272/sqft |
07/29/2026 Source: | Price Decreased | $325,000 -2.99% $295/sqft |
04/20/2026 Source: | Price Decreased | $335,000 -4.26% $305/sqft |
03/14/2026 Source: | Listed for Sale | $349,900 +39.96% $318/sqft |
03/14/2026 Source: | Price Decreased | $250,000 -28.55% $227/sqft |

Show more
Nearby Homes
Find Homes by Property Features in Saint Petersburg, FL

Based on information from Stellar MLS® through Nov 07, 2026, 10:30AM as submitted to and distributed by MLS GRID. All data is obtained from various sources and may not have been verified by the broker or MLS GRID. Supplied Open House Information is subject to change without notice. All information should be independently reviewed and verified for accuracy. Properties may or may not be listed by the office/agent presenting the information. IDX information is provided exclusively for consumers’ personal non-commercial use. It may not be used for any purpose other than to identify prospective properties consumers may be interested in purchasing. The data is deemed reliable but is not guaranteed by MLS GRID. The use of the MLS GRID Data may be subject to an end-user license agreement prescribed by the Member Participant’s applicable MLS, if any, and as amended from time to time. © 2026 Stellar MLS. All Rights Reserved.
 Advertising Broker: Fred McGill | Simple Showing, Inc
