- Overview
- Description
- Property Details
- Location
- HOA Management
- Facts & Features
- Getting Around
- Nearby Homes



$599,000
Monthly Est:$2,981
 3 Beds
 2 Baths
2 full baths
 1,812sqft
13262 Winterton Ln, Orlando, FL 32832
$599,000
$2,981/moEst:
Get Pre-Approved
Single Family Residence
Built in 2023
$183.33/mo HOA
4,800 sqft lot
$331/sq.ft
Description
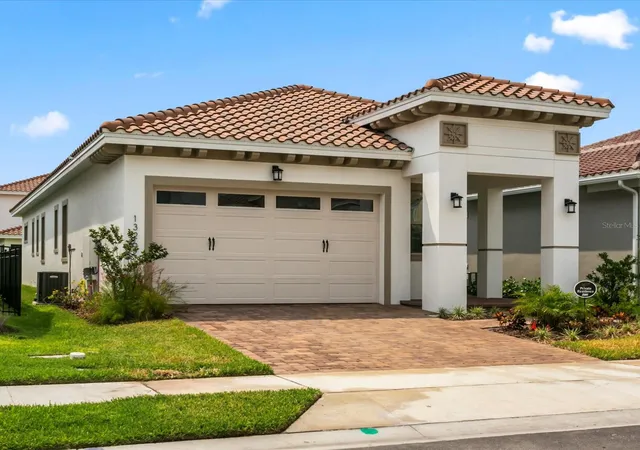
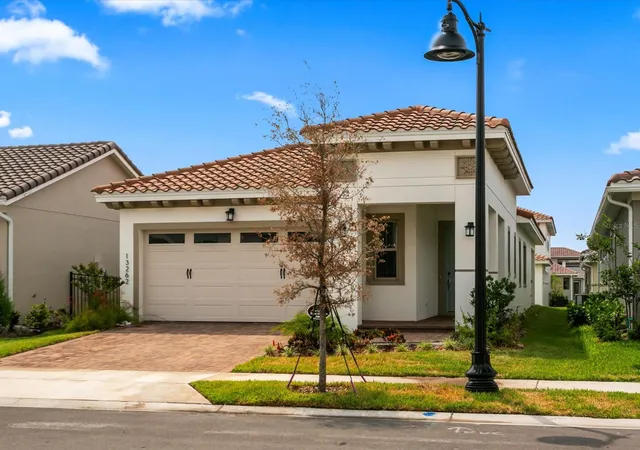
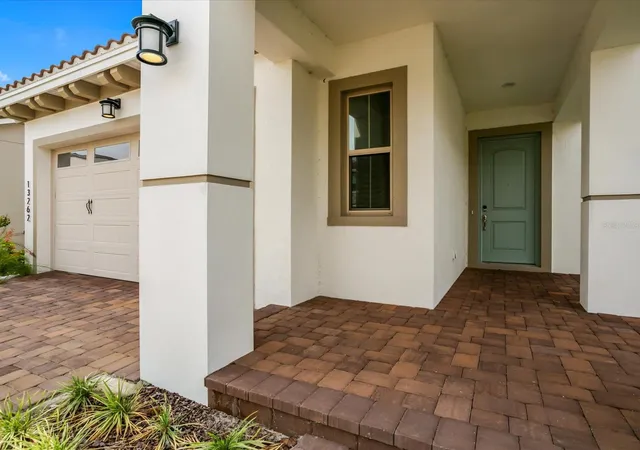
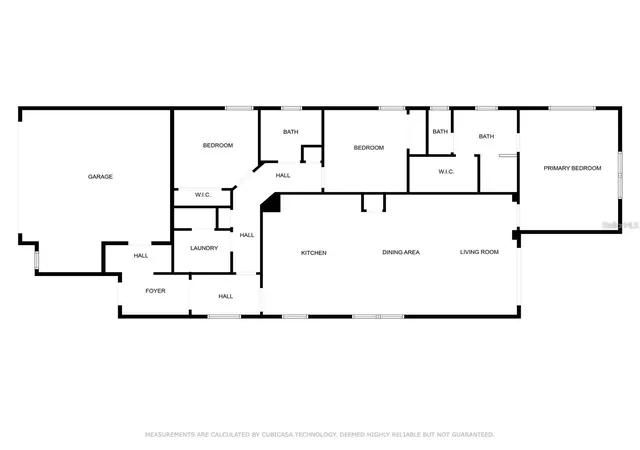
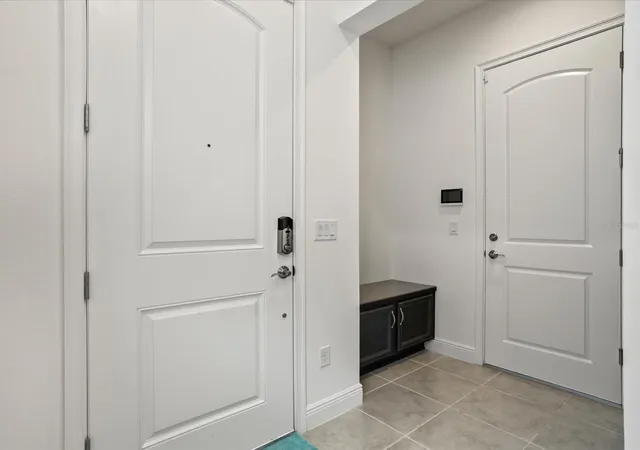
Welcome to your dream home in the heart of Lake Nona's desirable Eagle Creek Country Club Community! This newly constructed single-story masterpiece, completed in October 2023, epitomizes modern elegance and offers an unparalleled living experience. As you step inside, you're greeted by an open and airy floor plan adorned with high-end finishes and meticulous attention to detail. The expansive living area is perfect for entertaining guests or unwinding with loved ones. The gourmet kitchen boasts sleek quartz countertops, Samsung stainless steel appliances, ample cabinet space, and a convenient island, making it a chef's delight. The adjacent dining area offers a cozy space for enjoying meals together. The luxurious master suite is a retreat unto itself, featuring a generously sized bedroom, a spa-like ensuite bathroom with dual vanities, a rainfall shower, and a walk-in closet. Two additional bedrooms provide versatility and comfort for family members or guests. Step outside to your private outdoor sanctuary, where you'll find a covered patio ideal for al fresco dining or simply basking in the Florida sunshine, with hookups for a summer kitchen already installed. The professionally landscaped yard offers lush greenery and plenty of space for outdoor activities or gardening. Conveniently situated near Lake Nona Medical City, residents enjoy easy access to world-class healthcare facilities and research institutes. This vibrant community is also home to A-rated schools, upscale shops, delectable dining options, and entertainment venues. Plus, being in close proximity to the Orlando International Airport ensures hassle-free travel. Nearby Boxie Park offers endless opportunities for outdoor recreation and family fun. Residents of Eagle Creek Country Club enjoy access to an array of resort-style amenities, including a recreational clubhouse perfect for hosting events and gatherings. Stay active and fit at the state-of-the-art fitness center or tee off at the premier golf course, complete with a renowned restaurant for post-game dining. Cool off on hot summer days at one of three sparkling community pool or challenge friends to a game of tennis or basketball on the courts. Experience the epitome of luxury living in Lake Nona's Eagle Creek Country Club Community. This exceptional home offers the perfect blend of comfort, convenience, and sophistication. Schedule your private tour today and make your dream home a reality!
- Houzeo last checked: 3 minutes ago
- Listing updated: August 21, 2026 at 10:51 am
- Listing Provided by: Eric Campbell (321) 279-8941 | LPT REALTY, LLC (877) 366-2213
- Source: Stellar MLS-FL as distributed by MLS GRID | MLS#: O6331119

Property Details
Status
Active
Type
Single Family Residence
No. of Stories
-
County
City
Neighborhood
--
Year Built
2023
HOA Fees
$183.33/mo
Finished Area
1,812 sqft
Lot Size
4,800 sqft lot
Basement Area
- sqft
MLS Name
Stellar MLS
MLS Number
O6331119
MLS Status
Active
Days on Market
457
Cumulative Days on Market
310

Continue Your Journey in App
Find your dream home, receive real-time updates, and many more!
Continue Your Journey in App
Find your dream home, receive real-time updates, and many more!
Location
HOA Management
EAGLE CREEK VILLAGE/ Desera Ramos
HOA Fees
$550/ Quarterly
Amenities
 Amenities and services may be covered by one or multiple associations and service providers.
 Pool
 Tennis
 Park Playground
 Basket Ball
 Trash Pickup
 Security Gate
 Bike Trails
 Golf
 Gym
 Security Guard
 Sports Court
Recreational Facilities
Recreation Facilities
Private Road
Disclaimer: Amenities are based on third-party information and may vary; buyers must independently verify all amenities, as information is deemed reliable but not guaranteed.
Facts & Features
Rooms
Bedrooms & bathrooms
Bedrooms: 3
Bathrooms: 2
Primary Bedroom
Level: First
Area: 192.00 Square Feet
Dimensions: 12x16
Bathroom 1
Level: First
Area: 56.00 Square Feet
Dimensions: 8x7
Bedroom 2
Level: First
Area: 110.00 Square Feet
Dimensions: 11x10
Kitchen
Level: First
Area: 110.00 Square Feet
Dimensions: 10x11
Living Room
Level: First
Area: 608.00 Square Feet
Dimensions: 19x32
Bedroom 3
Level: First
Area: 110.00 Square Feet
Dimensions: 10x11
Primary Bathroom
Level: First
Area: 153.00 Square Feet
Dimensions: 9x17
Interior
Flooring
Carpet, Tile
Appliances
Dishwasher, Disposal, Dryer, Electric Water Heater, Microwave, Range, Refrigerator, Washer
Interior Features
Open Floorplan, Smart Home, Thermostat, Wet Bar
Heating
Central
Sewer
Public Sewer
Exterior Features
Lighting, Outdoor Kitchen
Cooling
Central Air
Construction
Year Built
Year Built: 2023
Home type
Single Family Residence
Foundation Details
Block, Concrete Perimeter, Slab
Construction Materials
Stucco
Property Condition
Completed
Roof
Tile
Utilities & Energy
Laundry Features
Laundry Room
Water Source
None
Association Amenities
Basketball Court, Fitness Center, Gated, Golf Course, Park, Pickleball Court(s), Playground, Pool, Recreation Facilities, Tennis Court(s), Trail(s)
Utilities
Cable Available, Electricity Available, Water Available
Other Features
Lot Features
Near Golf Course, Sidewalk, Private
Community Features
Clubhouse, Fitness Center, Gated Community Guard, Golf Carts Ok, Golf, Irrigation Reclaimed Water, Park, Playground, Pool, Restaurant, Tennis Court(s), Street Lights
Patio And Porch Features
Patio
Subdivision Name
Eagle Creek Village J & K, Phase 2
Price History
| Date | Event | Price |
|---|---|---|
07/16/2026 Source: | Price Decreased | $599,000 -1.80% $331/sqft |
07/02/2026 Source: | Price Increased | $610,000 +1.84% $337/sqft |
04/17/2026 Source: | Listed for Sale | $599,000 $331/sqft |
04/17/2026 Source: | Off Market | $599,000 -3.39% $331/sqft |
01/29/2026 Source: | Listing Removed | $620,000 -0.80% $342/sqft |

Show more
Getting Around 13262 Winterton Ln
Bike Score®

Somewhat Bikeable
37/100
Walk Score®

Car-Dependent
7/100
Data provided by Redfin
Nearby Homes







Find Homes by Property Features in Orlando, FL
Nearby New Homes For Sale

Based on information from Stellar MLS® through Oct 31, 2026, 03:15AM as submitted to and distributed by MLS GRID. All data is obtained from various sources and may not have been verified by the broker or MLS GRID. Supplied Open House Information is subject to change without notice. All information should be independently reviewed and verified for accuracy. Properties may or may not be listed by the office/agent presenting the information. IDX information is provided exclusively for consumers’ personal non-commercial use. It may not be used for any purpose other than to identify prospective properties consumers may be interested in purchasing. The data is deemed reliable but is not guaranteed by MLS GRID. The use of the MLS GRID Data may be subject to an end-user license agreement prescribed by the Member Participant’s applicable MLS, if any, and as amended from time to time. © 2026 Stellar MLS. All Rights Reserved.
 Advertising Broker: Fred McGill | Simple Showing, Inc
