- Overview
- Description
- Property Details
- Location
- HOA Management
- Facts & Features
- Getting Around
- Nearby Homes




$419,900
Monthly Est:$2,090
 3 Beds
 3 Baths
2 full baths + 1 half bath
 1,806sqft
13266 Highland Springs Dr, Mc Cordsville, IN 46055
$419,900
$2,090/moEst:
Get Pre-Approved
Single Family Residence
Built in 1980
$5.42/mo HOA
27,443 sqft lot
$233/sq.ft
Description
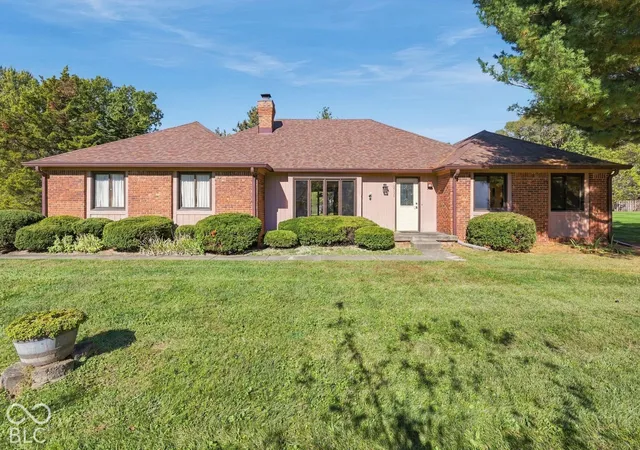
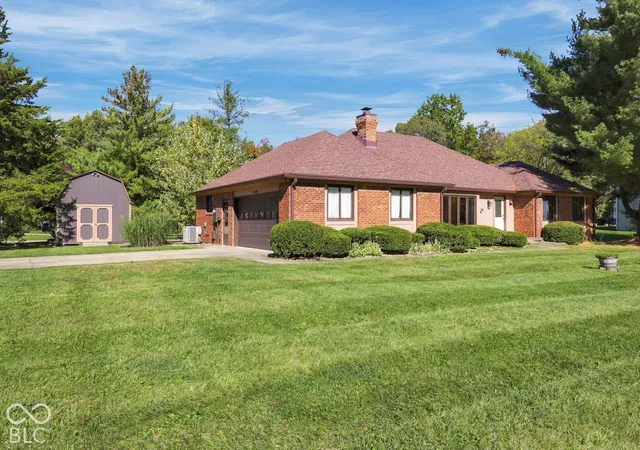
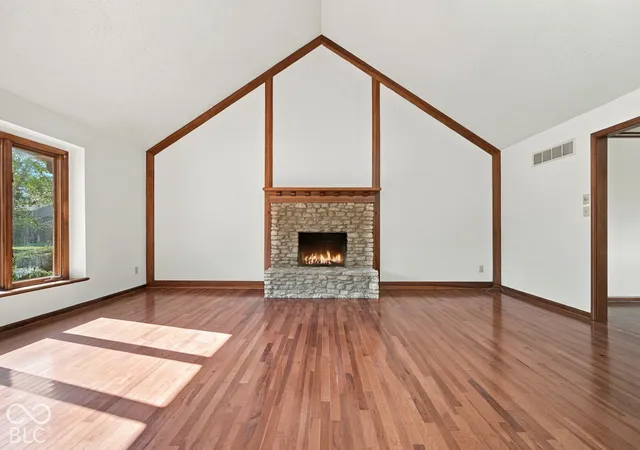
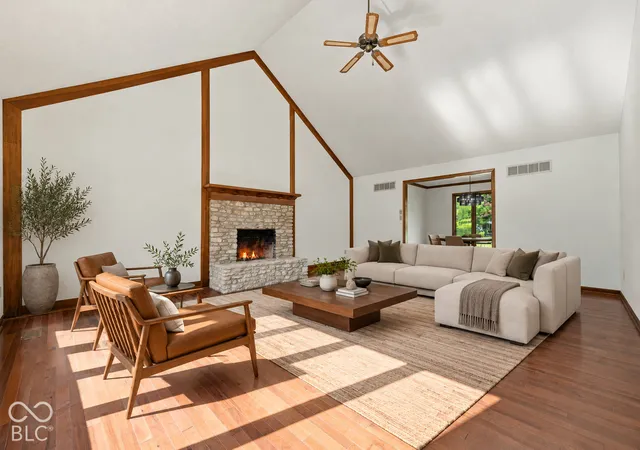
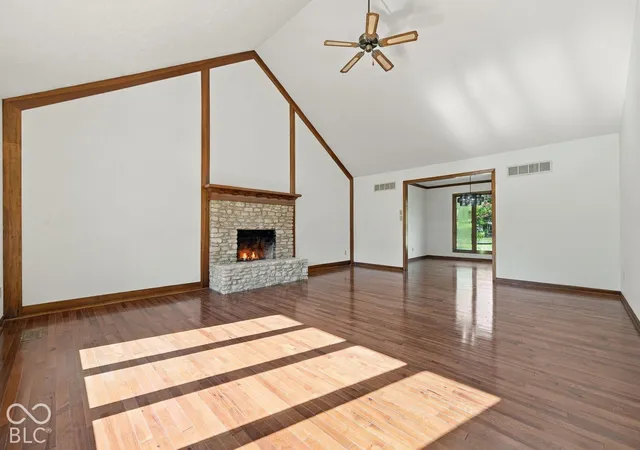
Moments from Geist Reservoir, this stunning all-brick ranch pairs timeless quality with a serene, nearly 1-acre setting. Sunlight pours into the vaulted great room where rich hardwood floors, dramatic wood beams and a stone fireplace create a warm, inviting heart of the home. An adjacent dining room and updated eat-in kitchen-with granite counters, stainless appliances, center island and new laminate tile flooring-make everyday living and entertaining effortless. The split-bedroom layout offers privacy, highlighted by an expansive primary suite with hardwoods, dual-vanity bath and walk-in closet. Two additional generous bedrooms share a full hall bath, while a convenient half bath/laundry off the kitchen adds function. Throughout, fresh paint, solid wood trim and quality finishes reflect meticulous care. Outside, relax on the patio overlooking a deep, tree-framed backyard perfect for gardening, play and pets. A large storage barn, oversized 2-car garage and long drive provide ample space for hobbies and parking. Located in a quiet, established neighborhood close to top-rated schools, marinas, dining and shopping, this exceptional McCordsville home delivers Geist-area living in a peaceful, estate-like setting.
- Houzeo last checked: 11 minutes ago
- Listing updated: October 24, 2026 at 10:11 pm
- Listing Provided by: Josh Monteith (317) 750-6490 | Ever Real Estate, LLC (317) 513-2775
- Source: Metropolitan Indianapolis Board of REALTORS (MIBOR) MLS-IN | MLS#: 22132176

Property Details
Status
Active
Type
Single Family Residence
No. of Stories
-
County
City
Neighborhood
--
Year Built
1980
HOA Fees
$5.42/mo
Finished Area
1,806 sqft
Lot Size
27,443 sqft lot
Basement Area
- sqft
MLS Name
Metropolitan Indianapolis Board of REALTORS (MIBOR) MLS
MLS Number
22132176
MLS Status
Active
Days on Market
5
Cumulative Days on Market
2

Continue Your Journey in App
Find your dream home, receive real-time updates, and many more!
Continue Your Journey in App
Find your dream home, receive real-time updates, and many more!
Location
HOA Management
N/A
HOA Fees
$65/ Annually
Disclaimer: Amenities are based on third-party information and may vary; buyers must independently verify all amenities, as information is deemed reliable but not guaranteed.
Facts & Features
Rooms
Bedrooms & bathrooms
Bedrooms: 3
Bathrooms: 3
Dining Room
Level: Main
Area: 132.00 Square Feet
Dimensions: 12x11
Kitchen
Level: Main
Area: 210.00 Square Feet
Dimensions: 21x10
Laundry
Level: Main
Area: 40.00 Square Feet
Dimensions: 8x5
Living Room
Level: Main
Area: 396.00 Square Feet
Dimensions: 22x18
Master Bedroom
Level: Main
Area: 234.00 Square Feet
Dimensions: 18x13
Bedroom 2
Level: Main
Area: 154.00 Square Feet
Dimensions: 14x11
Bedroom 3
Level: Main
Area: 132.00 Square Feet
Dimensions: 12x11
Interior
Cooling
Central Air
Heating
Forced Air, Natural Gas
Appliances
Dishwasher, Gas Oven, Gas Water Heater, Water Softener Owned
Window Features
Wood Frames
Exterior Features
Storage
Interior Features
Walk In Closet(s), Entrance Foyer, Kitchen Island
Construction
Year Built
Year Built: 1980
Home type
Single Family Residence
Construction Materials
Brick, Wood Siding
Architectural Style
Ranch
Foundation Details
Block
Utilities & Energy
Laundry Features
Main Level
Parking Features
Attached, Concrete, Garage Door Opener, Garage Faces Side
Utilities
Electricity Connected, Natural Gas Connected, Septic System
Fireplace Features
Wood Burning
Water Source
Well, Private
Other Features
Subdivision Name
Highland Springs
Patio And Porch Features
Patio, Porch
Lot Features
Corner Lot, Mature Trees
Price History
| Date | Event | Price |
|---|---|---|
10/23/2026 Source: | Listed for Sale | $419,900 +145.56% $233/sqft |
01/10/2023 Source: | Sold | $171,000 $95/sqft |

Nearby Homes
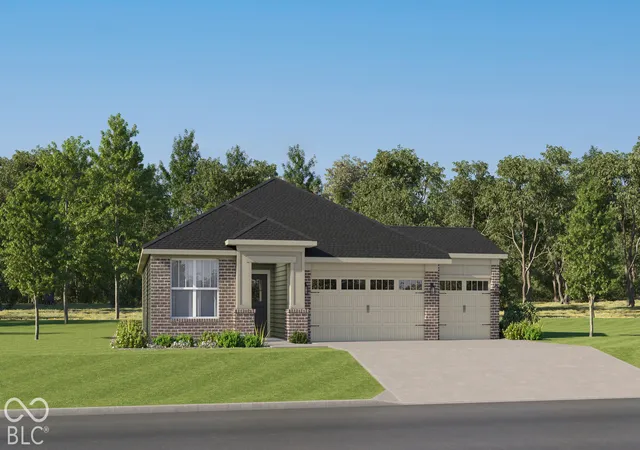
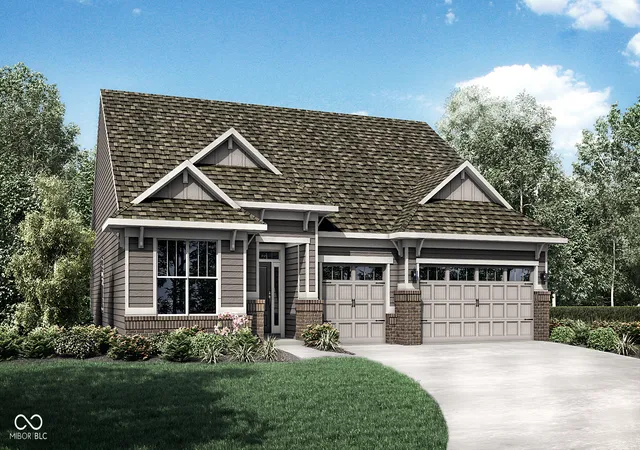
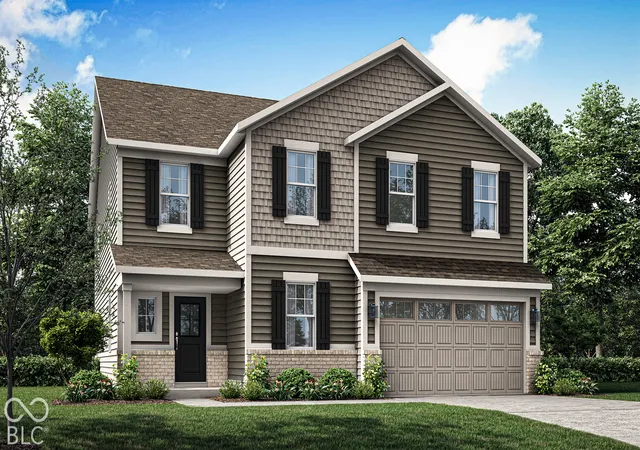
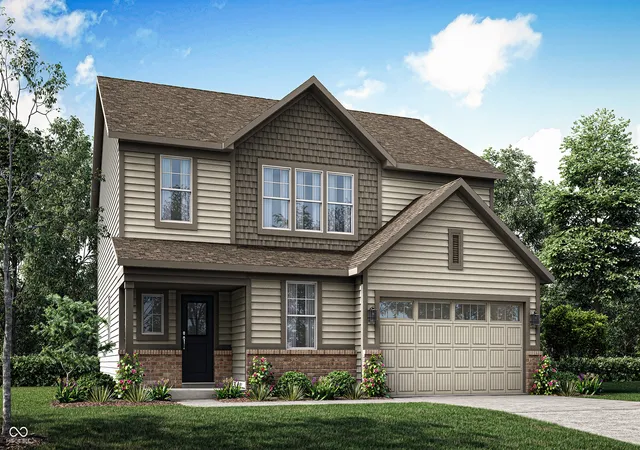
Find Homes by Property Features in Mc Cordsville, IN
Nearby New Homes For Sale

Based on information from MIBOR REALTOR® Association through Oct 28, 2026, 04:30AM. The Broker Listing Cooperative® listing service's Listing information is deemed reliable but is not guaranteed accurate by the Broker Listing Cooperative® listing service. All data is obtained from various sources and may not have been verified by broker or Broker Listing Cooperative listing service. Supplied Open House Information is subject to change without notice. All information should be independently reviewed and verified for accuracy. Properties may or may not be listed by the office/agent presenting the information.. All Rights Reserved. © 2026 MIBOR REALTOR® Association.
 Advertising Broker: Jonah Hartsburg | Hoosier Hub Realty
