- Overview
- Description
- Property Details
- Location
- Facts & Features
- Getting Around
- Nearby Homes



$129,900
Monthly Est:$647
 2 Beds
 1 Bath
1 full bath
 852sqft
1327 Old Jacksboro Road, Graham, TX 76450
$129,900
$647/moEst:
Get Pre-Approved
Single Family Residence
Built in 1945
$-- HOA
0.3 acre lot
$152/sq.ft
Description
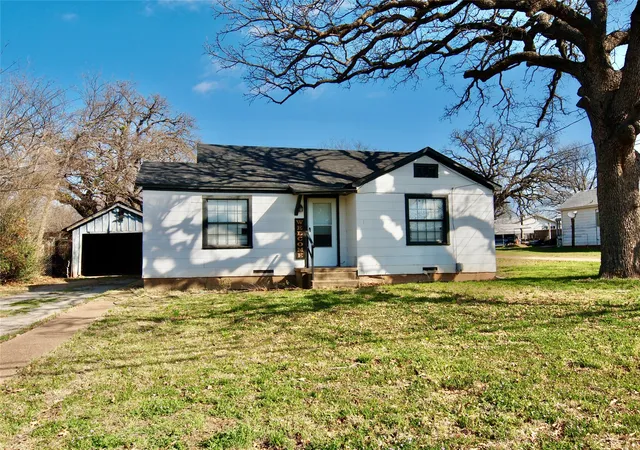
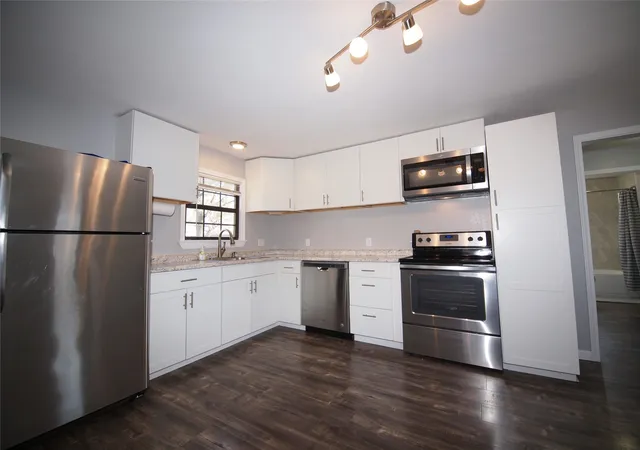
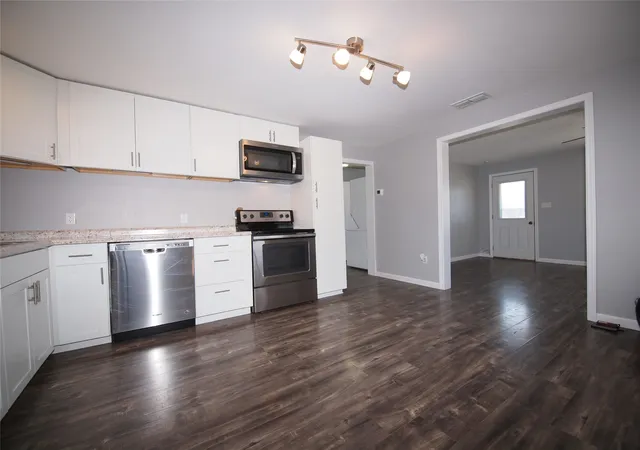
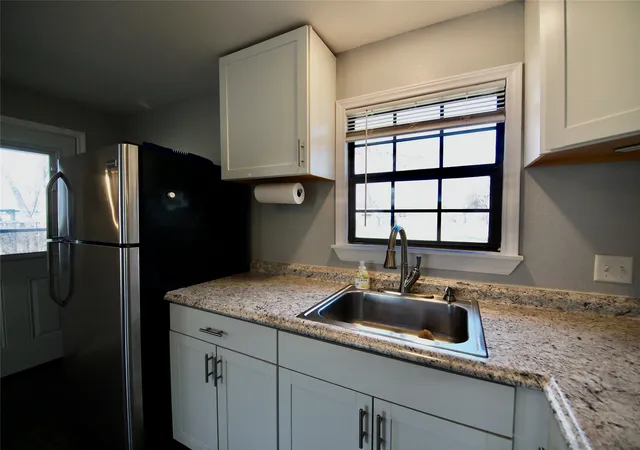
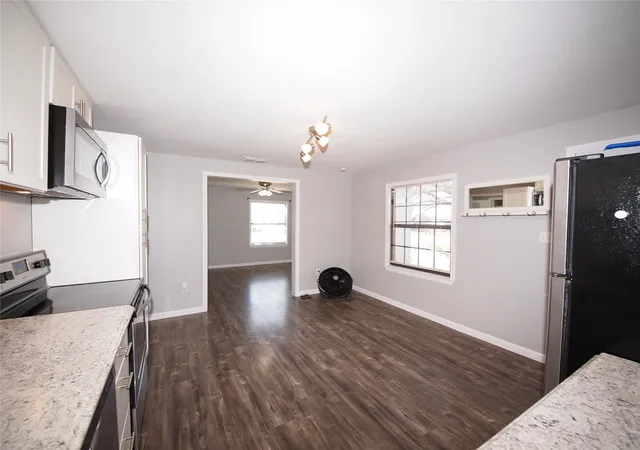
CLOSET HAS BEEN ADDED! TWO BEDROOM HOME! Modern amenities in one darling package!!! Delightful, move-in-ready and recently updated TWO bedroom, one bathroom, one car detached carport home near Crestview Elementary school in Graham, TX. Updated, solid surface, wood-look flooring throughout. Recent light gray interior wall paint throughout provides a modern farmhouse vibe. The living room is quite spacious at 18 X 11 and offers newer windows providing ample natural lighting along with a lighted ceiling fan. The eat-in-kitchen boasts newer stainless steel appliances including a smooth-surface Whirlpool electric range, built-in Whirlpool microwave, Whirlpool dishwasher, stainless steel sink, white cabinetry with modern hardware, Formica countertops and the refrigerator conveys. Stackable GE washer-dryer combo conveys. Newer electric water heater with a pan and overflow drain line. SUPER-CUTE bathroom with a tub-shower combo, 18 inch tile surround, vanity with sink, built-in towel & display shelving and toilet. Lighted ceiling fans and mini-blinds throughout. Central heat & air. SPRAY FOAM INSULATION in the attic! Newer composition roof. Storm doors. Covered porches. Oversized backyard with mature shade trees, a wood privacy fence on one side and a chain-link fence on two sides. Metal storage container in the northwest corner of the backyard conveys to the New Owner. You'll fall in love with this darling, cottage-style home located in an established neighborhood near schools, churches and the post office. Great low-maintenance personal residence or turn-key investment property!
- Houzeo last checked: 2 minutes ago
- Listing updated: September 1, 2026 at 6:13 pm
- Listing Provided by: Arrenia Drennan-Pillans | Drennan Realty (940) 549-8555
- Source: NTREIS MLS-TX | MLS#: 21198235

Property Details
Status
Active
Type
Single Family Residence
No. of Stories
1
County
City
Neighborhood
--
Year Built
1945
HOA Fees
-
Finished Area
852 sqft
Lot Size
0.3 acre lot
Basement Area
- sqft
MLS Name
NTREIS MLS
MLS Number
21198235
MLS Status
Active
Cumulative Days on Market
183

Continue Your Journey in App
Find your dream home, receive real-time updates, and many more!
Download App
Continue Your Journey in App
Find your dream home, receive real-time updates, and many more!
Location
Facts & Features
Rooms
Bedrooms & bathrooms
Bedrooms: 2
Bathroom: 1
Bedroom
Level: First
Area: 130.00 Square Feet
Dimensions: 13 x 10
PrimaryBedroom
Level: First
Area: 154.00 Square Feet
Dimensions: 14 x 11
UtilityRoom
Level: First
Area: 12.00 Square Feet
Dimensions: 4 x 3
Kitchen
Level: First
Area: 88.00 Square Feet
Dimensions: 11 x 8
BreakfastRoomNook
Level: First
Area: 54.00 Square Feet
Dimensions: 9 x 6
LivingRoom
Level: First
Area: 198.00 Square Feet
Dimensions: 18 x 11
Interior
Exterior Features
Storage
Appliances
Dryer, Dishwasher, Electric Range, Electric Water Heater, Microwave, Refrigerator, Washer
Sewer
Public Sewer
Cooling
Central Air, Ceiling Fans, Electric
Window Features
Window Coverings
Heating
Central, Electric
Interior Features
Decorative Designer Lighting Fixtures, Eat In Kitchen
Construction
Year Built
Year Built: 1945
Home type
Single Family Residence
Architectural Style
Detached
Foundation Details
Pillar Post Pier
Roof
Composition
Utilities & Energy
Utilities
Electricity Connected, Overhead Utilities, Sewer Available, Separate Meters, Underground Utilities, Water Available
Pool Features
None
Laundry Features
Washer Hookup, Dryer Hookup, In Hall, Stacked
Water Source
Public
Parking Features
Detached Carport, Driveway
Other Features
Subdivision Name
Stephens
Patio And Porch Features
Covered
Lot Features
Back Yard, Interior Lot, Lawn, Level, Subdivision, Few Trees
Community Features
Curbs, Sidewalks
Price History
| Date | Event | Price |
|---|---|---|
03/04/2026 Source: | Price Increased | $134,900 +3.85% $158/sqft |
03/04/2026 Source: | Listed for Sale | $129,900 $152/sqft |

Nearby Homes




Find Homes by Property Features in Graham, TX

Based on information from the North Texas Real Estate Information Systems, Inc., through Oct 11, 2026, 02:45AM. Information is provided exclusively for consumers’ personal, non-commercial use. It may not be used for any purpose other than to identify prospective properties consumers may be interested in purchasing. Data is deemed reliable but is not guaranteed accurate. This website may not include listings or property addresses of sellers who have directed their listing brokers to withhold their listing or their property address from display on the Internet. ©2026 North Texas Real Estate Information Systems, Inc. All Rights Reserved.
 Advertising Broker: Michelle Brecker | Pathway To Home Realty