- Overview
- Description
- Property Details
- Location
- HOA Management
- Facts & Features
- Getting Around
- Nearby Homes


$540,000
 6 Beds
 5 Baths
5 full baths
 2,995sqft
1327 Shinnecock Hills Dr, Davenport, FL 33896
$540,000
Townhouse
Built in 2015
$458/mo HOA
2,614 sqft lot
$180/sq.ft
Description
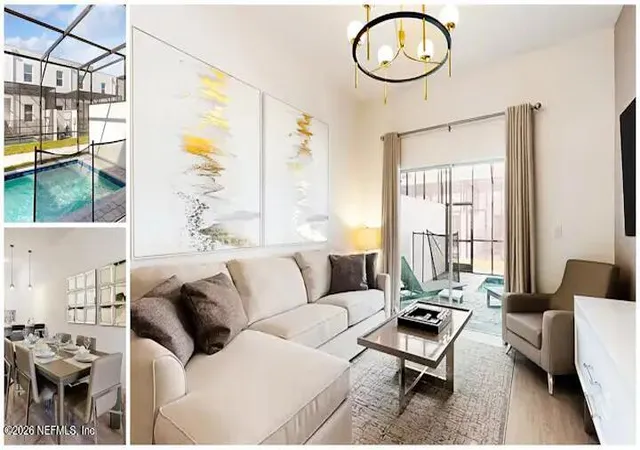
Beautiful 6 bedroom, 5 bathroom 3 story townhouse with plenty of space for your family and Orlando visitors. Property features balconies on the second and third floor overlooking a green area where you can sit and listen to the birds. Property behind the unit is a wetland and won’t be built on. The unit has one first floor bedroom with bathroom access, four second floor bedrooms, two of which are dual master bedrooms and have en-suite bathrooms. The third floor is basically a private suite with en-suite bathroom and balcony. The model of this townhouse is the largest built in this neighborhood and features a two car garage along with driveway space to fit four vehicles. If you are a golfer, you will be excited to learn that the property is located in the Vistas which is a neighborhood built on the side of the Omni resort golf course. It is a short 5 minute walk from this unit to the Omni golf shop to check-in for your golf outing. The Omni golf resort includes two 18 hole championship golf courses and there is another 18 hole course immediately behind the community as well. So you have 54 holes of golfing available within a 5 minute drive. The community is conveniently located in Champions Gate and you are a 5 minute drive from downtown Champions Gate with all of its’ restaurants and amenities. Access to I-4 is also 5 minutes away. Disney is approximately 20 minutes away and there are a multitude of restaurants within a 20 minute drive to Celebration, Champions Gate, Disney Springs, or the Margaritaville area in Kissimmee.
The previous owners have replaced all of the carpeting with the exception of two guest bedrooms. Carpeting on the stairs has been replaced with oak treads and flooring throughout the unit is a mixture of laminate, engineered hardwood, and ceramic tile. The air handler was replaced in 2022 and carries a new five year warrantee.
- Houzeo last checked: 11 minutes ago
- Listing updated: September 20, 2022 at 5:18 pm
- Listing Provided by: Harvey Rosenberg (352) 404-5942 | REALTY PROFESSIONALS OF FL,LLC (352) 404-5942
- Bought with: Ari Carvalho Junior | EXP REALTY LLC
- Source: Stellar MLS-FL as distributed by MLS GRID | MLS#: G5054492

Property Details
Status
Closed
Type
Townhouse
No. of Stories
3
County
City
Neighborhood
--
Year Built
2015
HOA Fees
$458/mo
Finished Area
2,995 sqft
Lot Size
2,614 sqft lot
Basement Area
- sqft
MLS Name
Stellar MLS
MLS Number
G5054492
MLS Status
Sold
Cumulative Days on Market
84

Continue Your Journey in App
Find your dream home, receive real-time updates, and many more!
Continue Your Journey in App
Find your dream home, receive real-time updates, and many more!
Location
HOA Management
Katie Perez
HOA Fees
$457.63/ Monthly
Amenities
 Amenities and services may be covered by one or multiple associations and service providers.
 Maintenance
 Security Guard
Disclaimer: Amenities are based on third-party information and may vary; buyers must independently verify all amenities, as information is deemed reliable but not guaranteed.
Facts & Features
Rooms
Bedrooms & bathrooms
Bedrooms: 6
Bathrooms: 5
Master Bedroom
Level: Second
Area: 288.00 Square Feet
Dimensions: 16x18
Master Bathroom
Level: Second
Area: 140.00 Square Feet
Dimensions: 10x14
Bedroom 2
Level: Second
Area: 196.00 Square Feet
Dimensions: 14x14
Bedroom 3
Level: Third
Area: 209.00 Square Feet
Dimensions: 11x19
Bedroom 4
Level: Second
Area: 120.00 Square Feet
Dimensions: 10x12
Bedroom 5
Level: Second
Area: 132.00 Square Feet
Dimensions: 11x12
Additional Bedroom
Level: First
Area: 121.00 Square Feet
Dimensions: 11x11
Kitchen
Level: First
Area: 120.00 Square Feet
Dimensions: 10x12
Foyer
Level: First
Area: 30.00 Square Feet
Dimensions: 6x5
Dining Room
Level: First
Area: 132.00 Square Feet
Dimensions: 12x11
Living Room
Level: First
Area: 240.00 Square Feet
Dimensions: 12x20
Interior
Appliances
Dishwasher, Disposal, Dryer, Electric Water Heater, Exhaust Fan, Kitchen Reverse Osmosis System, Microwave, Range, Refrigerator, Washer
Exterior Features
Balcony, Lighting
Sewer
Public Sewer
Cooling
Central Air
Heating
Electric, Heat Pump
Window Features
Blinds, Rods
Flooring
Carpet, Tile
Interior Features
Ceiling Fans(s), In Wall Pest System, Open Floorplan, Solid Surface Counters, Solid Wood Cabinets, Stone Counters, Walk In Closet(s), Window Treatments
Construction
Year Built
Year Built: 2015
Home type
Townhouse
Roof
Concrete, Tile
Foundation Details
Slab
Construction Materials
Block, Stone, Stucco
Utilities & Energy
Utilities
Cable Connected, Electricity Connected, Sewer Connected, Water Connected
Security Features
Closed Circuit Camera(s), Gated Community, Key Card Entry, Security Gate, Security System, Smoke Detector(s)
Water Source
Public
Parking Features
Driveway, Garage Door Opener
Other Features
Community Features
Deed Restrictions, Gated, Golf, Pool, Sidewalks
Lot Features
Sidewalk, Paved, Private
Subdivision Name
Vistas/championsgate
Price History
| Date | Event | Price |
|---|---|---|
08/21/2026 Source: | Listed for Sale | $480,000 +4.35% $160/sqft |
08/21/2026 Source: #MFRO6435630 | Price Decreased | $460,000 -14.81% $154/sqft |
06/02/2026 Source: | Price Increased | $540,000 +15782.35% $180/sqft |
04/10/2026 Source: | Listing Removed | $3,400 $1/sqft |
01/27/2026 Source: | Price Decreased | $3,400 -99.37% $1/sqft |

Show more
Nearby Homes


Find Homes by Property Features in Davenport, FL
Nearby New Homes For Sale

Based on information from Stellar MLS® through Nov 04, 2026, 10:15PM as submitted to and distributed by MLS GRID. All data is obtained from various sources and may not have been verified by the broker or MLS GRID. Supplied Open House Information is subject to change without notice. All information should be independently reviewed and verified for accuracy. Properties may or may not be listed by the office/agent presenting the information. IDX information is provided exclusively for consumers’ personal non-commercial use. It may not be used for any purpose other than to identify prospective properties consumers may be interested in purchasing. The data is deemed reliable but is not guaranteed by MLS GRID. The use of the MLS GRID Data may be subject to an end-user license agreement prescribed by the Member Participant’s applicable MLS, if any, and as amended from time to time. © 2026 Stellar MLS. All Rights Reserved.
 Advertising Broker: Fred McGill | Simple Showing, Inc
