- Overview
- Description
- Property Details
- Location
- Facts & Features
- Getting Around
- Nearby Homes



$269,900
Monthly Est:$1,343
 3 Beds
 2 Baths
2 full baths
 1,614sqft
1327 Thompson Ave, Evansville, IN 47715
$269,900
$1,343/moEst:
Get Pre-Approved
Manufactured On Land
Built in 1937
$-- HOA
30,000 sqft lot
$167/sq.ft
Description
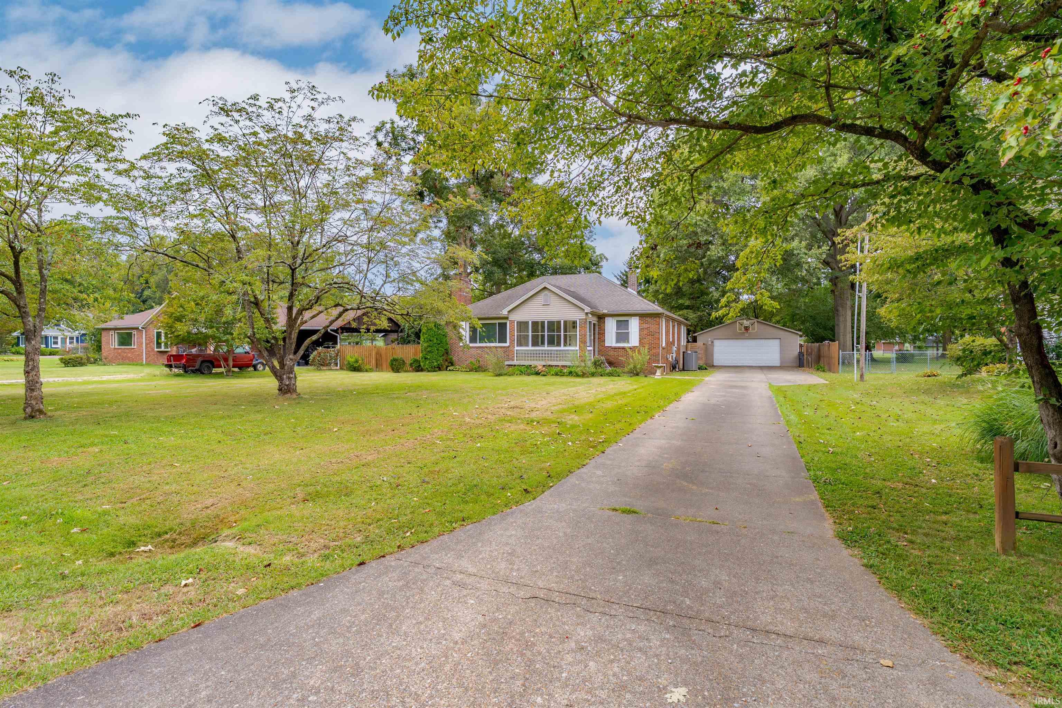
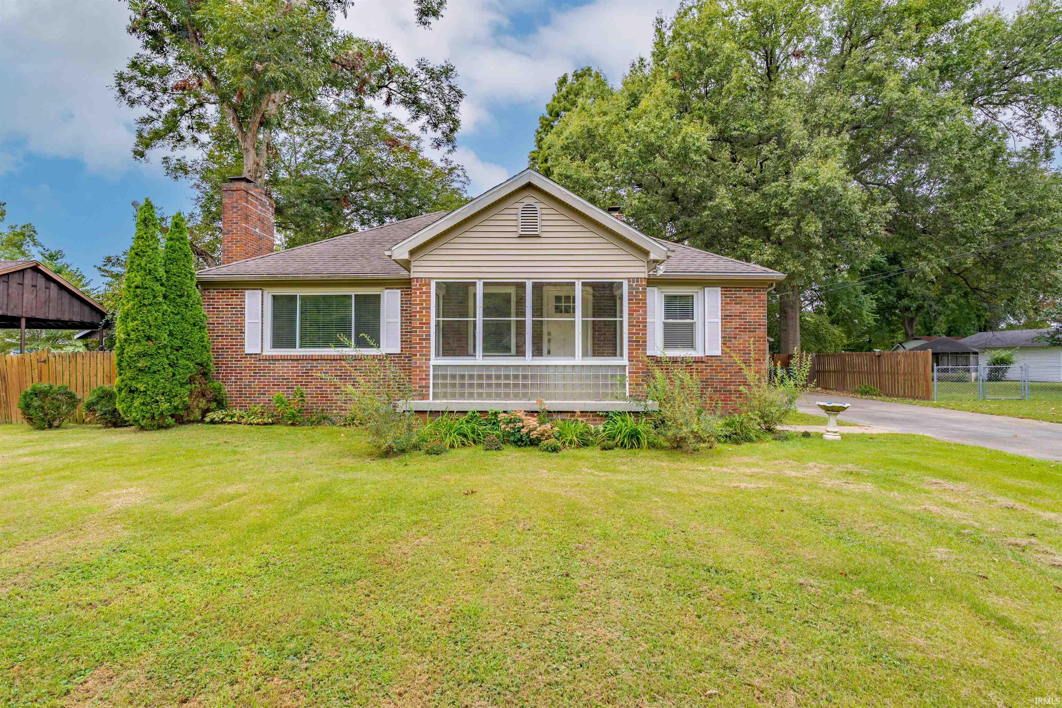
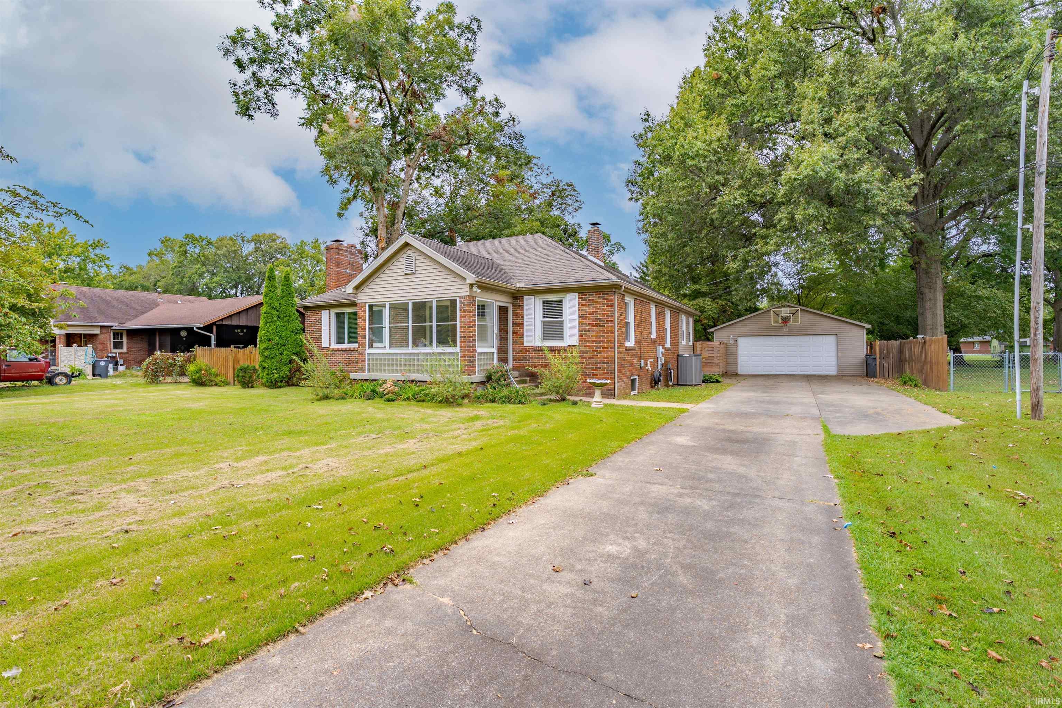
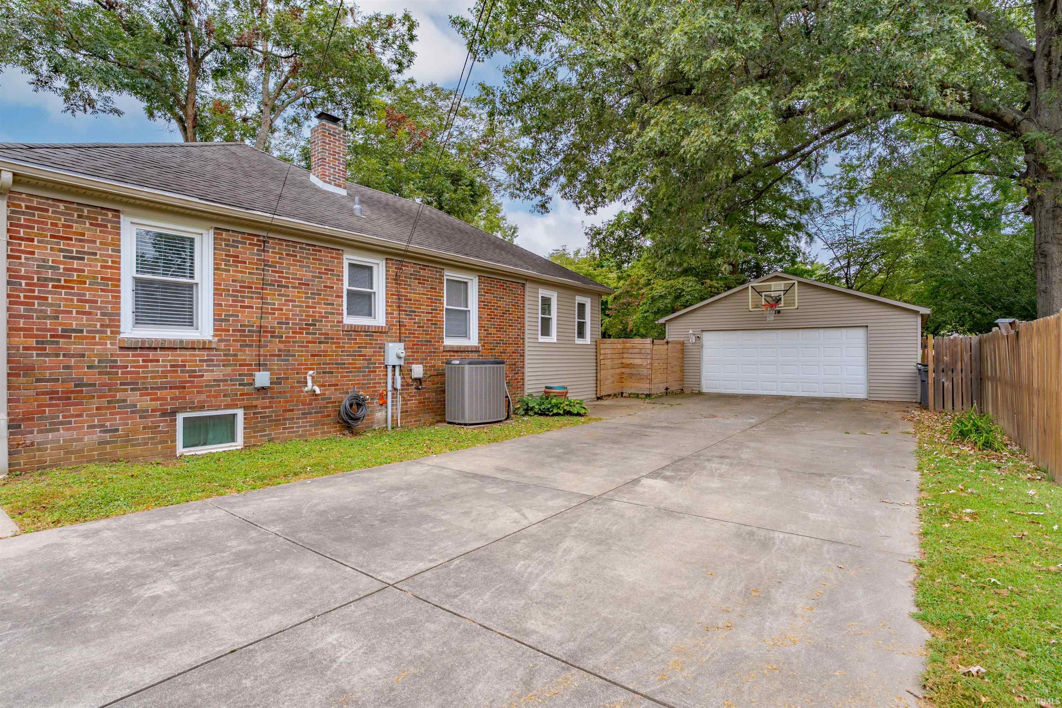
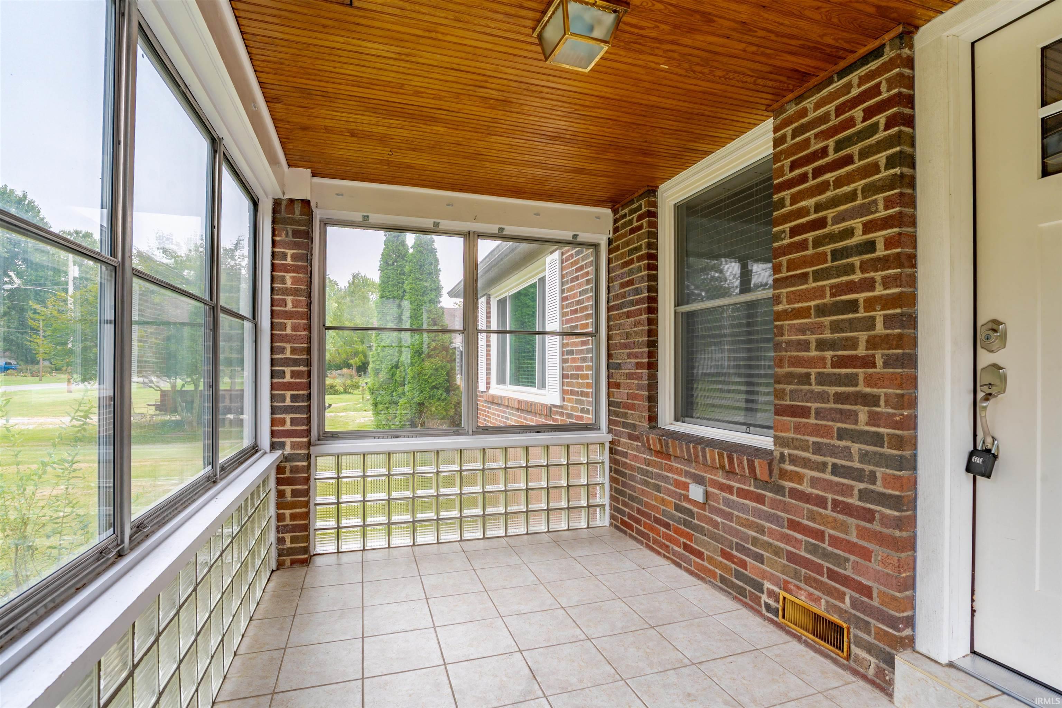
Located off the far east end of Washington Ave., this full-brick home sits on an oversized, extra-deep lot and offers a great floor plan, open living concept, and a large 2-car detached garage. The long driveway provides plenty of guest parking, while the enclosed glass front porch welcomes you in out of the weather. Inside, you’ll find hardwood floors and a spacious open living, dining, and kitchen area filled with natural light. The living room features a wood-burning fireplace and a newly replaced front window, while the dining area and bar seating create a comfortable space for everyday living and entertaining. The kitchen offers stainless steel appliances and plenty of workspace for the home cook. Two bedrooms and a full hall bathroom are conveniently located just off the main living area. Toward the back of the home, an additional flex space offers versatility for a home office, exercise room, rec room, or private den. A sliding barn door provides the option for added privacy. The main-level laundry room leads directly to the back deck and expansive backyard. Tucked away for privacy, the primary bedroom features a walk-in closet and its own full bathroom. Outside, the extra-deep lot provides plenty of room to spread out, with ample space for vehicles, toys, yard equipment, and more. The large, detached garage and additional storage shed provide even more storage and functionality. The partial basement offers additional storage, shelter from storms, and has been professionally waterproofed. A home warranty is included for added peace of mind.
- Houzeo last checked: 1 hour ago (October 8, 2026 at 11:00 am)
- Listing updated: October 1, 2026 at 3:24 pm
- Listing Provided by: Ryan Mitchell (812) 455-7229 | ERA FIRST ADVANTAGE REALTY, INC
- Source: Indiana Regional MLS-IN | MLS#: 202639351

Property Details
Status
Pending
Type
Manufactured Mobile Home
No. of Stories
-
County
--
City
Neighborhood
--
Year Built
1937
HOA Fees
-
Finished Area
1,614 sqft
Lot Size
30,000 sqft lot
Basement Area
- sqft
MLS Name
Indiana Regional MLS
MLS Number
202639351
MLS Status
Pending
Days on Market
14

Continue Your Journey in App
Find your dream home, receive real-time updates, and many more!
Download App
Continue Your Journey in App
Find your dream home, receive real-time updates, and many more!
Location
Facts & Features
Rooms
Bedrooms & bathrooms
Bedrooms: 3
Bathrooms: 2
Interior
Cooling
Central Air
Flooring
Hardwood, Carpet, Ceramic Tile
Appliances
Dishwasher, Microwave, Refrigerator, Washer, Window Treatments, Electric Range, Sump Pump+battery Backup, Gas Water Heater
Heating
Natural Gas, Forced Air
Sewer
City
Interior Features
1st Bdrm En Suite, Ceiling Fan(s), Laminate Counters, Disposal, Garage Door Opener, Home Warranty Included, Open Floorplan, Porch Enclosed, Split Br Floor Plan, Alarm System Sec. Cameras, Main Floor Laundry, Sump Pump, Washer Hook Up
Construction
Year Built
Year Built: 1937
Home type
Manufactured On Land
Construction Materials
Brick
Foundation Details
Block
Architectural Style
Traditional
Roof
Dimensional Shingles
Utilities & Energy
Basement
Partial, Unfinished
Parking Features
Concrete
Fireplace Features
Great Room, Wood Burning
Water Source
City
Other Features
Lot Features
Level
Subdivision Name
None
Price History
| Date | Event | Price |
|---|---|---|
09/22/2026 Source: | Pending | $269,900 $138/sqft |

Nearby Homes

Find Homes by Property Features in Evansville, IN


IDX information is provided exclusively for consumer's personal, non-commercial use and may not be used for any purpose other than to identify prospective properties that consumers may be interested in purchasing. Data is deemed reliable but is not guaranteed accurate by the MLS.
 Advertising Broker: Jonah Hartsburg | Hoosier Hub Realty