- Overview
- Description
- Property Details
- Location
- Facts & Features
- Getting Around
- Nearby Homes


$1,995,000
Monthly Est:$9,930
 4 Beds
 4 Baths
3 full baths + 1 half bath
 3,286sqft
13275 Garwood Ct, Wellington, FL 33414
$1,995,000
$9,930/moEst:
Get Pre-Approved
Single Family Residence
Built in 1986
$-- HOA
1.08 acres lot
$607/sq.ft
Description
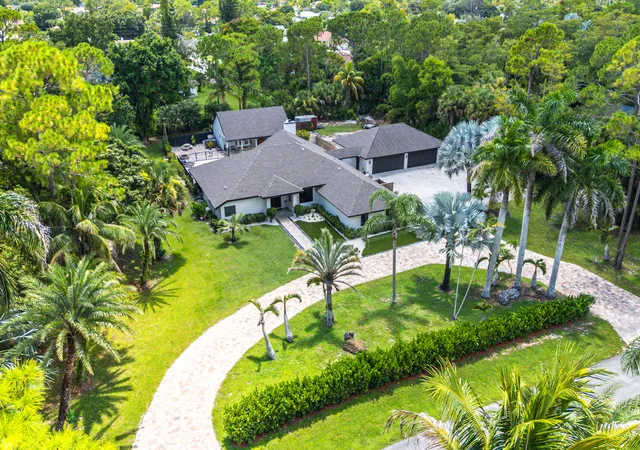
Rarely does a property become available that so effortlessly combines peaceful acreage living with refined modern updates, all without the restrictions of an HOA. Tucked away at the end of a quiet cul-de-sac in Wellington's highly sought after Pinewood community, this completely remodeled four bedroom, four bathroom home also features a private office or flex space, offering the perfect balance of luxury, comfort, and functionality. Step outside to your own private backyard retreat, where a brand new, heated saltwater pool with a spacious sun shelf is surrounded by expansive travertine decking, covered outdoor living space, ambient evening lighting, and peaceful preserve-like views. Whether hosting guests, enjoying quiet mornings by the pool, or relaxing under the stars at night, this outdoor space was designed to be enjoyed year round. Spanning over an acre of fully fenced grounds, the property offers a rare level of privacy and flexibility with new custom gates, mature fruit trees, a separate dog run, and an expansive driveway with ample room for boats, RVs, trailers, and guest parking, something rarely found this close to central Wellington. A sweeping circular driveway and mature landscaping create an immediate sense of peace upon arrival, while inside, the desirable split floor plan unfolds with beautifully updated living spaces filled with natural light. Elegant French doors create seamless indoor outdoor living, complemented by plantation shutters, a gorgeous formal dining room, cozy wood burning fireplace, and thoughtfully designed spaces ideal for both everyday living and entertaining. Additional upgrades include a brand new roof completed in December 2024, all new pool equipment, and a new water heater. Full list of upgrades available in the documents section. Offering the tranquility of acreage living while remaining just minutes from Wellington's world renowned equestrian venues, shopping, dining, parks, and top rated schools, this exceptional property truly offers the best of Wellington living.
- Houzeo last checked: 4 hours ago
- Listing updated: October 9, 2026 at 5:51 pm
- Listing Provided by: Louise Folkesson DRE #3274891, Rileigh Tibbott (728) 900-5250 DRE #3620509 | Douglas Elliman Wellington (561) 653-6195
- Source: Beaches MLS-FL | MLS#: B26035219

Property Details
Status
Active
Type
Single Family Residence
No. of Stories
1
County
City
Neighborhood
Year Built
1986
HOA Fees
-
Finished Area
3,286 sqft
Lot Size
1.08 acres lot
Basement Area
- sqft
MLS Name
Beaches MLS
MLS Number
B26035219
MLS Status
Active
Days on Market
130
Cumulative Days on Market
127

Continue Your Journey in App
Find your dream home, receive real-time updates, and many more!
Download App
Continue Your Journey in App
Find your dream home, receive real-time updates, and many more!
Location
Facts & Features
Rooms
Bedrooms & bathrooms
Bedrooms: 4
Bathrooms: 4
Bedroom4
Level: Main
Area: 154.00 Square Feet
Dimensions: 11 X 14
PrimaryBedroom
Level: Main
Area: 448.00 Square Feet
Dimensions: 28 X 16
Den
Level: Main
Area: 272.00 Square Feet
Dimensions: 16 X 17
Laundry
Level: Main
Area: 42.00 Square Feet
Dimensions: 7 X 6
Kitchen
Level: Main
Area: 180.00 Square Feet
Dimensions: 18 X 10
LivingRoom
Level: Main
Area: 221.00 Square Feet
Dimensions: 13 X 17
Bedroom2
Level: Main
Area: 187.00 Square Feet
Dimensions: 17 X 11
DiningRoom
Level: Main
Area: 182.00 Square Feet
Dimensions: 13 X 14
FamilyRoom
Level: Main
Area: 288.00 Square Feet
Dimensions: 16 X 18
Bedroom3
Level: Main
Area: 187.00 Square Feet
Dimensions: 17 X 11
PrimaryBedroom
Level: Main
Area: 448.00 Square Feet
Dimensions: 28 X 16
FamilyRoom
Level: Main
Area: 288.00 Square Feet
Dimensions: 16 X 18
Bedroom4
Level: Main
Area: 154.00 Square Feet
Dimensions: 11 X 14
Bedroom3
Level: Main
Area: 187.00 Square Feet
Dimensions: 17 X 11
Den
Level: Main
Area: 272.00 Square Feet
Dimensions: 16 X 17
DiningRoom
Level: Main
Area: 182.00 Square Feet
Dimensions: 13 X 14
Kitchen
Level: Main
Area: 180.00 Square Feet
Dimensions: 18 X 10
Bedroom2
Level: Main
Area: 187.00 Square Feet
Dimensions: 17 X 11
Laundry
Level: Main
Area: 42.00 Square Feet
Dimensions: 7 X 6
LivingRoom
Level: Main
Area: 221.00 Square Feet
Dimensions: 13 X 17
Interior
Exterior Features
Lighting, Outdoor Living Area, Storage
Interior Features
Breakfast Bar, Built In Features, Bedroom On Main Level, Breakfast Area, Bathtub, Cathedral Ceilings, Central Vacuum, Dining Area, Separate Formal Dining Room, Dual Sinks, Entrance Foyer, Eat In Kitchen, Family Dining Room, Garden Tub Roman Tub, High Ceilings, Kitchen Island, Main Level Primary, Split Bedrooms, Storage, Soaking Tub, Separate Shower
Cooling
Central Air, Ceiling Fans, Electric
Flooring
Ceramic Tile, Tile
Sewer
Septic Tank
Appliances
Dryer, Dishwasher, Electric Range, Electric Water Heater, Freezer, Disposal, Ice Maker, Microwave, Oven, Range, Refrigerator, Water Heater, Washer
Heating
Central, Electric, Individual
Window Features
Blinds, Drapes, Metal, Plantation Shutters, Single Hung, Skylights, Sliding
Construction
Year Built
Year Built: 1986
Home type
Single Family Residence
Roof
Composition, Shingle
Foundation Details
Slab
Construction Materials
Cbs Concrete Block Structure, Block, Concrete, See Remarks, Stucco
Property Condition
Resale
Architectural Style
Contemporary, Ranch, Traditional
Utilities & Energy
Pool Features
Fenced, Gunite, Electric Heat, Heated, In Ground, Pool Equipment, Private, Salt Water, Outside Bath Access
Electric
Phases3, Amps200or More, Underground
Laundry Features
Washer Hookup, Inside, In Hall, Main Level, Laundry Room, Laundry Tub, Sink
Fireplace Features
Wood Burning
Security Features
Security System Owned, Closed Circuit Cameras, Smoke Detectors, Security Lights
Parking Features
Attached, Boat, Circular Driveway, Concrete, Driveway, Garage, Golf Cart Garage, Garage Door Opener, Open, Parking Pad, Rv Access Parking
Utilities
Cable Connected, Electricity Connected, Phone Available, Sewer Not Available, Underground Utilities, Water Available
Water Source
Public
Other Features
Subdivision Name
Pinewood Of Wellington
Lot Features
One To Two Acres, Cul De Sac, Fruit Trees, Irregular Lot, Landscaped, Oversized Lot, Many Trees, Sprinklers Automatic, Sprinkler System
Patio And Porch Features
Covered, Patio, Porch
Price History
| Date | Event | Price |
|---|---|---|
06/04/2026 Source: | Listed for Sale | $1,995,000 $607/sqft |
06/04/2026 Source: | Off Market | $1,995,000 +45.09% $607/sqft |
02/27/2025 Source: | Price Increased | $1,375,000 +1.85% $418/sqft |
02/27/2025 Source: | Price Increased | $1,350,000 +145.45% $411/sqft |
02/08/2019 Source: | Price Decreased | $550,000 -8.32% $167/sqft |

Show more
Nearby Homes



Find Homes by Property Features in Wellington, FL
Nearby New Homes For Sale


IDX information is provided exclusively for consumers’ personal, non-commercial use, that it may not be used for any purpose other than to identify prospective properties consumers may be interested in purchasing, and that the data is deemed reliable but is not guaranteed accurate by BeachesMLS. All listings featuring the BMLS logo are provided by BeachesMLS, Inc. This data is not verified for authenticity or accuracy and may not reflect all real estate activity in the market. Based on information © 2026 BeachesMLS, Inc. All Rights Reserved.
 Advertising Broker: Moe Mossa (Savvy Avenue) | Savvy Avenue, LLC